
9453 Penfield Ct, Columbia, MD 21045
Local realty services provided by:Mountain Realty ERA Powered
9453 Penfield Ct,Columbia, MD 21045
$575,000
- 4 Beds
- 3 Baths
- 2,100 sq. ft.
- Single family
- Coming Soon
Listed by: ellen m eylanbekov
Office: compass
MLS#:MDHW2073622
Source:BRIGHTMLS
Price summary
- Price:$575,000
- Price per sq. ft.:$273.81
About this home
Welcome home to 9453 Penfield Ct. The opportunity you've been waiting for set on a cul-de-sac, in the lovely Guilford Downs, Columbia outparcel. With approximately 2,800 square feet of contemporary living space, this home offers 4 specious bedrooms, updated bathroom, hardwood floors, vaulted ceilings and more. This is a results-oriented home for those seeking a move-in-ready asset that balances modern design with long-term value. NO CA or HOA fees. **Professional photos coming soon**
Contact an agent
Home facts
- Year built:1959
- Subdivision & Development:GUILFORD DOWNS
- Listing ID #:MDHW2073622
- Updated:September 06, 2026 at 01:49 PM
Rooms and interior
- Bedrooms:4
- Total bathrooms:3
- Full bathrooms:2
- Half bathrooms:1
- Dining Description:Dining Room
- Bathrooms Description:Bathroom 1, Bathroom 2, Bathroom 3
- Basement:Yes
- Basement Description:Fully Finished
- Living area:2,100 sq. ft.
Heating and cooling
- Cooling:Central A/C
- Heating:Electric, Heat Pump - Electric BackUp
Structure and exterior
- Year built:1959
- Building area:2,100 sq. ft.
- Lot area:0.5 Acres
- Lot Features:Cleared
- Architectural Style:Contemporary
- Construction Materials:Frame
- Foundation Description:Slab
- Levels:4 Story
Utilities
- Water:Public
- Sewer:Public Sewer
Finances and disclosures
- Price:$575,000
- Price per sq. ft.:$273.81
- Tax amount:$6,315 (2026)
Parking
- Parking description:Attached Carport, Paved Driveway
New listings near 9453 Penfield Ct
- Coming Soon
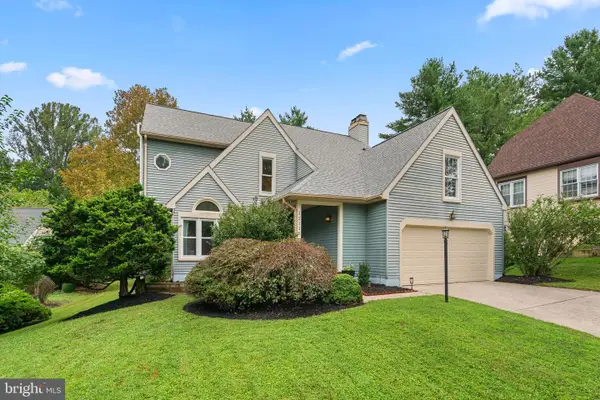 $799,900Coming Soon5 beds 3 baths3,712 sq. ft.
12110 Blue Flag Way, COLUMBIA, MD 21044
MLS# MDHW2073744Listed by: RED CEDAR REAL ESTATE, LLC - Coming SoonOpen Sat, 12 to 2pm
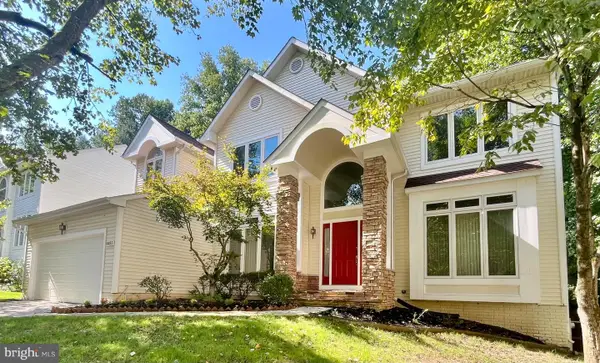 $990,000Coming Soon4 beds 3 baths3,437 sq. ft.
6493 Onward Trail, CLARKSVILLE, MD 21029
MLS# MDHW2073344Listed by: RE/MAX REALTY GROUP - Coming Soon
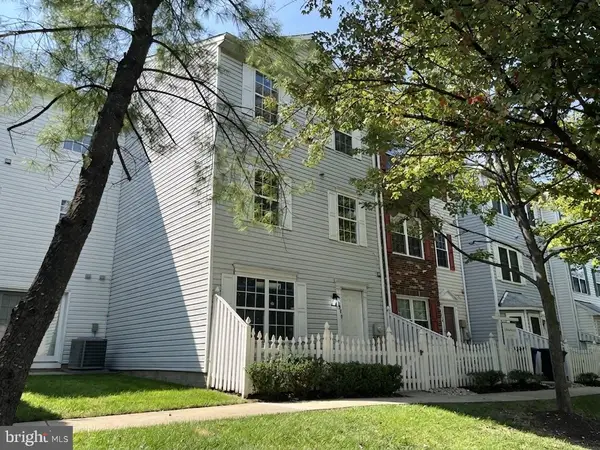 $429,900Coming Soon3 beds 3 baths1,680 sq. ft.
8928 Mallard Ct, COLUMBIA, MD 21045
MLS# MDHW2073794Listed by: SAMSON PROPERTIES - Coming SoonOpen Sat, 11am to 1pm
 $565,000Coming Soon3 beds 3 baths2,124 sq. ft.
8843 Tidesebb Ct, COLUMBIA, MD 21045
MLS# MDHW2073396Listed by: THE KW COLLECTIVE - Coming Soon
 $500,000Coming Soon3 beds 2 baths1,603 sq. ft.
5459 Bluecoat Ln, COLUMBIA, MD 21045
MLS# MDHW2073686Listed by: BERKSHIRE HATHAWAY HOMESERVICES PENFED REALTY - Coming Soon
 $315,000Coming Soon2 beds 2 baths1,435 sq. ft.
5255 W Running Brook Rd #101, COLUMBIA, MD 21044
MLS# MDHW2073624Listed by: WINNING EDGE - Coming Soon
 $749,900Coming Soon5 beds 4 baths3,150 sq. ft.
6260 Deer Season Run, COLUMBIA, MD 21045
MLS# MDHW2073578Listed by: RE/MAX LEADING EDGE - Coming Soon
 $400,000Coming Soon3 beds 4 baths1,772 sq. ft.
7000 Knighthood Ln, COLUMBIA, MD 21045
MLS# MDHW2072564Listed by: SAMSON PROPERTIES - Coming Soon
 $350,000Coming Soon3 beds 4 baths1,829 sq. ft.
6546 Quiet Hours, COLUMBIA, MD 21045
MLS# MDHW2072988Listed by: SAMSON PROPERTIES


Protect your home and budget from life's surprises with an Assurant Home Warranty, backed by a partner that supports you through every step of homeownership. Explore Plans.
© 2023 - 2026 ERA Franchise Systems LLC. All rights reserved. ERA Franchise Systems LLC fully supports the principles of the Fair Housing Act and the Equal Opportunity Act. ERA, ERA Real Estate powered, and their respective logos are registered service marks of ERA Franchise Systems LLC. Each office is independently owned and operated.