
14219 N Bel Air Dr Sw, Cresaptown, MD 21502
Local realty services provided by:ERA OakCrest Realty, Inc.
14219 N Bel Air Dr Sw,Cresaptown, MD 21502
$229,000
- 4 Beds
- 2 Baths
- - sq. ft.
- Single family
- Sold
Listed by: melanie p dimaio
Office: the kw collective
MLS#:MDAL2012604
Source:BRIGHTMLS
Sorry, we are unable to map this address
Price summary
- Price:$229,000
About this home
This all brick, 4 BR/2 Bath beauty is waiting for you to call it home! The kitchen has been opened up and features all new appliances (French door fridge!) and countertops, the hardwood floors have been refinished, there's an all new full bath on main level including LED lighted mirror w/ outlet on the inside, all new carpeting, freshly painted, updated electric, new architectural shingle GAF lifetime warranty roof, new carpeting, new lighting, all replaced plumbing fixtures, and the list goes on! There are replacement windows, attached storage shed, great yard space, and much more! Don't miss this one!
Contact an agent
Home facts
- Year built:1963
- Subdivision & Development:BEL AIR
- Listing ID #:MDAL2012604
- Added:360 day(s) ago
- Updated:August 10, 2026 at 06:03 AM
Rooms and interior
- Bedrooms:4
- Total bathrooms:2
- Full bathrooms:2
- Dining Description:Dining Area, Dining Room
- Bathrooms Description:Full Bath
- Kitchen Description:Carpet, Dishwasher, Kitchen - Island, Oven/Range - Electric, Refrigerator, Stove
- Bedroom Description:Carpet, Entry Level Bedroom
- Basement:Yes
- Basement Description:Full, Heated, Improved, Interior Access, Outside Entrance, Walkout Level, Windows
Heating and cooling
- Cooling:Ceiling Fan(s), Central A/C
- Heating:Forced Air, Natural Gas
Structure and exterior
- Roof:Architectural Shingle
- Year built:1963
- Lot Features:Level
- Architectural Style:Split Foyer
- Construction Materials:Brick
- Exterior Features:Exterior Lighting, Secure Storage, Street Lights
- Foundation Description:Block
- Levels:2 Stories
Schools
- High school:FORT HILL
- Middle school:WASHINGTON
- Elementary school:BEL AIR
Utilities
- Water:Public
- Sewer:Public Sewer
Finances and disclosures
- Price:$229,000
- Tax amount:$1,920 (2024)
Features and amenities
- Amenities:200+ Amp Service, Above Ground Utilities, Attic, Carpet, Ceiling Fan(s), Replacement Windows
Parking
- Parking description:Attached Carport
New listings near 14219 N Bel Air Dr Sw
- New
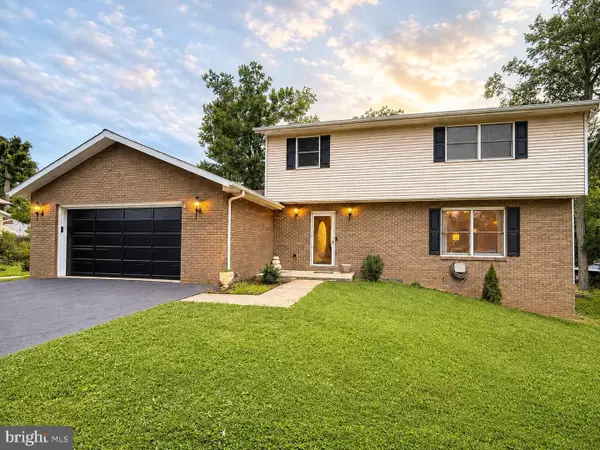 $385,500Active4 beds 4 baths2,786 sq. ft.
15103 Colonial Ct Sw, CRESAPTOWN, MD 21502
MLS# MDAL2015542Listed by: CHARIS REALTY GROUP - New
 $295,000Active3 beds 2 baths2,500 sq. ft.
15409 Shamrock Rd Sw, CRESAPTOWN, MD 21502
MLS# MDAL2015508Listed by: MOUNTAINSIDE HOME REALTY 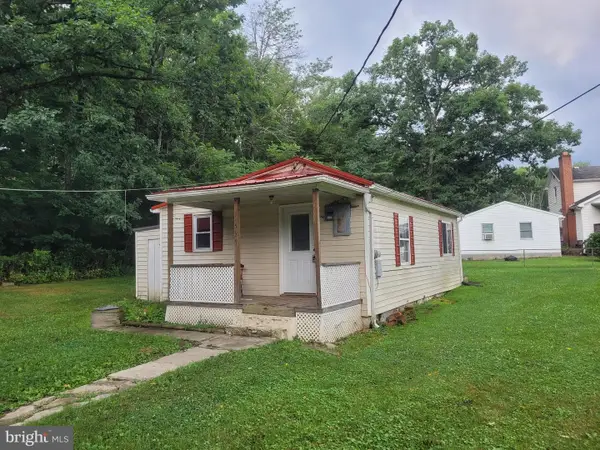 $99,900Active2 beds 1 baths600 sq. ft.
14507 Cedar St, CRESAPTOWN, MD 21502
MLS# MDAL2015392Listed by: COLDWELL BANKER PREMIER $284,900Active4 beds 2 baths1,786 sq. ft.
14800 Vermont Ave, CRESAPTOWN, MD 21502
MLS# MDAL2015376Listed by: CHARIS REALTY GROUP $250,000Active4 beds -- baths1,666 sq. ft.
15820 Mcmullen Hwy Sw, CRESAPTOWN, MD 21502
MLS# MDAL2015348Listed by: CHARIS REALTY GROUP $274,999Active3 beds 3 baths2,184 sq. ft.
14602 Mcgill Dr Sw, CRESAPTOWN, MD 21502
MLS# MDAL2015322Listed by: CHARIS REALTY GROUP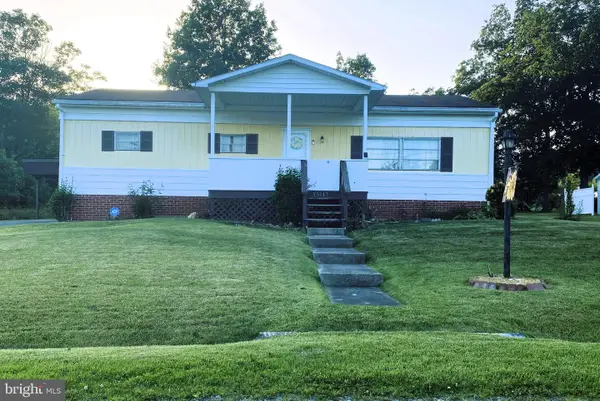 $124,999Active3 beds 1 baths1,056 sq. ft.
15117 Haines Dr Sw, CRESAPTOWN, MD 21502
MLS# MDAL2015188Listed by: COLDWELL BANKER PREMIER $255,000Active3 beds 2 baths1,444 sq. ft.
15612 Harvest Dr Sw, CRESAPTOWN, MD 21502
MLS# MDAL2014012Listed by: BETTER HOMES & GARDENS REAL ESTATE OLD LINE GROUP $265,000Pending3 beds 3 baths1,438 sq. ft.
14105 Royal Oak Dr Sw, CRESAPTOWN, MD 21502
MLS# MDAL2015158Listed by: COLDWELL BANKER PREMIER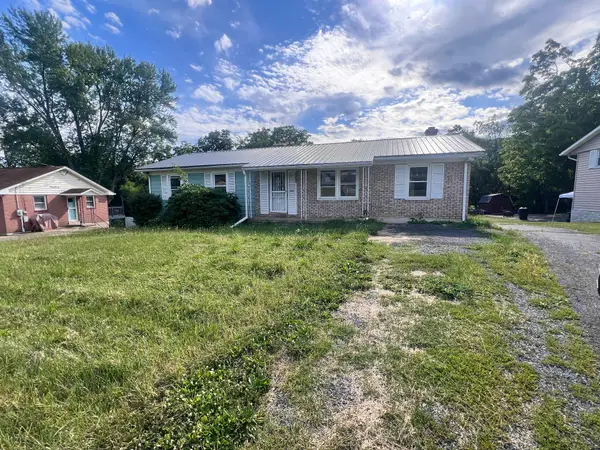 $142,900Active3 beds 2 baths1,248 sq. ft.
14222 N Bel Air Dr Sw, CRESAPTOWN, MD 21502
MLS# MDAL2015146Listed by: JULIAN AGENCY REAL ESTATE


Protect your home and budget from life's surprises with an Assurant Home Warranty, backed by a partner that supports you through every step of homeownership. Explore Plans.
© 2023 - 2026 ERA Franchise Systems LLC. All rights reserved. ERA Franchise Systems LLC fully supports the principles of the Fair Housing Act and the Equal Opportunity Act. ERA, ERA Real Estate powered, and their respective logos are registered service marks of ERA Franchise Systems LLC. Each office is independently owned and operated.