
1492 Harwell Ave, Crofton, MD 21114
Local realty services provided by:ERA Central Realty Group
1492 Harwell Ave,Crofton, MD 21114
$759,000
- 5 Beds
- 4 Baths
- 2,856 sq. ft.
- Single family
- Coming Soon
Listed by: deanna w miller
Office: paul wesley real estate
MLS#:MDAA2156286
Source:BRIGHTMLS
Price summary
- Price:$759,000
- Price per sq. ft.:$265.76
About this home
Introducing 1492 Harwell Avenue, where spacious living, thoughtful updates and an exceptional Crofton location come together! Beautifully situated with a large, usable backyard backing to the golf course, this home offers plenty of room to live, entertain and enjoy the outdoors.
The main level features a welcoming living room and dining room, along with an updated kitchen showcasing quartz countertops and luxury vinyl plank flooring. Just off the kitchen, the comfortable gathering room is anchored by a stunning brick fireplace accent creating a warm gathering space. A convenient laundry room and powder room complete the main level.
Upstairs, the primary suite offers a private bath and walk-in closet, while three additional generously sized bedrooms share a hall bath. Newly installed carpet adds a fresh finishing touch.
The finished lower level expands your options even further with a recreation room, third full bath and an additional bedroom/flex space—perfect for guests, a home office, gym or whatever suits your lifestyle. A walk-out slider leads directly to the covered outdoor entertaining area and backyard.
Outdoor living is a standout feature here! The upper-level deck overlooks the spacious yard and golf course beyond, while the underside has been weatherproofed to protect the patio area below from rain—creating an additional covered outdoor living space that can be enjoyed even when the weather doesn’t cooperate.
A two-car attached garage adds everyday convenience and plenty of storage, and the Crofton location puts shopping, restaurants and everyday necessities close at hand. Enjoy sidewalks throughout the area and convenient access for commuting to Washington, D.C., Baltimore, Annapolis and surrounding employment centers.
With three finished levels, flexible living spaces, inviting outdoor areas and a golf-course backdrop, 1492 Harwell Avenue offers the space, setting and location to make it feel like home....
Contact an agent
Home facts
- Year built:1977
- Subdivision & Development:CROFTON PARK
- Listing ID #:MDAA2156286
- Updated:September 07, 2026 at 05:42 AM
Rooms and interior
- Bedrooms:5
- Total bathrooms:4
- Full bathrooms:3
- Half bathrooms:1
- Flooring:Luxury Vinyl Plank, Partially Carpeted
- Dining Description:Formal/Separate Dining Room
- Kitchen Description:Carpet, Crown Moldings, Dishwasher, Icemaker, Kitchen - Eat-In, Kitchen - Table Space, Oven/Range - Electric, Recessed Lighting, Refrigerator, Upgraded Countertops, Water Heater
- Bedroom Description:Carpet, Walk In Closet(s)
- Basement:Yes
- Basement Description:Connecting Stairway, Daylight, Full, Fully Finished, Heated, Improved, Interior Access, Outside Entrance, Walkout Level, Windows
- Living area:2,856 sq. ft.
Heating and cooling
- Cooling:Ceiling Fan(s), Central A/C
- Heating:Electric, Heat Pump(s)
Structure and exterior
- Year built:1977
- Building area:2,856 sq. ft.
- Lot area:0.36 Acres
- Lot Features:Adjoins Golf Course
- Architectural Style:Colonial, Dutch
- Construction Materials:Aluminum Siding
- Exterior Features:Deck(s), Patio(s), Sidewalks, Street Lights
- Foundation Description:Block
- Levels:3 Story
Utilities
- Water:Public
- Sewer:Public Sewer
Finances and disclosures
- Price:$759,000
- Price per sq. ft.:$265.76
- Tax amount:$6,391 (2026)
Features and amenities
- Laundry features:Dryer - Gas, Washer
- Amenities:Attic, Carpet, Ceiling Fan(s), Central Vaccum, Central Vacuum, Crown Moldings, Recessed Lighting
Parking
- Parking description:Attached Garage, Concrete Driveway, Garage - Front Entry, Garage Door Opener, Off Street
- Garage:Yes
- Garage spaces:2
New listings near 1492 Harwell Ave
- Coming Soon
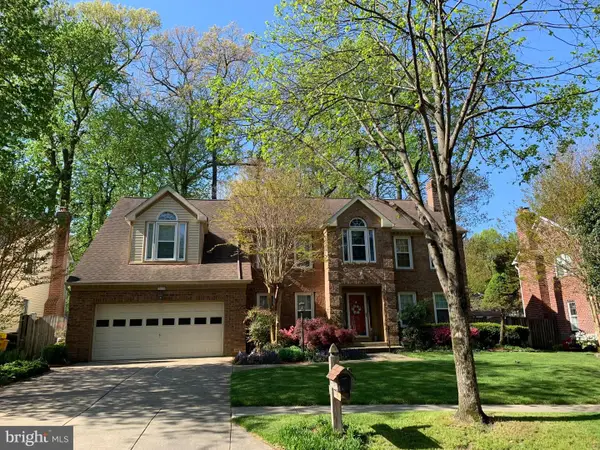 $849,000Coming Soon4 beds 4 baths3,218 sq. ft.
2113 Crossgate, CROFTON, MD 21114
MLS# MDAA2156016Listed by: RE/MAX ONE - Coming Soon
 $340,000Coming Soon3 beds 2 baths1,352 sq. ft.
1634 Grason Ln, CROFTON, MD 21114
MLS# MDAA2156062Listed by: NORTHROP REALTY - Coming Soon
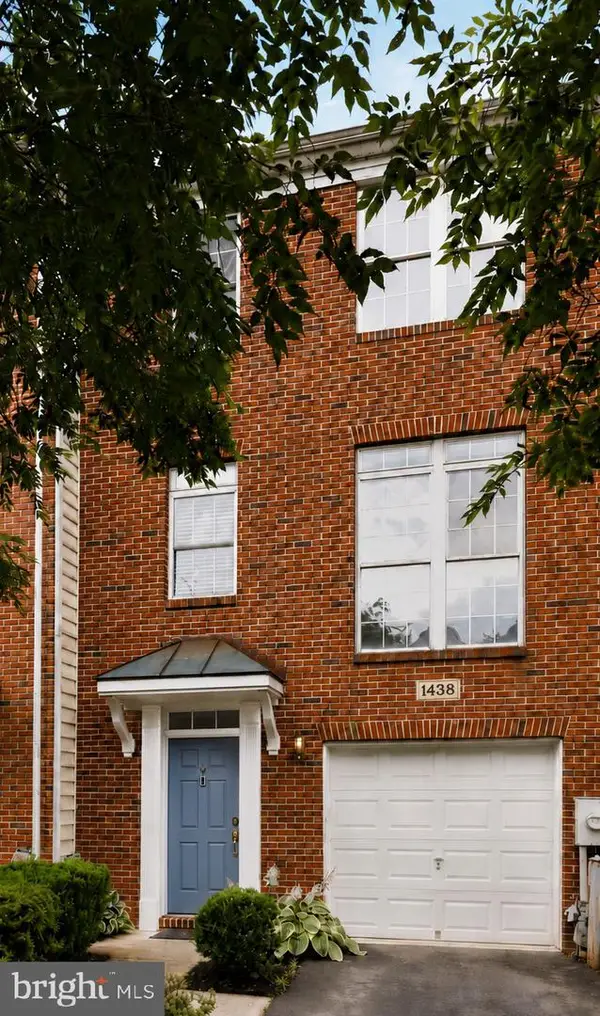 $579,900Coming Soon3 beds 4 baths2,268 sq. ft.
1438 Thornbury Ct, CROFTON, MD 21114
MLS# MDAA2156160Listed by: RE/MAX LEADING EDGE - Coming Soon
 $325,000Coming Soon2 beds 2 baths1,278 sq. ft.
1704 Fallowfield Ct, CROFTON, MD 21114
MLS# MDAA2155802Listed by: LONG & FOSTER REAL ESTATE, INC. - Coming SoonOpen Sat, 11am to 1pm
 $430,000Coming Soon3 beds 3 baths1,668 sq. ft.
2453 Bolton Ln, CROFTON, MD 21114
MLS# MDAA2155806Listed by: DOUGLAS REALTY LLC - Coming Soon
 $450,000Coming Soon3 beds 3 baths1,648 sq. ft.
1605 New Windsor Ct, CROFTON, MD 21114
MLS# MDAA2155522Listed by: KELLER WILLIAMS LUCIDO AGENCY - Coming SoonOpen Sat, 11am to 1pm
 $305,000Coming Soon2 beds 2 baths1,136 sq. ft.
1725 W Bancroft Ln, CROFTON, MD 21114
MLS# MDAA2154866Listed by: RE/MAX ONE - Coming Soon
 $819,900Coming Soon4 beds 4 baths3,216 sq. ft.
1717 Jasper Ln, CROFTON, MD 21114
MLS# MDAA2153798Listed by: RE/MAX LEADING EDGE - New
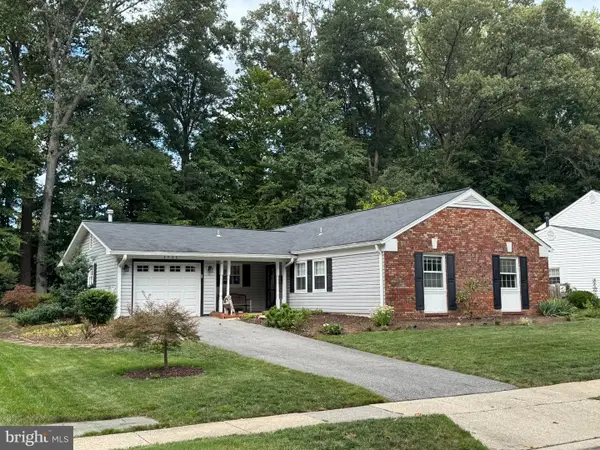 $649,900Active4 beds 2 baths1,937 sq. ft.
1735 Trent St, CROFTON, MD 21114
MLS# MDAA2156274Listed by: DOUGLAS REALTY LLC


Protect your home and budget from life's surprises with an Assurant Home Warranty, backed by a partner that supports you through every step of homeownership. Explore Plans.
© 2023 - 2026 ERA Franchise Systems LLC. All rights reserved. ERA Franchise Systems LLC fully supports the principles of the Fair Housing Act and the Equal Opportunity Act. ERA, ERA Real Estate powered, and their respective logos are registered service marks of ERA Franchise Systems LLC. Each office is independently owned and operated.