
1640 Angus Ct, Crofton, MD 21114
Local realty services provided by:O'BRIEN REALTY ERA POWERED
Upcoming open houses
- Sat, Oct 2401:00 pm - 03:00 pm
Listed by: f. aidan surlis, christopher d gress
Office: re/max leading edge
MLS#:MDAA2159046
Source:BRIGHTMLS
Price summary
- Price:$459,900
- Price per sq. ft.:$253.53
About this home
Stately brick colonial in desirable Lake Louise community - features include: Fully remodeled gourmet kitchen with custom cabinetry, quartz counters, tile backsplash, Stone-look LVT flooring, and gas stove * New carpet in upper level bedrooms and lower level family room (2026) * Interior professionally painted (2026) * LVP flooring throughout main level living room, dining room, and foyer * Fully remodeled primary and hall bath with ceramic tile * Updated windows * Fully finished lower level that walks out to private fenced backyard with brick patio * Electric Fireplace * Short walk to Lake Louise, Crofton Elementary, and Crofton Country Club * This home is turn key!
Contact an agent
Home facts
- Year built:1972
- Subdivision & Development:CROFTON PARK
- Listing ID #:MDAA2159046
- Added:11 day(s) ago
- Updated:October 23, 2026 at 02:00 PM
Rooms and interior
- Bedrooms:3
- Total bathrooms:4
- Full bathrooms:2
- Half bathrooms:2
- Flooring:Carpet, Ceramic Tile, Hardwood
- Kitchen Description:Built-In Microwave, Carpet, Dishwasher, Disposal, Exhaust Fan, Icemaker, Kitchen - Gourmet, Refrigerator, Water Heater
- Bedroom Description:Carpet
- Basement:Yes
- Basement Description:Connecting Stairway, Fully Finished, Rear Entrance, Walkout Level, Windows
- Living area:1,814 sq. ft.
Heating and cooling
- Cooling:Ceiling Fan(s), Central A/C
- Heating:Forced Air, Natural Gas
Structure and exterior
- Year built:1972
- Building area:1,814 sq. ft.
- Architectural Style:Colonial
- Construction Materials:Brick
- Exterior Features:Sidewalks, Street Lights
- Foundation Description:Concrete Perimeter
- Levels:3 Story
Schools
- High school:CROFTON
- Middle school:CROFTON
- Elementary school:CROFTON
Utilities
- Water:Public
- Sewer:Public Sewer
Finances and disclosures
- Price:$459,900
- Price per sq. ft.:$253.53
- Tax amount:$4,652 (2026)
Features and amenities
- Laundry features:Dryer, Washer
- Amenities:Attic, Carpet
Parking
- Parking description:Assigned, Parking Lot
New listings near 1640 Angus Ct
- Coming Soon
 $469,900Coming Soon3 beds 3 baths1,994 sq. ft.
1501 Carlyle Dr, CROFTON, MD 21114
MLS# MDAA2159372Listed by: RE/MAX LEADING EDGE - Coming Soon
 $950,000Coming Soon5 beds 4 baths4,789 sq. ft.
1700 Grey Birch Ct, CROFTON, MD 21114
MLS# MDAA2158490Listed by: LONG & FOSTER REAL ESTATE, INC. - Open Sat, 1:30 to 3:30pmNew
 $384,950Active3 beds 4 baths1,504 sq. ft.
1870 Sharwood Pl, CROFTON, MD 21114
MLS# MDAA2159588Listed by: BERKSHIRE HATHAWAY HOMESERVICES PENFED REALTY - Open Sat, 11am to 1pmNew
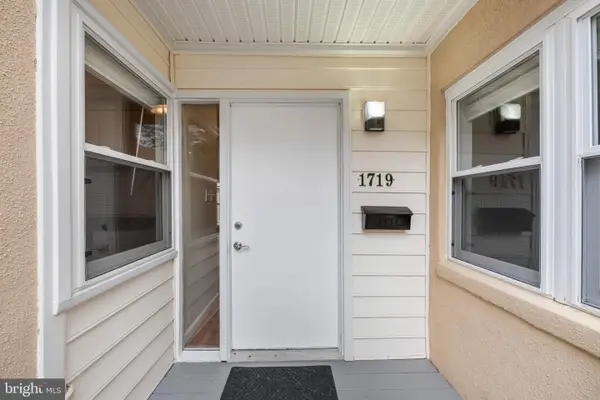 $274,950Active2 beds 1 baths1,046 sq. ft.
1719 W Bancroft Ln, CROFTON, MD 21114
MLS# MDAA2159256Listed by: BERKSHIRE HATHAWAY HOMESERVICES PENFED REALTY - New
 $399,000Active3 beds 2 baths1,544 sq. ft.
1727 Fillmore Ct, CROFTON, MD 21114
MLS# MDAA2159498Listed by: RE/MAX LEADING EDGE - New
 $799,900Active4 beds 4 baths3,106 sq. ft.
1600 Clarks Ct, CROFTON, MD 21114
MLS# MDAA2159488Listed by: RE/MAX EXECUTIVE  $784,950Pending5 beds 4 baths3,215 sq. ft.
1502 Sage Ct, CROFTON, MD 21114
MLS# MDAA2159330Listed by: BERKSHIRE HATHAWAY HOMESERVICES PENFED REALTY- New
 $489,000Active4 beds 4 baths2,166 sq. ft.
1718 Gunwood Pl, CROFTON, MD 21114
MLS# MDAA2158492Listed by: LONG & FOSTER REAL ESTATE, INC. - Open Sat, 2 to 4pmNew
 $380,000Active3 beds 3 baths1,716 sq. ft.
1806 Foxdale Ct, CROFTON, MD 21114
MLS# MDAA2157736Listed by: CUMMINGS & CO. REALTORS - New
 $350,000Active2 beds 3 baths2,408 sq. ft.
1600 Fallowfield, CROFTON, MD 21114
MLS# MDAA2159010Listed by: ENGEL & VOLKERS ANNAPOLIS


Protect your home and budget from life's surprises with an Assurant Home Warranty, backed by a partner that supports you through every step of homeownership. Explore Plans.
© 2023 - 2026 ERA Franchise Systems LLC. All rights reserved. ERA Franchise Systems LLC fully supports the principles of the Fair Housing Act and the Equal Opportunity Act. ERA, ERA Real Estate powered, and their respective logos are registered service marks of ERA Franchise Systems LLC. Each office is independently owned and operated.