
1668 Walleye Dr, Crofton, MD 21114
Local realty services provided by:ERA Martin Associates
1668 Walleye Dr,Crofton, MD 21114
$385,000
- 3 Beds
- 2 Baths
- 1,496 sq. ft.
- Townhouse
- Pending
Listed by: catherine a hamel
Office: long & foster real estate, inc.
MLS#:MDAA2158792
Source:BRIGHTMLS
Price summary
- Price:$385,000
- Price per sq. ft.:$257.35
About this home
Fall in love with this beautiful 2 level townhome in the heart of the Crofton Triangle! Updated kitchen with recessed lighting, stainless steel appliances, coffee bar & ceramic backsplash. Spacious living room with cozy fireplace, separate dining room area, updated half bath, and sliding doors to private patio and fenced yard. Low maintenance vinyl plank flooring throughout main level. Upstairs you'll find 3 generously sized bedrooms and an updated full bath. Roof and gutters replaced in 2023, HVAC 2018, hot water heater 2021, upgraded insulation in attic. Nothing left to do but move in and take advantage of all that Crofton offers - parks, shopping, restaurants, Crofton schools.
Contact an agent
Home facts
- Year built:1970
- Subdivision & Development:CROFTON PARK
- Listing ID #:MDAA2158792
- Added:15 day(s) ago
- Updated:October 24, 2026 at 09:13 AM
Rooms and interior
- Bedrooms:3
- Total bathrooms:2
- Full bathrooms:1
- Half bathrooms:1
- Flooring:Luxury Vinyl Plank
- Living area:1,496 sq. ft.
Heating and cooling
- Cooling:Central A/C
- Heating:Forced Air, Natural Gas
Structure and exterior
- Year built:1970
- Building area:1,496 sq. ft.
- Architectural Style:Colonial
- Construction Materials:Brick, Vinyl Siding
- Foundation Description:Slab
- Levels:2 Stories
Utilities
- Water:Public
- Sewer:Public Sewer
Finances and disclosures
- Price:$385,000
- Price per sq. ft.:$257.35
- Tax amount:$3,983 (2026)
Parking
- Parking description:Off Street
New listings near 1668 Walleye Dr
- Coming Soon
 $469,900Coming Soon3 beds 3 baths1,994 sq. ft.
1501 Carlyle Dr, CROFTON, MD 21114
MLS# MDAA2159372Listed by: RE/MAX LEADING EDGE - Coming Soon
 $950,000Coming Soon5 beds 4 baths4,789 sq. ft.
1700 Grey Birch Ct, CROFTON, MD 21114
MLS# MDAA2158490Listed by: LONG & FOSTER REAL ESTATE, INC. - Open Sat, 1:30 to 3:30pmNew
 $384,950Active3 beds 4 baths1,504 sq. ft.
1870 Sharwood Pl, CROFTON, MD 21114
MLS# MDAA2159588Listed by: BERKSHIRE HATHAWAY HOMESERVICES PENFED REALTY - Open Sat, 11am to 1pmNew
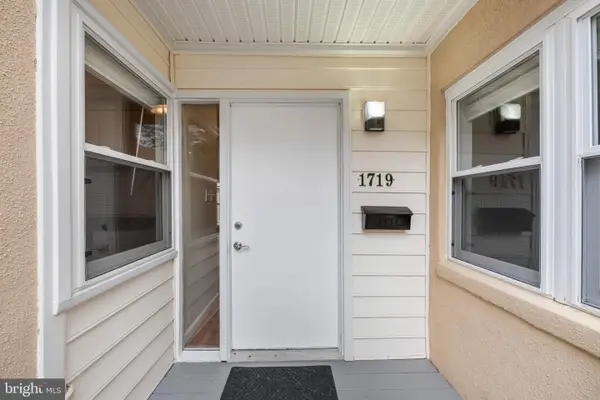 $274,950Active2 beds 1 baths1,046 sq. ft.
1719 W Bancroft Ln, CROFTON, MD 21114
MLS# MDAA2159256Listed by: BERKSHIRE HATHAWAY HOMESERVICES PENFED REALTY - New
 $399,000Active3 beds 2 baths1,544 sq. ft.
1727 Fillmore Ct, CROFTON, MD 21114
MLS# MDAA2159498Listed by: RE/MAX LEADING EDGE - New
 $799,900Active4 beds 4 baths3,106 sq. ft.
1600 Clarks Ct, CROFTON, MD 21114
MLS# MDAA2159488Listed by: RE/MAX EXECUTIVE  $784,950Pending5 beds 4 baths3,215 sq. ft.
1502 Sage Ct, CROFTON, MD 21114
MLS# MDAA2159330Listed by: BERKSHIRE HATHAWAY HOMESERVICES PENFED REALTY- New
 $489,000Active4 beds 4 baths2,166 sq. ft.
1718 Gunwood Pl, CROFTON, MD 21114
MLS# MDAA2158492Listed by: LONG & FOSTER REAL ESTATE, INC. - Open Sat, 2 to 4pmNew
 $380,000Active3 beds 3 baths1,716 sq. ft.
1806 Foxdale Ct, CROFTON, MD 21114
MLS# MDAA2157736Listed by: CUMMINGS & CO. REALTORS - New
 $350,000Active2 beds 3 baths2,408 sq. ft.
1600 Fallowfield, CROFTON, MD 21114
MLS# MDAA2159010Listed by: ENGEL & VOLKERS ANNAPOLIS


Protect your home and budget from life's surprises with an Assurant Home Warranty, backed by a partner that supports you through every step of homeownership. Explore Plans.
© 2023 - 2026 ERA Franchise Systems LLC. All rights reserved. ERA Franchise Systems LLC fully supports the principles of the Fair Housing Act and the Equal Opportunity Act. ERA, ERA Real Estate powered, and their respective logos are registered service marks of ERA Franchise Systems LLC. Each office is independently owned and operated.