
1689 Brice Ct, Crofton, MD 21114
Local realty services provided by:Mountain Realty ERA Powered
1689 Brice Ct,Crofton, MD 21114
$359,990
- 3 Beds
- 2 Baths
- 1,360 sq. ft.
- Townhouse
- Active
Listed by: heidi j heiderman
Office: samson properties
MLS#:MDAA2154652
Source:BRIGHTMLS
Price summary
- Price:$359,990
- Price per sq. ft.:$264.7
- Monthly HOA dues:$12.92
About this home
Photos have been virtually staged***
Fantastic opportunity to purchase a great home in a sought after area! This 3 bedroom, 1.5 bath has been freshly painted. with two-tone neutral colors throughout. Beautiful accent molding greets you as you enter the home.The home features new HVAC (2024), a recently updated kitchen, with stainless steel appliances, granite counters, white cabinetry and easy access to a nice size deck. Newer LVP on most of the main level and an updated powder room. Spacious Primary Bedroom has a large walk in closet, along with an additional closet/storage area, perfect to add shelving to fit your needs. In addition to the Primary Bedroom, there are 2 nice sized bedrooms, and a full bathroom with tub. The full size, front load washer and dryer are approximately a year old, and are on the upper level. No more hauling laundry to the basement! The partial basement walks out to a fenced in yard. A great home, for a great price, ready for new owners to call it home! This one won't last! Schedule a showing today!...
Contact an agent
Home facts
- Year built:1978
- Subdivision & Development:BANCROFT MEADOWCROFT
- Listing ID #:MDAA2154652
- Added:63 day(s) ago
- Updated:October 23, 2026 at 02:00 PM
Rooms and interior
- Bedrooms:3
- Total bathrooms:2
- Full bathrooms:1
- Half bathrooms:1
- Kitchen Description:Dishwasher, Disposal, Oven/Range - Electric, Refrigerator, Stainless Steel Appliances
- Basement:Yes
- Basement Description:Partial, Walkout Level
- Living area:1,360 sq. ft.
Heating and cooling
- Cooling:Central A/C
- Heating:Electric, Heat Pump(s)
Structure and exterior
- Year built:1978
- Building area:1,360 sq. ft.
- Architectural Style:Traditional
- Construction Materials:Aluminum Siding
- Exterior Features:Deck(s)
- Foundation Description:Permanent
- Levels:2 Stories
Schools
- High school:CALL SCHOOL BOARD
- Middle school:CALL SCHOOL BOARD
- Elementary school:CALL SCHOOL BOARD
Utilities
- Water:Public
- Sewer:Public Sewer
Finances and disclosures
- Price:$359,990
- Price per sq. ft.:$264.7
- Tax amount:$3,629 (2025)
Parking
- Parking description:Assigned, Parking Lot
New listings near 1689 Brice Ct
- Coming Soon
 $469,900Coming Soon3 beds 3 baths1,994 sq. ft.
1501 Carlyle Dr, CROFTON, MD 21114
MLS# MDAA2159372Listed by: RE/MAX LEADING EDGE - Coming Soon
 $950,000Coming Soon5 beds 4 baths4,789 sq. ft.
1700 Grey Birch Ct, CROFTON, MD 21114
MLS# MDAA2158490Listed by: LONG & FOSTER REAL ESTATE, INC. - Open Sat, 1:30 to 3:30pmNew
 $384,950Active3 beds 4 baths1,504 sq. ft.
1870 Sharwood Pl, CROFTON, MD 21114
MLS# MDAA2159588Listed by: BERKSHIRE HATHAWAY HOMESERVICES PENFED REALTY - Open Sat, 11am to 1pmNew
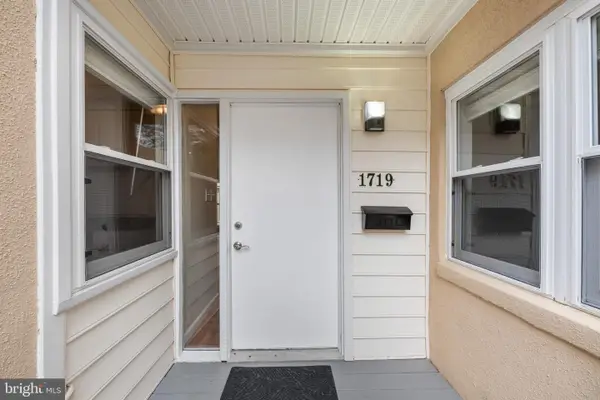 $274,950Active2 beds 1 baths1,046 sq. ft.
1719 W Bancroft Ln, CROFTON, MD 21114
MLS# MDAA2159256Listed by: BERKSHIRE HATHAWAY HOMESERVICES PENFED REALTY - New
 $399,000Active3 beds 2 baths1,544 sq. ft.
1727 Fillmore Ct, CROFTON, MD 21114
MLS# MDAA2159498Listed by: RE/MAX LEADING EDGE - New
 $799,900Active4 beds 4 baths3,106 sq. ft.
1600 Clarks Ct, CROFTON, MD 21114
MLS# MDAA2159488Listed by: RE/MAX EXECUTIVE  $784,950Pending5 beds 4 baths3,215 sq. ft.
1502 Sage Ct, CROFTON, MD 21114
MLS# MDAA2159330Listed by: BERKSHIRE HATHAWAY HOMESERVICES PENFED REALTY- New
 $489,000Active4 beds 4 baths2,166 sq. ft.
1718 Gunwood Pl, CROFTON, MD 21114
MLS# MDAA2158492Listed by: LONG & FOSTER REAL ESTATE, INC. - Open Sat, 2 to 4pmNew
 $380,000Active3 beds 3 baths1,716 sq. ft.
1806 Foxdale Ct, CROFTON, MD 21114
MLS# MDAA2157736Listed by: CUMMINGS & CO. REALTORS - New
 $350,000Active2 beds 3 baths2,408 sq. ft.
1600 Fallowfield, CROFTON, MD 21114
MLS# MDAA2159010Listed by: ENGEL & VOLKERS ANNAPOLIS


Protect your home and budget from life's surprises with an Assurant Home Warranty, backed by a partner that supports you through every step of homeownership. Explore Plans.
© 2023 - 2026 ERA Franchise Systems LLC. All rights reserved. ERA Franchise Systems LLC fully supports the principles of the Fair Housing Act and the Equal Opportunity Act. ERA, ERA Real Estate powered, and their respective logos are registered service marks of ERA Franchise Systems LLC. Each office is independently owned and operated.