
1731 Gabriel Ct, Crofton, MD 21114
Local realty services provided by:ERA Valley Realty
1731 Gabriel Ct,Crofton, MD 21114
$425,000
- 2 Beds
- 2 Baths
- 1,620 sq. ft.
- Townhouse
- Coming Soon
Listed by: alma c hansford
Office: long & foster real estate, inc.
MLS#:MDAA2160204
Source:BRIGHTMLS
Price summary
- Price:$425,000
- Price per sq. ft.:$262.35
Contact an agent
Home facts
- Year built:1972
- Subdivision & Development:CROFTON TOWNE
- Listing ID #:MDAA2160204
- Updated:October 28, 2026 at 01:53 PM
Rooms and interior
- Bedrooms:2
- Total bathrooms:2
- Full bathrooms:1
- Half bathrooms:1
- Flooring:Carpet, Luxury Vinyl Plank
- Dining Description:Dining Area, Dining Room
- Bathrooms Description:Bathroom 1, Bathroom 2
- Kitchen Description:Built-In Microwave, Carpet, Dishwasher, Disposal, Oven/Range - Electric, Recessed Lighting, Refrigerator, Water Heater - High-Efficiency
- Bedroom Description:Carpet
- Basement:Yes
- Basement Description:Daylight, Full, Improved, Partial, Partially Finished, Rear Entrance, Rough Bath Plumb, Sump Pump, Walkout Level
- Living area:1,620 sq. ft.
Heating and cooling
- Cooling:Central A/C
- Heating:Forced Air, Natural Gas
Structure and exterior
- Year built:1972
- Building area:1,620 sq. ft.
- Lot Features:Backs - Open Common Area, Cul-de-sac, Front Yard, No Thru Street, Rear Yard
- Architectural Style:Colonial
- Construction Materials:Brick Front, Vinyl Siding
- Exterior Features:Deck(s), Patio(s), Sidewalks, Street Lights
- Foundation Description:Slab
- Levels:3 Story
Utilities
- Water:Public
- Sewer:Public Sewer
Finances and disclosures
- Price:$425,000
- Price per sq. ft.:$262.35
- Tax amount:$4,043 (2026)
Features and amenities
- Laundry features:Dryer, Dryer In Unit, Washer, Washer In Unit
- Amenities:Carbon Monoxide Detector(s), Carpet, Ceiling Fan(s), Recessed Lighting, Smoke Detector, Window Treatments
Parking
- Parking description:Assigned, Off Street, Parking Lot
New listings near 1731 Gabriel Ct
- Coming Soon
 $479,900Coming Soon4 beds 4 baths1,988 sq. ft.
2459 Vineyard Ln, CROFTON, MD 21114
MLS# MDAA2160152Listed by: SAMSON PROPERTIES - Coming SoonOpen Sat, 1 to 3pm
 $369,000Coming Soon3 beds 3 baths1,369 sq. ft.
2086 Pawlet Dr #43a, CROFTON, MD 21114
MLS# MDAA2160102Listed by: BERKSHIRE HATHAWAY HOMESERVICES PENFED REALTY - Coming Soon
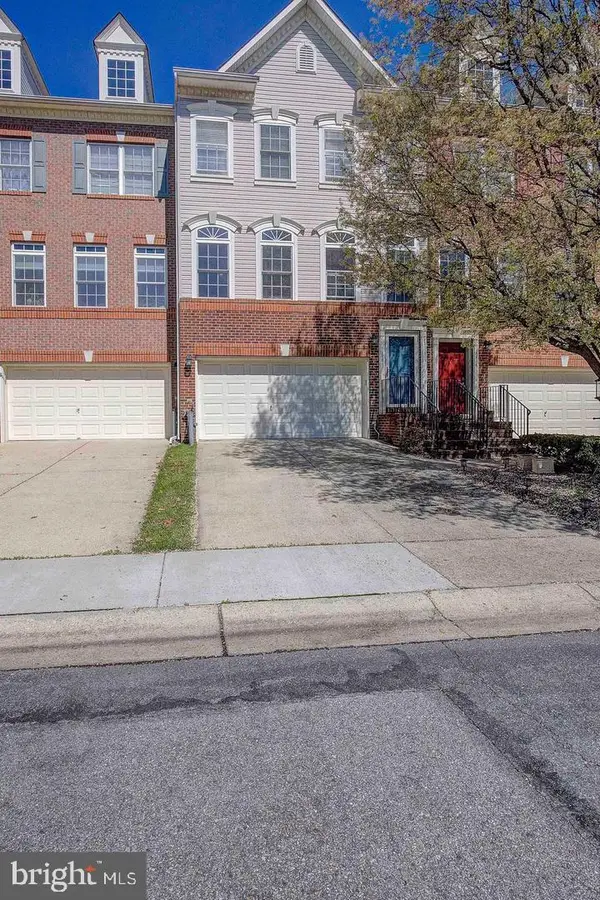 $574,750Coming Soon3 beds 4 baths2,576 sq. ft.
1118 Carbondale Way, GAMBRILLS, MD 21054
MLS# MDAA2160096Listed by: SAMSON PROPERTIES - Coming Soon
 $469,900Coming Soon3 beds 3 baths1,994 sq. ft.
1501 Carlyle Dr, CROFTON, MD 21114
MLS# MDAA2159372Listed by: RE/MAX LEADING EDGE - Coming Soon
 $950,000Coming Soon5 beds 4 baths4,789 sq. ft.
1700 Grey Birch Ct, CROFTON, MD 21114
MLS# MDAA2158490Listed by: LONG & FOSTER REAL ESTATE, INC. - Open Sat, 1 to 3pmNew
 $515,000Active4 beds 4 baths1,950 sq. ft.
2402 Old Mystic Ct, CROFTON, MD 21114
MLS# MDAA2159170Listed by: COLDWELL BANKER REALTY - New
 $384,950Active3 beds 4 baths1,504 sq. ft.
1870 Sharwood Pl, CROFTON, MD 21114
MLS# MDAA2159588Listed by: BERKSHIRE HATHAWAY HOMESERVICES PENFED REALTY - New
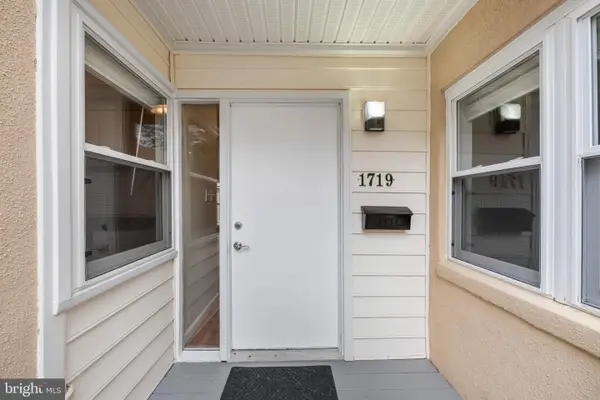 $274,950Active2 beds 1 baths1,046 sq. ft.
1719 W Bancroft Ln, CROFTON, MD 21114
MLS# MDAA2159256Listed by: BERKSHIRE HATHAWAY HOMESERVICES PENFED REALTY  $399,000Active3 beds 2 baths1,544 sq. ft.
1727 Fillmore Ct, CROFTON, MD 21114
MLS# MDAA2159498Listed by: RE/MAX LEADING EDGE


Protect your home and budget from life's surprises with an Assurant Home Warranty, backed by a partner that supports you through every step of homeownership. Explore Plans.
© 2023 - 2026 ERA Franchise Systems LLC. All rights reserved. ERA Franchise Systems LLC fully supports the principles of the Fair Housing Act and the Equal Opportunity Act. ERA, ERA Real Estate powered, and their respective logos are registered service marks of ERA Franchise Systems LLC. Each office is independently owned and operated.