
1732 Dryden Way, Crofton, MD 21114
Local realty services provided by:ERA Valley Realty
1732 Dryden Way,Crofton, MD 21114
$385,000
- 3 Beds
- 2 Baths
- 1,518 sq. ft.
- Townhouse
- Coming Soon
Upcoming open houses
- Sat, Nov 2111:00 am - 01:00 pm
- Sun, Nov 2212:00 pm - 02:00 pm
Listed by: suzanne m lenox
Office: douglas realty llc.
MLS#:MDAA2161550
Source:BRIGHTMLS
Price summary
- Price:$385,000
- Price per sq. ft.:$253.62
About this home
Welcome to 1732 Dryden Way, a charming three-bedroom townhome nestled in the heart of Crofton's desirable Georgetown community! Offering a wonderful combination of character, comfortable living spaces, and an unbeatable location within the Crofton Triangle, this home has plenty to offer.
Step inside to discover beautiful hardwood floors and inviting living spaces that flow into an updated kitchen featuring granite countertops and modern appliances. Upstairs, three bedrooms provide comfortable retreats, complemented by updated bathrooms. The finished lower level adds valuable flexibility with space for a recreation room, movie nights, hobbies, or a home office, along with dedicated laundry and storage areas.
Outside, a charming cobblestone patio creates a welcoming outdoor escape—perfect for morning coffee, dining outdoors, or relaxing at the end of the day.
Enjoy the established charm of Crofton, with nearby parks, playgrounds, walking paths, and recreational opportunities, including optional memberships for swimming, tennis, and golf. Shopping, dining, and everyday conveniences are just minutes away, while easy access to MD-3, MD-32, US-50, and I-97 makes commuting to Annapolis, Washington, D.C., Baltimore, Fort Meade, and surrounding areas a breeze.
Charming, conveniently located, and full of possibilities—1732 Dryden Way is a wonderful opportunity to enjoy everything Crofton has to offer!...
Contact an agent
Home facts
- Year built:1966
- Subdivision & Development:GEORGETOWN HOUSES
- Listing ID #:MDAA2161550
- Updated:November 19, 2026 at 03:37 AM
Rooms and interior
- Bedrooms:3
- Total bathrooms:2
- Full bathrooms:2
- Flooring:Carpet, Ceramic Tile, Wood
- Dining Description:Combination Dining/Living
- Kitchen Description:Dishwasher, Disposal, Exhaust Fan, Microwave, Oven/Range - Electric, Refrigerator, Upgraded Countertops
- Basement:Yes
- Basement Description:Fully Finished, Heated, Improved, Interior Access
- Living area:1,518 sq. ft.
Heating and cooling
- Cooling:Central A/C
- Heating:Forced Air, Natural Gas
Structure and exterior
- Roof:Shingle
- Year built:1966
- Building area:1,518 sq. ft.
- Architectural Style:Colonial
- Construction Materials:Brick
- Exterior Features:Extensive Hardscape, Patio(s)
- Foundation Description:Concrete Perimeter
- Levels:3 Story
Utilities
- Water:Public
- Sewer:Public Sewer
Finances and disclosures
- Price:$385,000
- Price per sq. ft.:$253.62
- Tax amount:$3,988 (2026)
Features and amenities
- Laundry features:Dryer, Washer
- Amenities:Window Treatments
Parking
- Parking description:Assigned, On Street
New listings near 1732 Dryden Way
- Coming SoonOpen Sat, 11am to 1pm
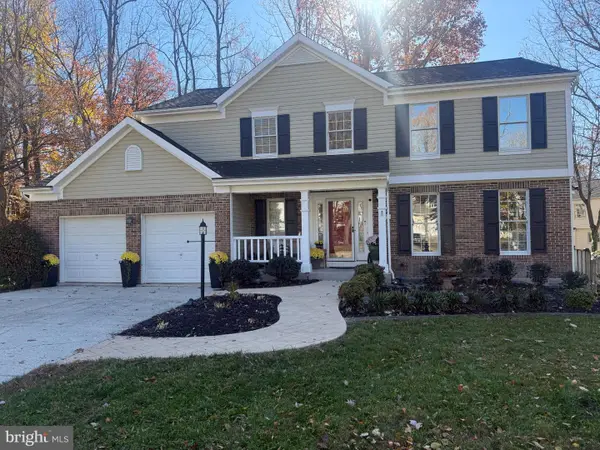 $799,000Coming Soon4 beds 4 baths3,424 sq. ft.
2073 Ingleside Ct, CROFTON, MD 21114
MLS# MDAA2161590Listed by: REAL BROKER, LLC - ANNAPOLIS - Coming Soon
 $425,000Coming Soon2 beds 2 baths1,620 sq. ft.
1731 Gabriel Ct, CROFTON, MD 21114
MLS# MDAA2160204Listed by: LONG & FOSTER REAL ESTATE, INC. - Coming Soon
 $950,000Coming Soon5 beds 4 baths4,789 sq. ft.
1700 Grey Birch Ct, CROFTON, MD 21114
MLS# MDAA2158490Listed by: LONG & FOSTER REAL ESTATE, INC. - New
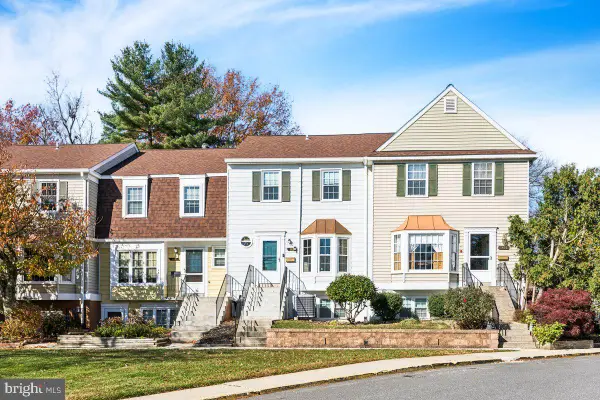 $369,900Active3 beds 3 baths1,326 sq. ft.
1418 Orleans Ct, CROFTON, MD 21114
MLS# MDAA2161496Listed by: HOMESOURCE PRO REAL ESTATE - New
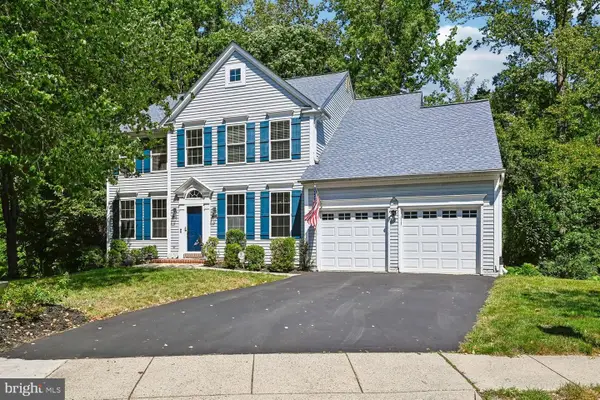 $870,000Active5 beds 4 baths3,670 sq. ft.
2024 Old Willow Way, CROFTON, MD 21114
MLS# MDAA2161388Listed by: PAUL WESLEY REAL ESTATE - New
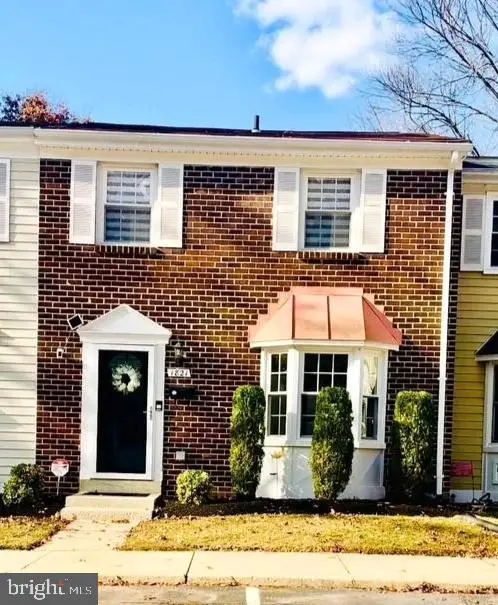 $385,000Active3 beds 2 baths1,684 sq. ft.
1821 Foxdale Ct, CROFTON, MD 21114
MLS# MDAA2161256Listed by: CUMMINGS & CO REALTORS - New
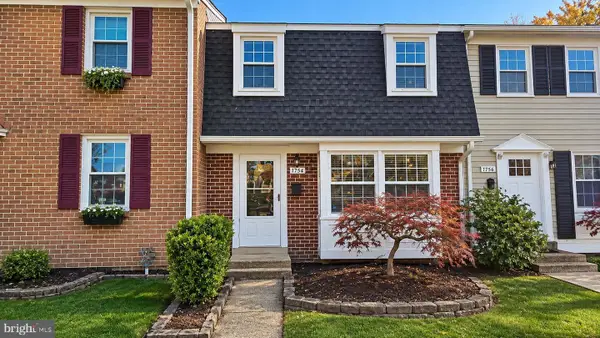 $364,900Active3 beds 3 baths1,496 sq. ft.
1754 Aberdeen Cir, CROFTON, MD 21114
MLS# MDAA2161270Listed by: PENINSULA PROPERTIES, LLC. - New
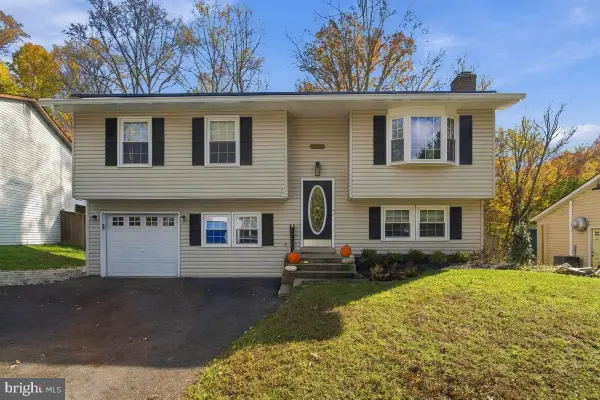 $595,000Active3 beds 3 baths1,678 sq. ft.
1737 Linkwood Ln, CROFTON, MD 21114
MLS# MDAA2161116Listed by: LONG & FOSTER REAL ESTATE, INC. - New
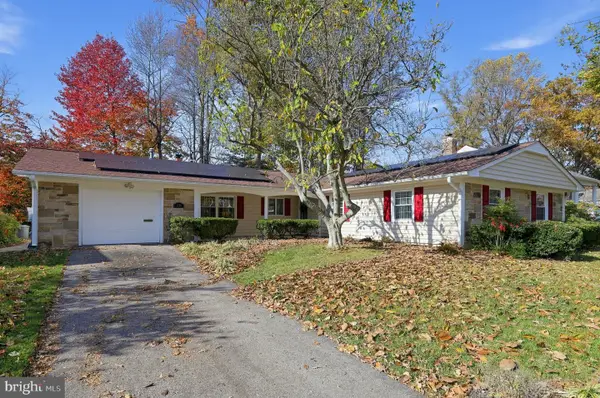 $619,000Active4 beds 2 baths1,907 sq. ft.
1729 Tarleton Way, CROFTON, MD 21114
MLS# MDAA2161266Listed by: RE/MAX LEADING EDGE


Protect your home and budget from life's surprises with an Assurant Home Warranty, backed by a partner that supports you through every step of homeownership. Explore Plans.
© 2023 - 2026 ERA Franchise Systems LLC. All rights reserved. ERA Franchise Systems LLC fully supports the principles of the Fair Housing Act and the Equal Opportunity Act. ERA, ERA Real Estate powered, and their respective logos are registered service marks of ERA Franchise Systems LLC. Each office is independently owned and operated.