
1754 Aberdeen Cir, Crofton, MD 21114
Local realty services provided by:O'BRIEN REALTY ERA POWERED
1754 Aberdeen Cir,Crofton, MD 21114
$364,900
- 3 Beds
- 3 Baths
- 1,496 sq. ft.
- Townhouse
- Active
Listed by: karleen monday, richard a cefaratti
Office: peninsula properties, llc.
MLS#:MDAA2161270
Source:BRIGHTMLS
Price summary
- Price:$364,900
- Price per sq. ft.:$243.92
About this home
Located in the Crofton Square community, this condo offers a perfect blend of comfort and investment potential. Built in 1978, this traditional-style home boasts 1,496 square feet of well-designed living space, featuring three spacious bedrooms and two and a half bathrooms, and fully finished basement. The basement walks out to your new deck, and opens up to green space, with a forest view. Desirable location, and community features positions this listing as a prime candidate for rental income or your main residence.
Contact an agent
Home facts
- Year built:1978
- Subdivision & Development:CROFTON SQUARE
- Listing ID #:MDAA2161270
- Added:2 day(s) ago
- Updated:November 15, 2026 at 02:53 PM
Rooms and interior
- Bedrooms:3
- Total bathrooms:3
- Full bathrooms:2
- Half bathrooms:1
- Flooring:Carpet
- Dining Description:Combination Kitchen/Dining
- Bathrooms Description:Primary Bath(s)
- Kitchen Description:Carpet, Dishwasher, Disposal, Oven/Range - Electric, Refrigerator, Water Heater
- Bedroom Description:Carpet
- Basement:Yes
- Basement Description:Full, Fully Finished
- Living area:1,496 sq. ft.
Heating and cooling
- Cooling:Central A/C
- Heating:Electric, Heat Pump(s)
Structure and exterior
- Year built:1978
- Building area:1,496 sq. ft.
- Lot Features:Adjoins - Public Land, Backs - Open Common Area
- Architectural Style:Traditional
- Construction Materials:Vinyl Siding
- Exterior Features:Deck(s), Sidewalks
- Foundation Description:Concrete Perimeter
- Levels:2 Stories
Schools
- High school:CROFTON
- Middle school:CROFTON
- Elementary school:CROFTON MEADOWS
Utilities
- Water:Public
- Sewer:Public Sewer
Finances and disclosures
- Price:$364,900
- Price per sq. ft.:$243.92
- Tax amount:$3,916 (2026)
Features and amenities
- Laundry features:Dryer - Electric, Washer
- Amenities:Attic, Carpet, Ceiling Fan(s)
Parking
- Parking description:Assigned, Parking Lot
New listings near 1754 Aberdeen Cir
- Coming Soon
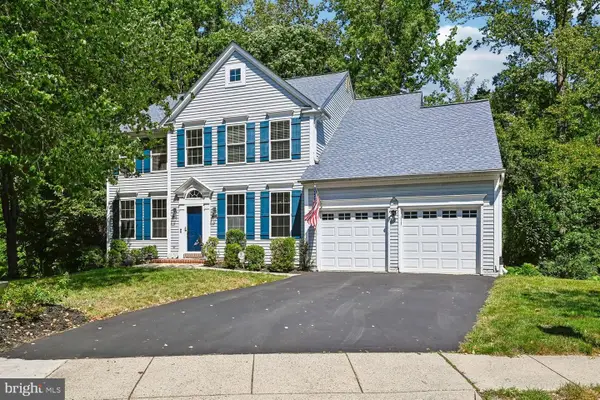 $870,000Coming Soon5 beds 4 baths3,670 sq. ft.
2024 Old Willow Way, CROFTON, MD 21114
MLS# MDAA2161388Listed by: PAUL WESLEY REAL ESTATE - Coming Soon
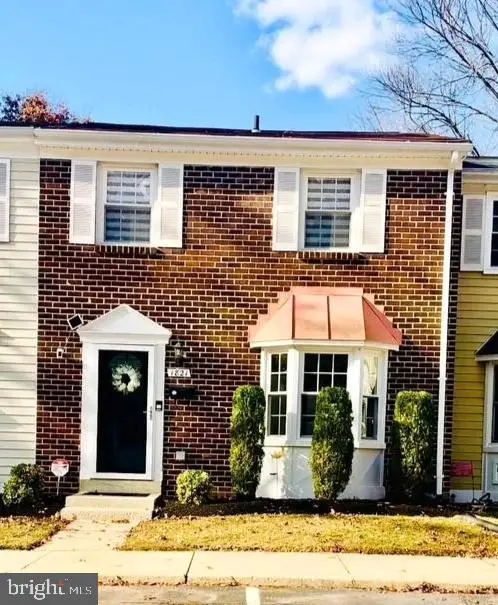 $385,000Coming Soon3 beds 2 baths1,684 sq. ft.
1821 Foxdale Ct, CROFTON, MD 21114
MLS# MDAA2161256Listed by: CUMMINGS & CO REALTORS - Coming Soon
 $425,000Coming Soon2 beds 2 baths1,620 sq. ft.
1731 Gabriel Ct, CROFTON, MD 21114
MLS# MDAA2160204Listed by: LONG & FOSTER REAL ESTATE, INC. - Coming Soon
 $469,900Coming Soon3 beds 3 baths1,994 sq. ft.
1501 Carlyle Dr, CROFTON, MD 21114
MLS# MDAA2159372Listed by: RE/MAX LEADING EDGE - Coming Soon
 $950,000Coming Soon5 beds 4 baths4,789 sq. ft.
1700 Grey Birch Ct, CROFTON, MD 21114
MLS# MDAA2158490Listed by: LONG & FOSTER REAL ESTATE, INC. - New
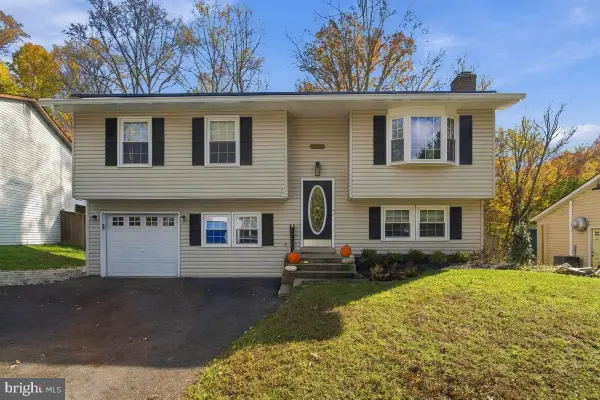 $595,000Active3 beds 3 baths1,678 sq. ft.
1737 Linkwood Ln, CROFTON, MD 21114
MLS# MDAA2161116Listed by: LONG & FOSTER REAL ESTATE, INC. - New
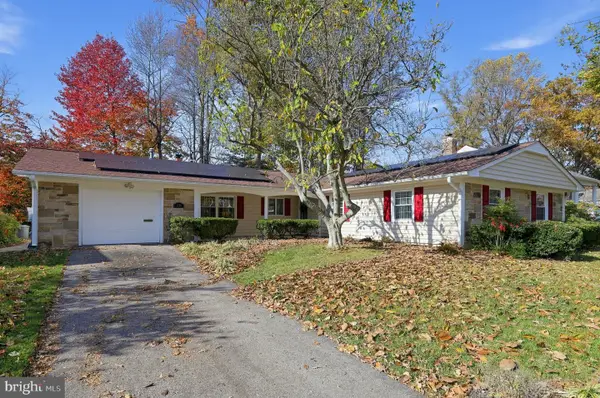 $619,000Active4 beds 2 baths1,907 sq. ft.
1729 Tarleton Way, CROFTON, MD 21114
MLS# MDAA2161266Listed by: RE/MAX LEADING EDGE - New
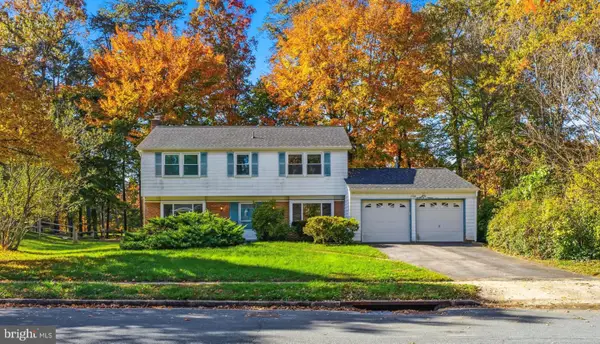 $529,000Active4 beds 3 baths1,728 sq. ft.
1706 Swinburne Ave, CROFTON, MD 21114
MLS# MDAA2161210Listed by: CUMMINGS & CO. REALTORS 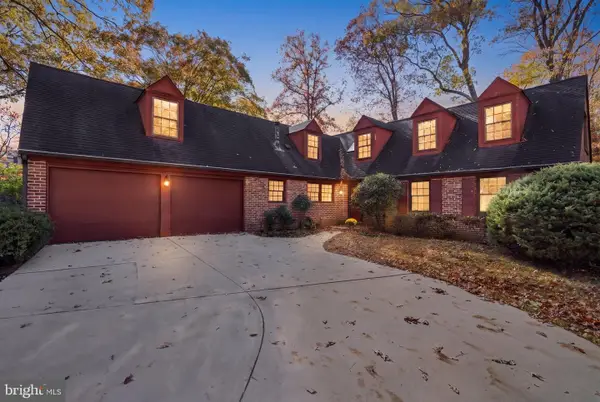 $599,900Pending5 beds 3 baths2,685 sq. ft.
1616 Ebbotts Pl, CROFTON, MD 21114
MLS# MDAA2161034Listed by: ENGEL & VOLKERS ANNAPOLIS


Protect your home and budget from life's surprises with an Assurant Home Warranty, backed by a partner that supports you through every step of homeownership. Explore Plans.
© 2023 - 2026 ERA Franchise Systems LLC. All rights reserved. ERA Franchise Systems LLC fully supports the principles of the Fair Housing Act and the Equal Opportunity Act. ERA, ERA Real Estate powered, and their respective logos are registered service marks of ERA Franchise Systems LLC. Each office is independently owned and operated.