
1857 Marlow Pl, Crofton, MD 21114
Local realty services provided by:Mountain Realty ERA Powered
1857 Marlow Pl,Crofton, MD 21114
$699,999
- 3 Beds
- 3 Baths
- 2,673 sq. ft.
- Single family
- Coming Soon
Listed by: kathryn a sullivan
Office: re/max distinctive real estate, inc.
MLS#:MDAA2155786
Source:BRIGHTMLS
Price summary
- Price:$699,999
- Price per sq. ft.:$261.88
About this home
COMING SOON! You'll fall in love with this gorgeous home with additions that provide a family room, bonus room, a upper level bedroom with en suite full bath as enhancements to the original floorplan! The total estimated square feet is now 2,673 of living space! With its professionally landscaped backyard to include a deck, screened in gazebo, and water fall, you won't want to miss this one. Additional information and photos to come . Expected on the market date of September 11th.
Contact an agent
Home facts
- Year built:1972
- Subdivision & Development:CROFTON PARK
- Listing ID #:MDAA2155786
- Updated:September 07, 2026 at 01:31 PM
Rooms and interior
- Bedrooms:3
- Total bathrooms:3
- Full bathrooms:3
- Living area:2,673 sq. ft.
Heating and cooling
- Heating:Central, Natural Gas, Wall Unit
Structure and exterior
- Year built:1972
- Building area:2,673 sq. ft.
- Lot area:0.28 Acres
- Lot Features:Cul-de-sac, Front Yard, Landscaping, Pond, Rear Yard
- Architectural Style:Traditional
- Construction Materials:Vinyl Siding
- Exterior Features:Deck(s)
- Levels:2 Stories
Utilities
- Water:Public
- Sewer:Public Sewer
Finances and disclosures
- Price:$699,999
- Price per sq. ft.:$261.88
- Tax amount:$5,784 (2025)
Features and amenities
- Laundry features:Dryer In Unit, Washer In Unit
- Amenities:Cable TV Available, Electric Available, Natural Gas Available
Parking
- Parking description:Asphalt Driveway, Attached Garage, Garage - Front Entry, Garage Door Opener
- Garage:Yes
- Garage spaces:2
New listings near 1857 Marlow Pl
- Coming Soon
 $759,000Coming Soon5 beds 4 baths2,856 sq. ft.
1492 Harwell Ave, CROFTON, MD 21114
MLS# MDAA2156286Listed by: PAUL WESLEY REAL ESTATE - Coming Soon
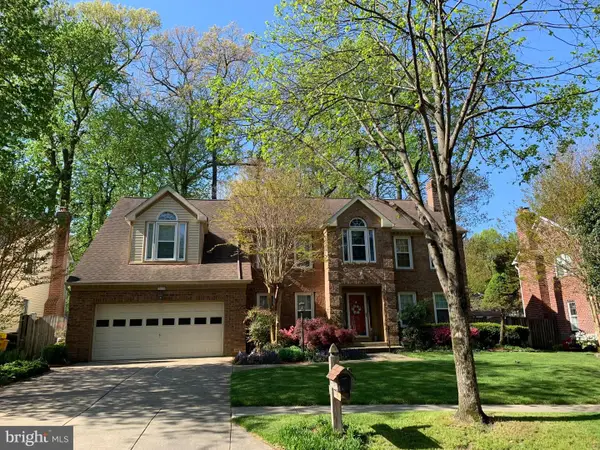 $849,000Coming Soon4 beds 4 baths3,218 sq. ft.
2113 Crossgate, CROFTON, MD 21114
MLS# MDAA2156016Listed by: RE/MAX ONE - Coming Soon
 $340,000Coming Soon3 beds 2 baths1,352 sq. ft.
1634 Grason Ln, CROFTON, MD 21114
MLS# MDAA2156062Listed by: NORTHROP REALTY - Coming Soon
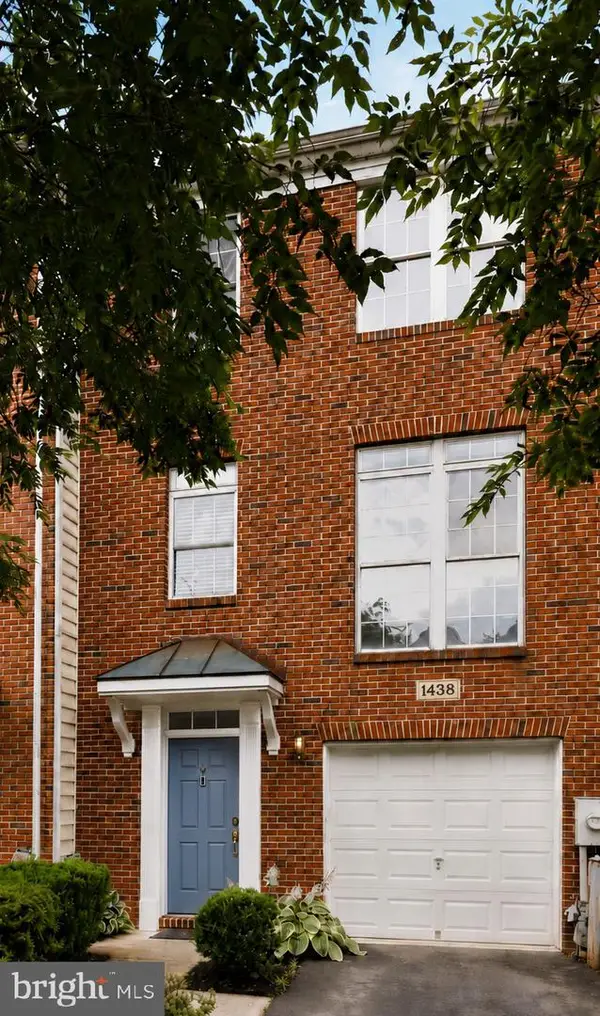 $579,900Coming Soon3 beds 4 baths2,268 sq. ft.
1438 Thornbury Ct, CROFTON, MD 21114
MLS# MDAA2156160Listed by: RE/MAX LEADING EDGE - Coming Soon
 $325,000Coming Soon2 beds 2 baths1,278 sq. ft.
1704 Fallowfield Ct, CROFTON, MD 21114
MLS# MDAA2155802Listed by: LONG & FOSTER REAL ESTATE, INC. - Coming SoonOpen Sat, 11am to 1pm
 $430,000Coming Soon3 beds 3 baths1,668 sq. ft.
2453 Bolton Ln, CROFTON, MD 21114
MLS# MDAA2155806Listed by: DOUGLAS REALTY LLC - Coming Soon
 $450,000Coming Soon3 beds 3 baths1,648 sq. ft.
1605 New Windsor Ct, CROFTON, MD 21114
MLS# MDAA2155522Listed by: KELLER WILLIAMS LUCIDO AGENCY - Coming SoonOpen Sat, 11am to 1pm
 $305,000Coming Soon2 beds 2 baths1,136 sq. ft.
1725 W Bancroft Ln, CROFTON, MD 21114
MLS# MDAA2154866Listed by: RE/MAX ONE - Coming Soon
 $819,900Coming Soon4 beds 4 baths3,216 sq. ft.
1717 Jasper Ln, CROFTON, MD 21114
MLS# MDAA2153798Listed by: RE/MAX LEADING EDGE - New
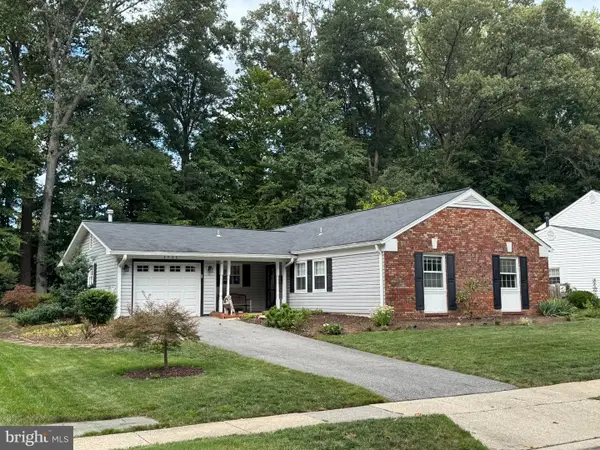 $649,900Active4 beds 2 baths1,937 sq. ft.
1735 Trent St, CROFTON, MD 21114
MLS# MDAA2156274Listed by: DOUGLAS REALTY LLC


Protect your home and budget from life's surprises with an Assurant Home Warranty, backed by a partner that supports you through every step of homeownership. Explore Plans.
© 2023 - 2026 ERA Franchise Systems LLC. All rights reserved. ERA Franchise Systems LLC fully supports the principles of the Fair Housing Act and the Equal Opportunity Act. ERA, ERA Real Estate powered, and their respective logos are registered service marks of ERA Franchise Systems LLC. Each office is independently owned and operated.