
1304 Saint Pauls Way, Crownsville, MD 21032
Local realty services provided by:ERA Byrne Realty
1304 Saint Pauls Way,Crownsville, MD 21032
$3,100,000
- 3 Beds
- 4 Baths
- 4,729 sq. ft.
- Single family
- Active
Listed by: bradley r kappel
Office: ttr sotheby's international realty
MLS#:MDAA2154666
Source:BRIGHTMLS
Price summary
- Price:$3,100,000
- Price per sq. ft.:$655.53
- Monthly HOA dues:$208.33
About this home
Set within the gated waterfront enclave of Bayberry Hill, this distinctive waterfront residence with waterside pool offers an exceptional combination of architectural character, wooded privacy, and sweeping water views. Tucked beneath a mature tree canopy, the property feels wonderfully secluded while opening dramatically toward the water, creating a peaceful retreat designed around the Annapolis waterfront lifestyle.
A picturesque approach leads through lush landscaping, pond with water feature and across a charming footbridge to the inviting entrance. Inside, soaring wood-clad ceilings, skylights, expansive windows, and impressive stonework create a warm, contemporary aesthetic. The dramatic great room is anchored by a striking floor-to-ceiling stone fireplace, while walls of glass throughout the home bring the surrounding natural beauty indoors.
Multiple living spaces offer exceptional versatility for everyday living and entertaining. A glass-enclosed waterside family room adjacent to the gourmet kitchen captures beautiful views and opens to the expansive deck, creating a seamless connection between indoors and out. A beautifully designed wine cellar with custom wood storage, stone accents, and a tasting area adds another distinctive element.
The spacious primary suite is a private retreat with vaulted ceilings, a sitting area, dedicated workspace, private side patio and access to the waterside deck. The spa-inspired bath features dual vanities, an oversized soaking tub positioned beneath windows overlooking the water, and a large walk-in shower.
The lower level is designed for entertaining with a spacious recreation and game room featuring a fireplace, custom finishes, and sliding doors opening directly to the poolside deck and hot tub. Two bedrooms with ensuite baths, large closets and spectacular pool and water views create an ideal getaway for family or guests.
Outside, a series of decks and terraces cascade toward the shoreline, offering multiple places to relax and take in the views. The waterside swimming pool is surrounded by a generous deck beneath the mature trees, while a separate hot tub provides another peaceful vantage point. At the shoreline, a private pier with multiple slips and boat lifts provides effortless access for boating, paddling, and days on the water.
Bayberry Hill offers the privacy of a gated waterfront community with water access and tennis/pickleball courts, all within convenient reach of Downtown Annapolis, BWI, major commuting routes, and Washington, D.C. A truly distinctive waterfront retreat where architecture, privacy, and the natural landscape come together beautifully. Welcome Home!...
Contact an agent
Home facts
- Year built:1985
- Subdivision & Development:BAYBERRY HILL
- Listing ID #:MDAA2154666
- Added:44 day(s) ago
- Updated:October 04, 2026 at 01:57 PM
Rooms and interior
- Bedrooms:3
- Total bathrooms:4
- Full bathrooms:3
- Half bathrooms:1
- Flooring:Ceramic Tile, Hardwood, Luxury Vinyl Plank
- Dining Description:Combination Dining/Living, Combination Kitchen/Dining, Dining Area
- Bathrooms Description:Primary Bath(s), WhirlPool/HotTub
- Kitchen Description:Breakfast Area, Built-In Microwave, Built-Ins, Butlers Pantry, Cedar Closet(s), Combination Kitchen/Living, Cooktop, Dishwasher, Disposal, Exhaust Fan, Extra Refrigerator/Freezer, Kitchen - Eat-In, Kitchen - Gourmet, Kitchen - Island, Oven - Wall, Pantry, Range Hood, Recessed Lighting, Refrigerator, Stainless Steel Appliances, Upgraded Countertops, Water Heater, Wine Storage
- Bedroom Description:Cedar Closet(s), Entry Level Bedroom, Primary Bedroom - Bay Front, Walk In Closet(s)
- Basement:Yes
- Basement Description:Connecting Stairway, Daylight, Full, Fully Finished, Heated, Improved, Interior Access, Outside Entrance, Partial, Rear Entrance, Walkout Level, Windows
- Living area:4,729 sq. ft.
Heating and cooling
- Cooling:Ceiling Fan(s), Central A/C, Ductless/Mini-Split, Geothermal, Programmable Thermostat
- Heating:Electric, Forced Air, Geo-thermal, Programmable Thermostat, Zoned
Structure and exterior
- Year built:1985
- Building area:4,729 sq. ft.
- Lot area:1.27 Acres
- Lot Features:Backs to Trees, Landscaping, No Thru Street, Partly Wooded, Pond, Poolside, Premium, Private
- Architectural Style:Contemporary
- Construction Materials:Combination
- Exterior Features:Deck(s), Extensive Hardscape, Exterior Lighting, Patio(s), Porch(es), Private Beach, Secure Storage, Stone Retaining Walls, Water Falls
- Levels:2 Stories
Utilities
- Water:Well
- Sewer:On Site Septic, Private Septic Tank
Finances and disclosures
- Price:$3,100,000
- Price per sq. ft.:$655.53
- Tax amount:$29,751 (2025)
Features and amenities
- Laundry features:Dryer, Washer
- Amenities:Bar, Built-Ins, Cedar Closet(s), Ceiling Fan(s), Primary Bedroom - Bay Front, Recessed Lighting, Security Gate, Security System, Skylight(s), Smoke Detector, Water Treat System, Window Treatments
- Pool features:Heated
Parking
- Parking description:Detached Garage, Garage - Front Entry
- Garage:Yes
- Garage spaces:2
New listings near 1304 Saint Pauls Way
- Coming Soon
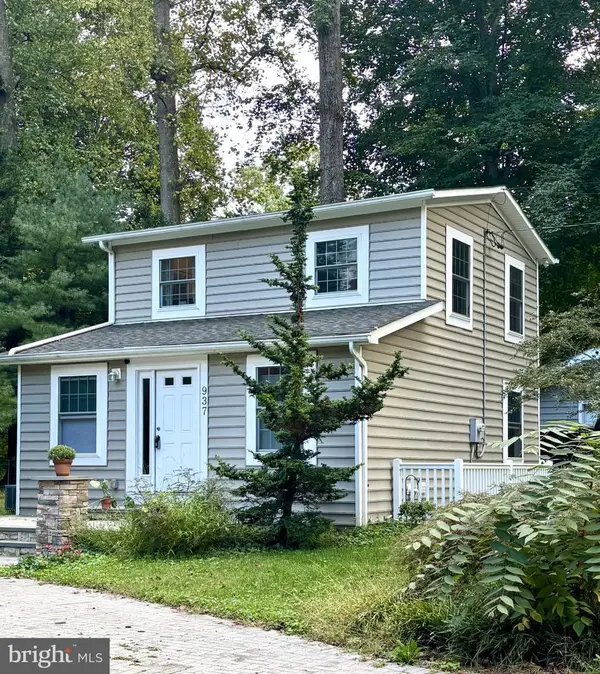 $450,000Coming Soon3 beds 3 baths1,584 sq. ft.
937 Fern Trl Trl, CROWNSVILLE, MD 21032
MLS# MDAA2158148Listed by: SYNERGY REALTY - New
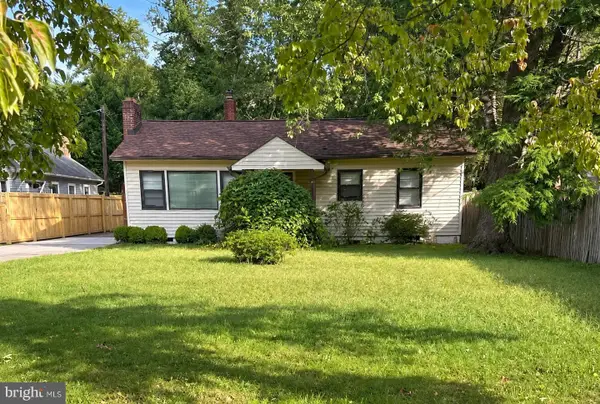 $295,000Active2 beds 1 baths1,224 sq. ft.
1024 Dockser Dr, CROWNSVILLE, MD 21032
MLS# MDAA2157658Listed by: CUMMINGS & CO. REALTORS  $875,000Pending3 beds 2 baths2,804 sq. ft.
655 Old Herald Harbor Rd, CROWNSVILLE, MD 21032
MLS# MDAA2157640Listed by: LONG & FOSTER REAL ESTATE, INC. $1,295,000Active4 beds 5 baths4,242 sq. ft.
2103 Bell Tower Dr, CROWNSVILLE, MD 21032
MLS# MDAA2154714Listed by: COLDWELL BANKER REALTY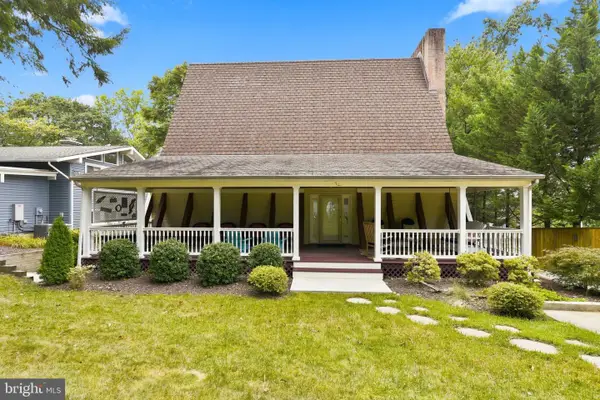 $775,000Pending4 beds 3 baths1,998 sq. ft.
1134 Severnview Dr, CROWNSVILLE, MD 21032
MLS# MDAA2155422Listed by: COLDWELL BANKER REALTY $575,000Active3 beds 2 baths1,194 sq. ft.
1153 Saint Stephens Church Rd, CROWNSVILLE, MD 21032
MLS# MDAA2155864Listed by: KELLER WILLIAMS LUCIDO AGENCY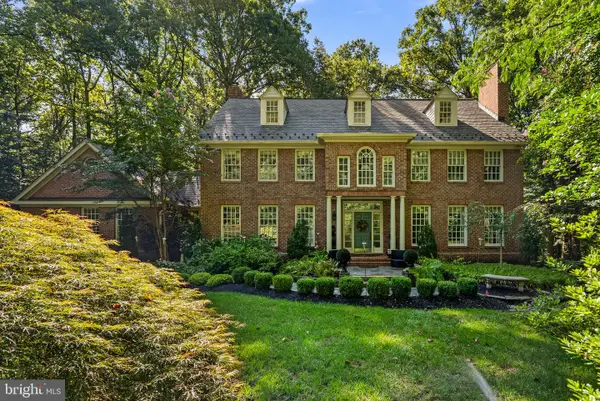 $1,445,000Active6 beds 6 baths6,056 sq. ft.
2005 Saint Stephens Woods Dr, CROWNSVILLE, MD 21032
MLS# MDAA2154470Listed by: BERKSHIRE HATHAWAY HOMESERVICES PENFED REALTY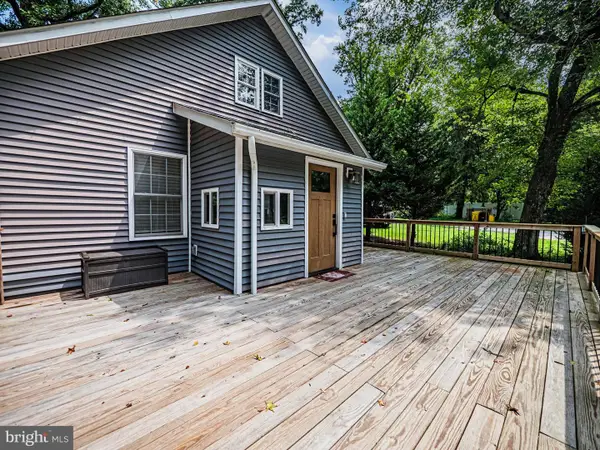 $450,000Active3 beds 2 baths2,001 sq. ft.
1406 Lower View Ct, CROWNSVILLE, MD 21032
MLS# MDAA2153670Listed by: REAL BROKER, LLC - GAITHERSBURG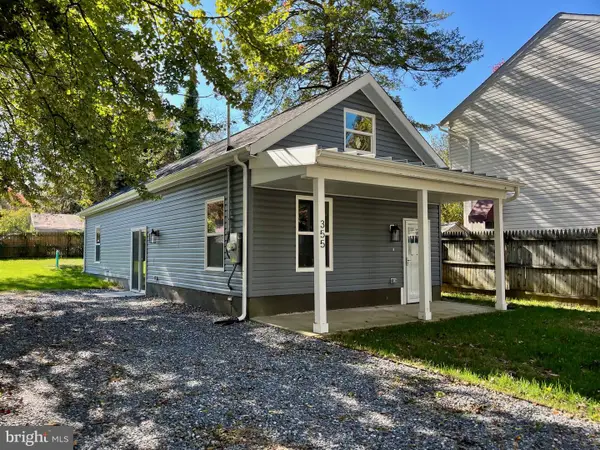 $430,000Active2 beds 2 baths988 sq. ft.
355 Kyle Rd, CROWNSVILLE, MD 21032
MLS# MDAA2154344Listed by: COTTAGE STREET REALTY LLC


Protect your home and budget from life's surprises with an Assurant Home Warranty, backed by a partner that supports you through every step of homeownership. Explore Plans.
© 2023 - 2026 ERA Franchise Systems LLC. All rights reserved. ERA Franchise Systems LLC fully supports the principles of the Fair Housing Act and the Equal Opportunity Act. ERA, ERA Real Estate powered, and their respective logos are registered service marks of ERA Franchise Systems LLC. Each office is independently owned and operated.