
2005 Saint Stephens Woods Dr, Crownsville, MD 21032
Local realty services provided by:O'BRIEN REALTY ERA POWERED
2005 Saint Stephens Woods Dr,Crownsville, MD 21032
$1,495,000
- 6 Beds
- 6 Baths
- 6,056 sq. ft.
- Single family
- Coming Soon
Upcoming open houses
- Sun, Aug 3011:00 am - 01:00 pm
Listed by: david orso
Office: berkshire hathaway homeservices penfed realty
MLS#:MDAA2154470
Source:BRIGHTMLS
Price summary
- Price:$1,495,000
- Price per sq. ft.:$246.86
About this home
Welcome to 2005 Saint Stephens Woods Drive, an impressive traditional residence set on a beautiful, private lot in one of Crownsville's sought-after wooded settings. Thoughtfully designed for both everyday living and memorable entertaining, this expansive home offers an extraordinary combination of generous living spaces, multiple bedroom levels, beautifully updated bathrooms, and seamless connections to the outdoors.
The main level welcomes you with an elegant formal living room and dining room, a private library/study, two convenient powder rooms, and a spacious laundry room. At the heart of the home, the kitchen opens to a dramatic great room, creating an inviting gathering space filled with natural light and views of the surrounding landscape. From the great room, step directly onto the rear porch and decks overlooking the private grounds, pond, and mature woods. Upstairs, the home's flexible bedroom layout provides exceptional accommodations. The primary bedroom is a true retreat, highlighted by an amazing renovated primary bathroom. A second bedroom features its own en-suite bath, while additional bedrooms are thoughtfully served by a Jack-and-Jill bath. A second upper level adds two more bedrooms and a full bath, bringing the home to six bedrooms and offering tremendous flexibility for family, guests, work-from-home spaces, or hobbies.
The finished lower level takes entertaining and recreation to another level. A spacious recreation room provides plenty of room to gather, while a dedicated gym makes staying active convenient at home. A fun turf-lined "soccer" room adds a unique touch for athletes and kids alike, and the lower-level bar creates the perfect setting for game days and casual entertaining. Walk directly from this level to the patio and enjoy even more outdoor living space.
A three-car side-entry garage provides abundant parking and storage, while the private lot offers a peaceful backdrop of trees and pond views. With multiple decks and a rear porch, there are countless places to enjoy the beauty and tranquility of the setting.
Traditional elegance, modernized baths, expansive living spaces, exceptional recreational amenities, and a private natural setting come together in this distinctive Crownsville home. 2005 Saint Stephens Woods Drive offers the space and flexibility to truly live, work, entertain, and unwind at home. Schedule your private tour today!...
Contact an agent
Home facts
- Year built:1989
- Subdivision & Development:NONE AVAILABLE
- Listing ID #:MDAA2154470
- Updated:August 27, 2026 at 05:35 AM
Rooms and interior
- Bedrooms:6
- Total bathrooms:6
- Full bathrooms:4
- Half bathrooms:2
- Basement:Yes
- Basement Description:Walkout Level
- Living area:6,056 sq. ft.
Heating and cooling
- Cooling:Ceiling Fan(s), Central A/C
- Heating:Electric, Heat Pump(s), Oil, Zoned
Structure and exterior
- Roof:Shingle
- Year built:1989
- Building area:6,056 sq. ft.
- Lot area:3.37 Acres
- Lot Features:Backs to Trees
- Architectural Style:Colonial
- Construction Materials:Frame
- Exterior Features:Deck(s), Patio(s), Porch(es), Screened
- Levels:4 Story
Schools
- High school:ANNAPOLIS
- Middle school:BATES
- Elementary school:ANNAPOLIS
Utilities
- Water:Private
- Sewer:Septic Exists
Finances and disclosures
- Price:$1,495,000
- Price per sq. ft.:$246.86
- Tax amount:$11,357 (2025)
Features and amenities
- Amenities:Electric Alarm
Parking
- Parking description:Attached Garage, Garage - Side Entry
- Garage:Yes
- Garage spaces:3
New listings near 2005 Saint Stephens Woods Dr
- Coming Soon
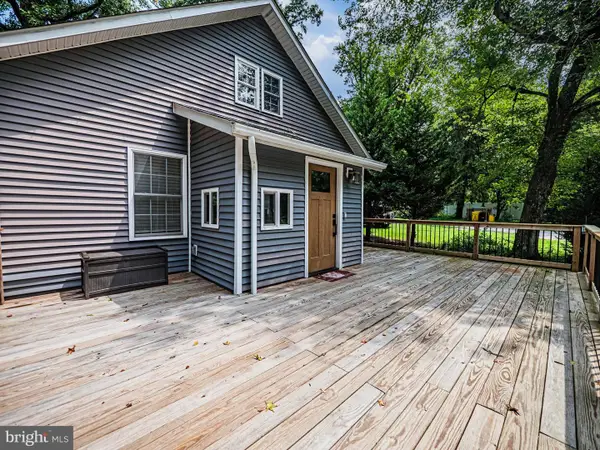 $450,000Coming Soon3 beds 2 baths2,001 sq. ft.
1406 Lower View Ct, CROWNSVILLE, MD 21032
MLS# MDAA2153670Listed by: REAL BROKER, LLC - GAITHERSBURG - Coming SoonOpen Sat, 12 to 3pm
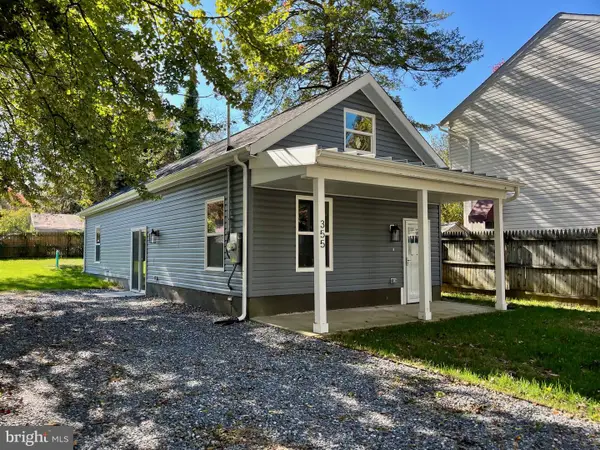 $430,000Coming Soon2 beds 2 baths988 sq. ft.
355 Kyle Rd, CROWNSVILLE, MD 21032
MLS# MDAA2154344Listed by: COTTAGE STREET REALTY LLC - New
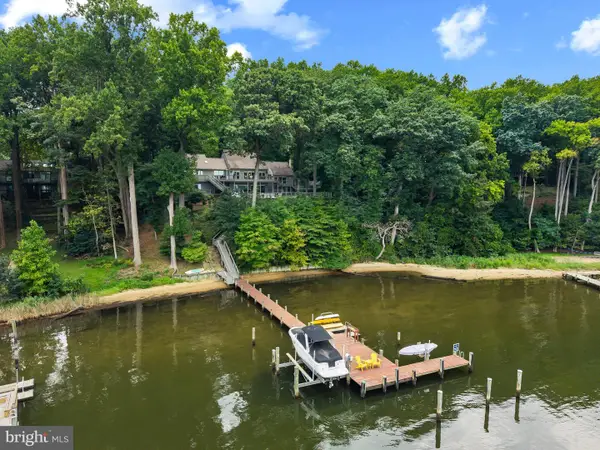 $3,100,000Active3 beds 4 baths4,729 sq. ft.
1304 Saint Pauls Way, CROWNSVILLE, MD 21032
MLS# MDAA2154666Listed by: TTR SOTHEBY'S INTERNATIONAL REALTY  $500,000Active3 beds 2 baths1,650 sq. ft.
758 Whitneys Landing Dr, CROWNSVILLE, MD 21032
MLS# MDAA2153948Listed by: PEARSON SMITH REALTY, LLC $22,500Active0.11 Acres
Redwood Trl, CROWNSVILLE, MD 21032
MLS# MDAA2153942Listed by: RISE REAL ESTATE, LLC $1,695,000Active5 beds 5 baths5,218 sq. ft.
916 A Woodward Ln, CROWNSVILLE, MD 21032
MLS# MDAA2153766Listed by: EXP REALTY, LLC $1,195,000Pending5 beds 5 baths4,342 sq. ft.
778 Snodgrass Rd, CROWNSVILLE, MD 21032
MLS# MDAA2153630Listed by: NEXT STEP REALTY, LLC.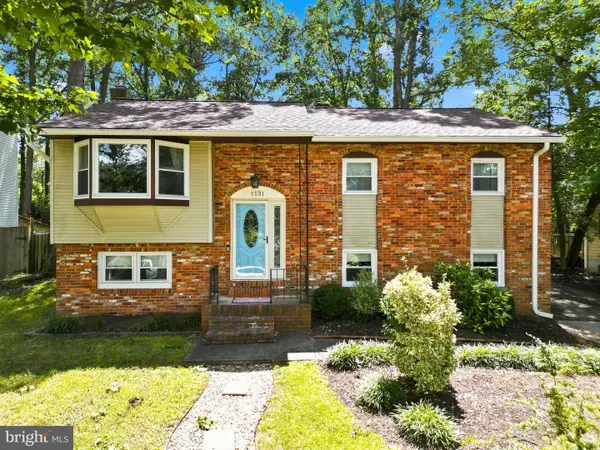 $525,000Pending4 beds 2 baths1,963 sq. ft.
1131 Severnview Dr, CROWNSVILLE, MD 21032
MLS# MDAA2152540Listed by: COLDWELL BANKER REALTY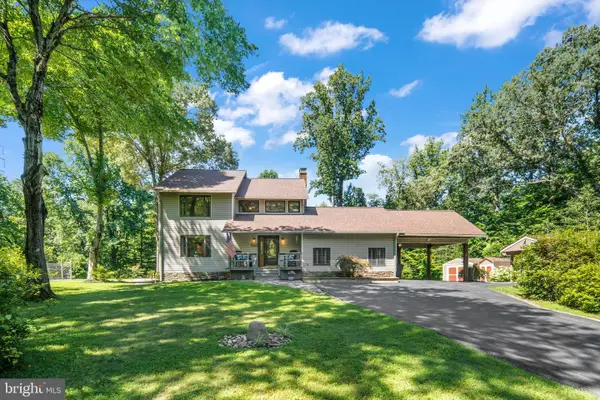 $899,900Active5 beds 4 baths2,383 sq. ft.
1189 Harbor Oak Dr, CROWNSVILLE, MD 21032
MLS# MDAA2153612Listed by: RE/MAX ONE


Protect your home and budget from life's surprises with an Assurant Home Warranty, backed by a partner that supports you through every step of homeownership. Explore Plans.
© 2023 - 2026 ERA Franchise Systems LLC. All rights reserved. ERA Franchise Systems LLC fully supports the principles of the Fair Housing Act and the Equal Opportunity Act. ERA, ERA Real Estate powered, and their respective logos are registered service marks of ERA Franchise Systems LLC. Each office is independently owned and operated.