
1306 E Oldtown Rd, Cumberland, MD 21502
Local realty services provided by:ERA Valley Realty
1306 E Oldtown Rd,Cumberland, MD 21502
$199,900
- 3 Beds
- 2 Baths
- 1,296 sq. ft.
- Single family
- Active
Listed by: deborah k grimm
Office: perry wellington realty, llc.
MLS#:MDAL2015512
Source:BRIGHTMLS
Price summary
- Price:$199,900
- Price per sq. ft.:$154.24
About this home
Motivated seller! Huge reduction--this owner is ready to make a deal! This 3 bedroom, 2 bath home with central air in almost perfect condition sits above the rest in the ever popular Mapleside neighborhood. A single owner for the past 70 years, who took great pride in maintaining its beautiful condition. The formal diningroom with china is still in the china cabinets, Sit in the living room and imagine pulling down your favorite book from the custom made bookshelves. That comfortable feeling of a HOME! Combine this with a level second side lot leaves plenty of room for the someday pool. There is a carport and ample parking for several cars around back accessed by an alley. All of the furniture can convey with the home.
Contact an agent
Home facts
- Year built:1930
- Subdivision & Development:MAPLESIDE
- Listing ID #:MDAL2015512
- Added:55 day(s) ago
- Updated:October 01, 2026 at 03:01 PM
Rooms and interior
- Bedrooms:3
- Total bathrooms:2
- Full bathrooms:2
- Dining Description:Formal/Separate Dining Room
- Kitchen Description:Carpet, Dishwasher, Kitchen - Eat-In, Oven/Range - Electric, Range Hood, Refrigerator
- Bedroom Description:Carpet
- Basement:Yes
- Basement Description:Connecting Stairway, Full, Heated, Improved, Partially Finished, Shelving, Workshop
- Living area:1,296 sq. ft.
Heating and cooling
- Cooling:Central A/C
- Heating:Natural Gas
Structure and exterior
- Year built:1930
- Building area:1,296 sq. ft.
- Lot area:0.23 Acres
- Lot Features:Additional Lot(s), Cleared, Front Yard, Interior, Level, Rear Yard, Road Frontage, SideYard(s)
- Architectural Style:Traditional
- Construction Materials:Frame
- Exterior Features:Sidewalks, Street Lights
- Foundation Description:Block
- Levels:2 1/2 Stories
Schools
- High school:FORT HILL
- Middle school:WASHINGTON
- Elementary school:SOUTH PENN
Utilities
- Water:Public
- Sewer:Public Sewer
Finances and disclosures
- Price:$199,900
- Price per sq. ft.:$154.24
- Tax amount:$1,851 (2025)
Features and amenities
- Laundry features:Dryer - Electric, Washer
- Amenities:Carpet
Parking
- Parking description:Crushed Stone, Detached Carport, Gravel Driveway, Off Street
New listings near 1306 E Oldtown Rd
- Coming Soon
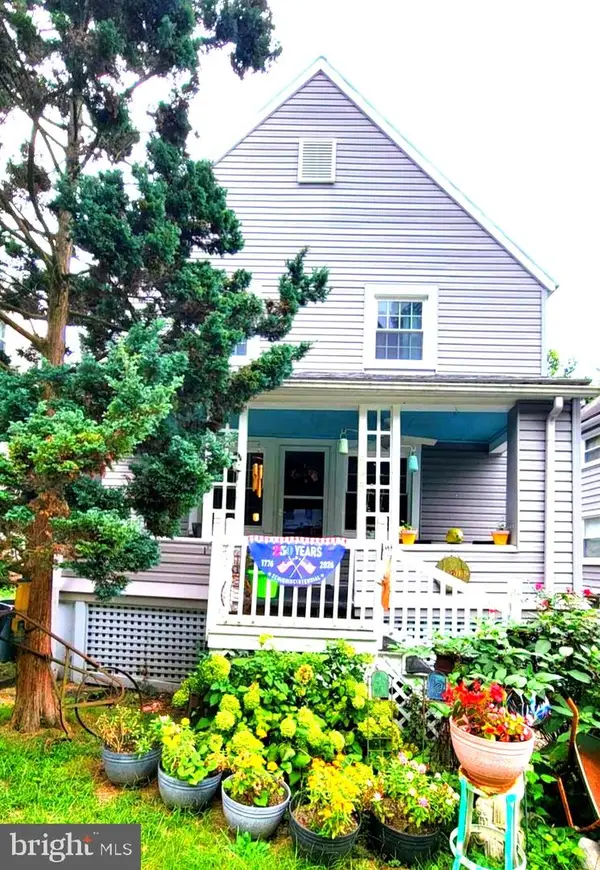 $139,000Coming Soon3 beds 2 baths1,350 sq. ft.
845 Gephart Dr, CUMBERLAND, MD 21502
MLS# MDAL2016050Listed by: PERRY WELLINGTON REALTY, LLC - Coming Soon
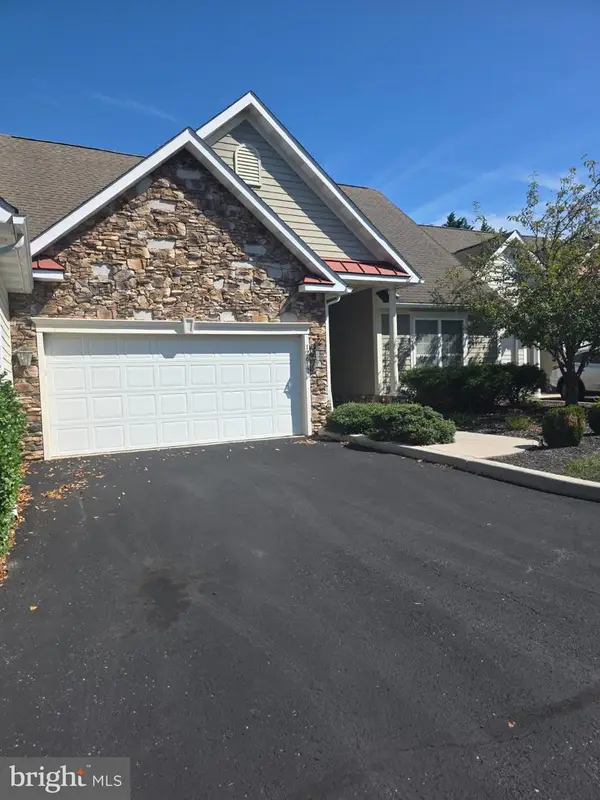 $239,900Coming Soon2 beds 2 baths1,330 sq. ft.
12617 Nicklaus Ct, CUMBERLAND, MD 21502
MLS# MDAL2016010Listed by: PERRY WELLINGTON REALTY, LLC - Coming Soon
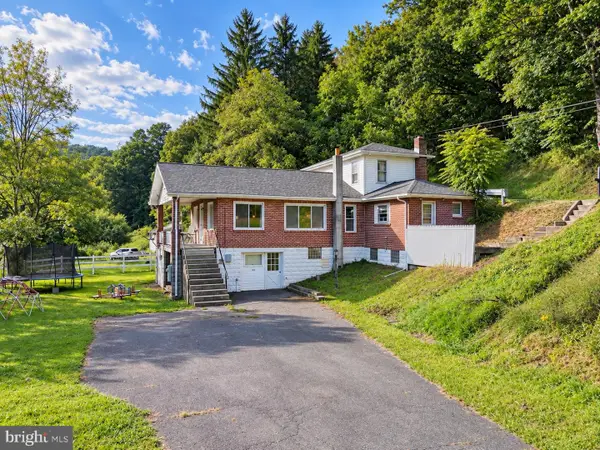 $179,800Coming Soon3 beds 1 baths1,848 sq. ft.
11305 Old Mount Pleasant Rd Ne, CUMBERLAND, MD 21502
MLS# MDAL2015874Listed by: CENTURY 21 POTOMAC WEST - New
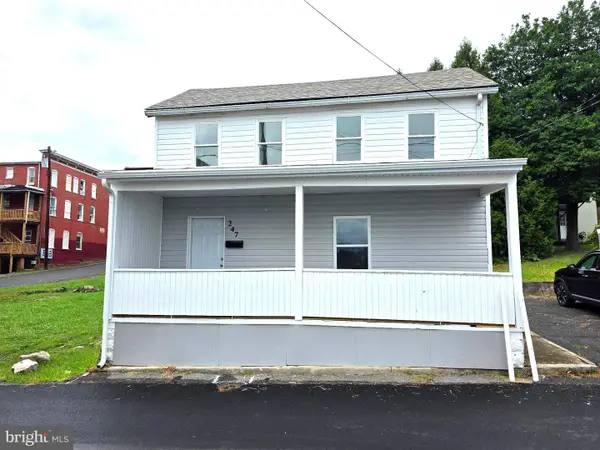 $155,000Active3 beds 1 baths1,028 sq. ft.
247 Bond St, CUMBERLAND, MD 21502
MLS# MDAL2016044Listed by: EXP REALTY, LLC - New
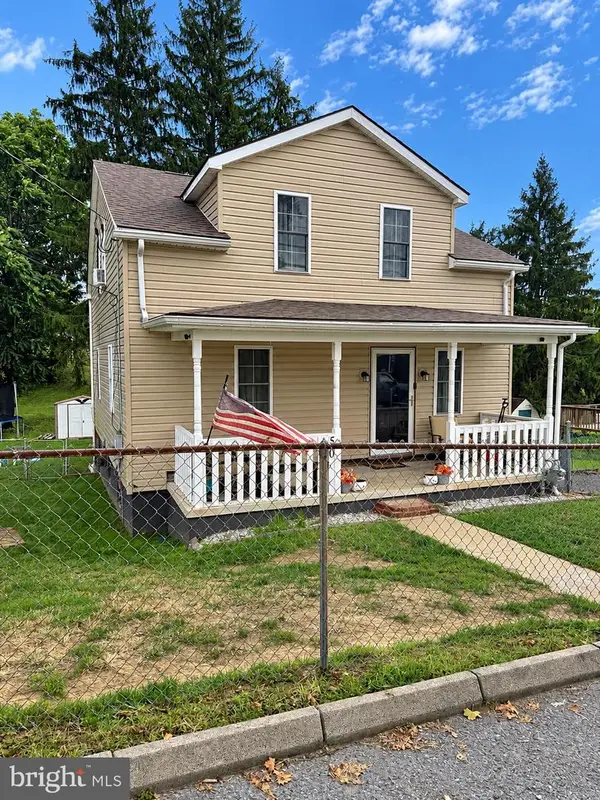 $159,900Active3 beds 2 baths1,550 sq. ft.
50 Blackiston Ave, CUMBERLAND, MD 21502
MLS# MDAL2016026Listed by: MOUNTAINSIDE HOME REALTY - New
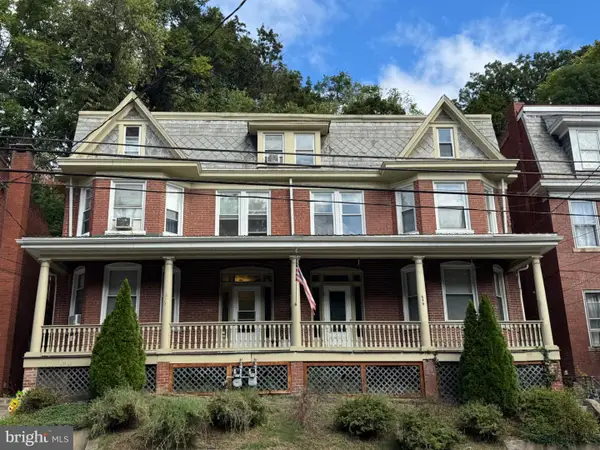 $199,900Active11 beds 5 baths3,680 sq. ft.
615 Greene St #2, CUMBERLAND, MD 21502
MLS# MDAL2016016Listed by: BETTER HOMES & GARDENS REAL ESTATE OLD LINE GROUP - New
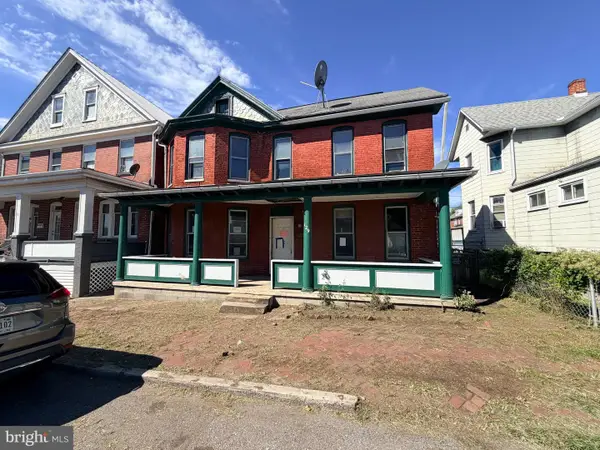 $29,900Active4 beds 2 baths1,662 sq. ft.
129 Arch St, CUMBERLAND, MD 21502
MLS# MDAL2015956Listed by: JULIAN AGENCY REAL ESTATE - New
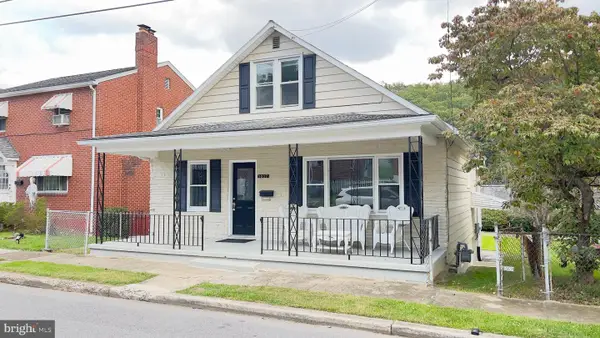 $174,900Active2 beds 2 baths1,304 sq. ft.
Address Withheld By Seller, CUMBERLAND, MD 21502
MLS# MDAL2016006Listed by: CENTURY 21 POTOMAC WEST - New
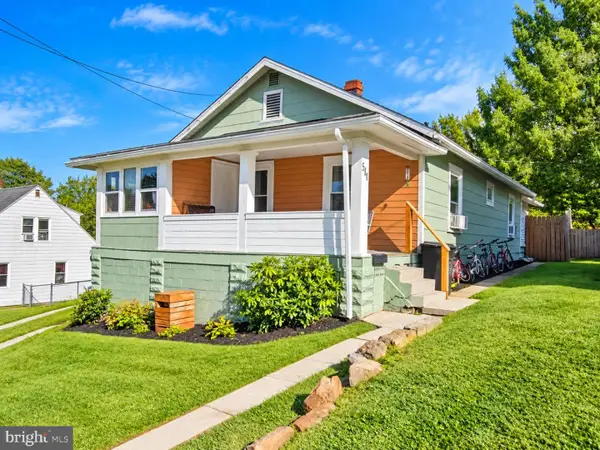 $129,900Active2 beds 1 baths910 sq. ft.
541 Eastern Ave, CUMBERLAND, MD 21502
MLS# MDAL2016002Listed by: CHARIS REALTY GROUP - New
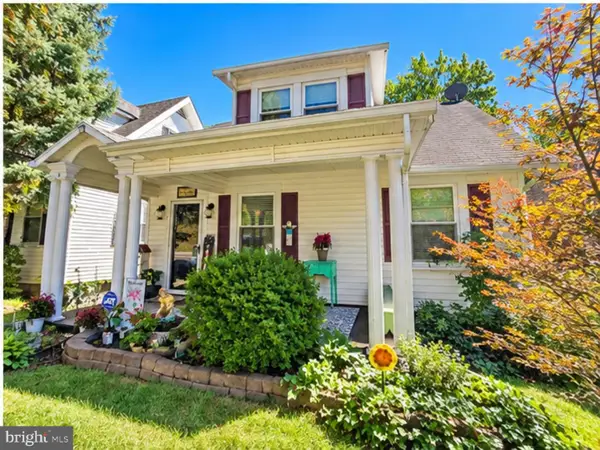 $149,900Active2 beds 1 baths1,161 sq. ft.
13506 Mcmullen Hwy Sw, CUMBERLAND, MD 21502
MLS# MDAL2015996Listed by: CHARIS REALTY GROUP


Protect your home and budget from life's surprises with an Assurant Home Warranty, backed by a partner that supports you through every step of homeownership. Explore Plans.
© 2023 - 2026 ERA Franchise Systems LLC. All rights reserved. ERA Franchise Systems LLC fully supports the principles of the Fair Housing Act and the Equal Opportunity Act. ERA, ERA Real Estate powered, and their respective logos are registered service marks of ERA Franchise Systems LLC. Each office is independently owned and operated.