
4 Cherrywood Ave, Cumberland, MD 21502
Local realty services provided by:O'BRIEN REALTY ERA POWERED
4 Cherrywood Ave,Cumberland, MD 21502
$413,990
- 4 Beds
- 3 Baths
- 1,916 sq. ft.
- Single family
- Active
Listed by: mary ann hammel
Office: mary ann hammel
MLS#:MDAL2013442
Source:BRIGHTMLS
Price summary
- Price:$413,990
- Price per sq. ft.:$216.07
About this home
THIS HOME IS TO BE BUILT!! OTHER FLOOR PLANS ARE AVAILABLE!!
As you walk into the Hamilton there is a Choice Room that's open to the foyer. Use this space as a formal living room or playroom for the kids. Down the hall is the Great Room. Add an optional fireplace to make an inviting space to gather with the whole family. The Great Room opens up to a classically designed Kitchen. A small Mudroom at the entry to the Garage rounds out this flexible first floor. Following the stairs, to the second floor, you find the Owner's Suite and three additional Bedrooms, all with ample closet space, plus a Laundry Room, centrally located at the end of the hallway for convenience and ease. The Owner's Suite with a spacious bedroom offers a walk-in closet brimming with storage space. Designed to be a private haven, the Owner's Bedroom has an ensuite bath with available options of a Super Bath, with soaking tub and shower, or Venetian-style, with a large glass-enclosed shower with seat. Take the Hamilton design even further with a variety of options, extensions, and upgrades to personalize this dream home....
Contact an agent
Home facts
- Year built:2026
- Subdivision & Development:NONE AVAILABLE
- Listing ID #:MDAL2013442
- Added:287 day(s) ago
- Updated:October 04, 2026 at 01:58 PM
Rooms and interior
- Bedrooms:4
- Total bathrooms:3
- Full bathrooms:2
- Half bathrooms:1
- Kitchen Description:Breakfast Area, Carpet, Dishwasher, Microwave, Oven/Range - Electric, Pantry, Recessed Lighting, Upgraded Countertops
- Bedroom Description:Carpet, Primary Bedroom, Walk In Closet(s)
- Basement:Yes
- Basement Description:Full, Unfinished
- Living area:1,916 sq. ft.
Heating and cooling
- Cooling:Central A/C
- Heating:90% Forced Air, Natural Gas
Structure and exterior
- Roof:Architectural Shingle
- Year built:2026
- Building area:1,916 sq. ft.
- Lot area:0.32 Acres
- Architectural Style:Colonial
- Construction Materials:Blown-In Insulation, CPVC/PVC, Concrete, Stick Built, Vinyl Siding
- Foundation Description:Concrete Perimeter, Passive Radon Mitigation
- Levels:2 Stories
Utilities
- Water:Public
- Sewer:Public Sewer
Finances and disclosures
- Price:$413,990
- Price per sq. ft.:$216.07
Features and amenities
- Amenities:200+ Amp Service, Carpet, Recessed Lighting
Parking
- Parking description:Attached Garage, Garage - Front Entry
- Garage:Yes
- Garage spaces:2
New listings near 4 Cherrywood Ave
- Coming Soon
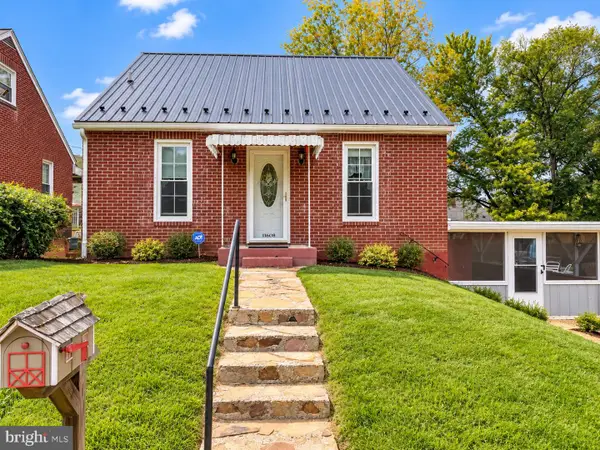 $199,900Coming Soon3 beds 1 baths1,342 sq. ft.
11608 Olive Ave, CUMBERLAND, MD 21502
MLS# MDAL2016074Listed by: COLDWELL BANKER PREMIER - Coming Soon
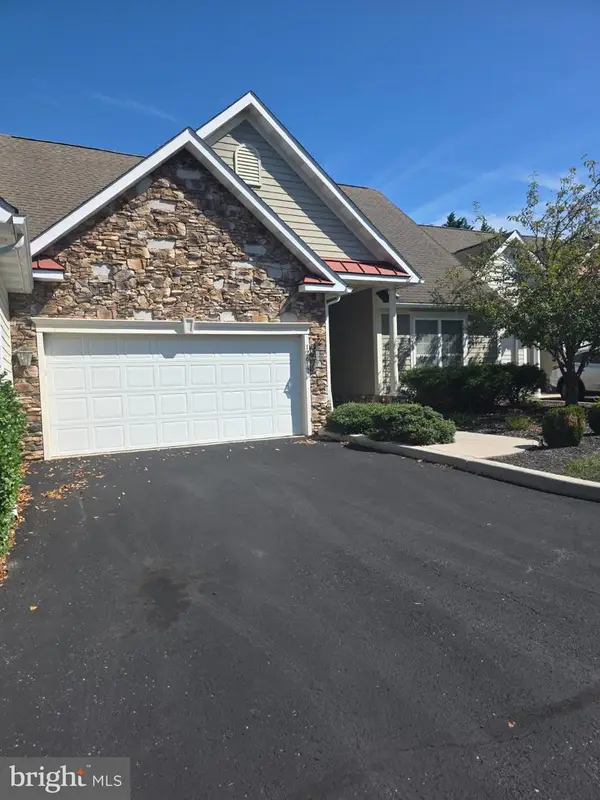 $239,900Coming Soon2 beds 2 baths1,330 sq. ft.
12617 Nicklaus Ct, CUMBERLAND, MD 21502
MLS# MDAL2016010Listed by: PERRY WELLINGTON REALTY, LLC - New
 $89,500Active2 beds 1 baths1,061 sq. ft.
349 Dorn Ave, CUMBERLAND, MD 21502
MLS# MDAL2016012Listed by: JULIAN AGENCY REAL ESTATE - New
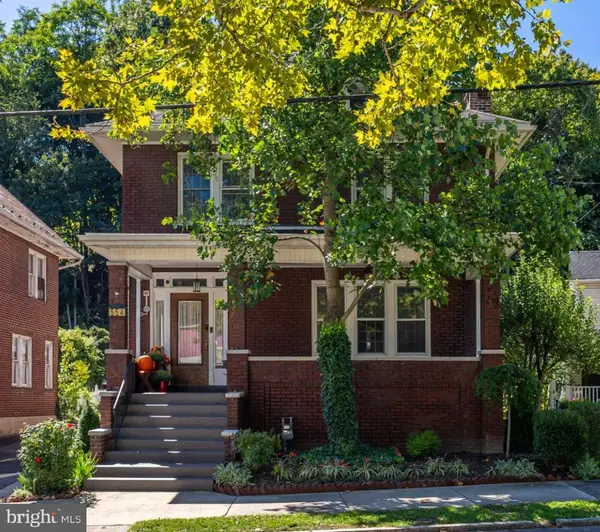 $210,000Active4 beds 2 baths2,240 sq. ft.
554 Greene St, CUMBERLAND, MD 21502
MLS# MDAL2016064Listed by: CHARIS REALTY GROUP - New
 $120,000Active2 beds 1 baths1,008 sq. ft.
239 Humbird St, CUMBERLAND, MD 21502
MLS# MDAL2015998Listed by: BERKSHIRE HATHAWAY HOMESERVICES HOMESALE REALTY - New
 $109,900Active6 beds -- baths1,800 sq. ft.
928 Glenwood St, CUMBERLAND, MD 21502
MLS# MDAL2016072Listed by: MOUNTAINSIDE HOME REALTY - New
 $185,000Active3 beds 2 baths1,758 sq. ft.
14200 Walter Dr Sw, CUMBERLAND, MD 21502
MLS# MDAL2016068Listed by: CHARIS REALTY GROUP - New
 $131,000Active1 beds 2 baths1,283 sq. ft.
12115 Bowling St, CUMBERLAND, MD 21502
MLS# MDAL2015790Listed by: COLDWELL BANKER PREMIER - New
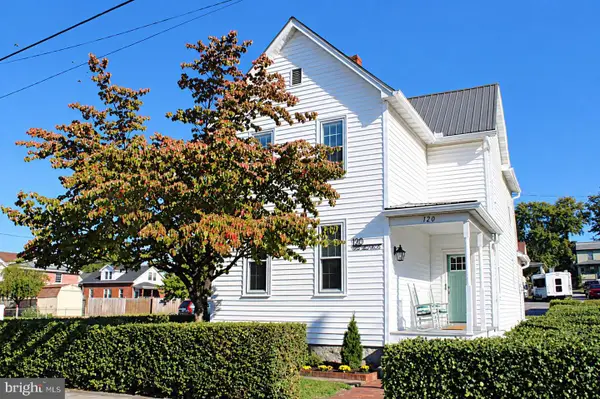 $194,900Active2 beds 2 baths1,516 sq. ft.
120 W Second St, CUMBERLAND, MD 21502
MLS# MDAL2016054Listed by: CHARIS REALTY GROUP  $410,000Active6 beds 3 baths2,859 sq. ft.
14804 Lone Oak Rd, CUMBERLAND, MD 21501
MLS# MDAL2015940Listed by: CHARIS REALTY GROUP


Protect your home and budget from life's surprises with an Assurant Home Warranty, backed by a partner that supports you through every step of homeownership. Explore Plans.
© 2023 - 2026 ERA Franchise Systems LLC. All rights reserved. ERA Franchise Systems LLC fully supports the principles of the Fair Housing Act and the Equal Opportunity Act. ERA, ERA Real Estate powered, and their respective logos are registered service marks of ERA Franchise Systems LLC. Each office is independently owned and operated.