
1037 Ashe St, Davidsonville, MD 21035
Local realty services provided by:ERA Liberty Realty
Listed by: melissa l murray
Office: compass
MLS#:MDAA2154890
Source:BRIGHTMLS
Price summary
- Price:$989,000
- Price per sq. ft.:$236.15
- Monthly HOA dues:$10.42
About this home
Welcome to 1037 Ashe St in Davidsonville, MD – where luxury meets comfort in this beautifully renovated single-family home. Spanning a generous 4,784 square feet, this detached property offers six spacious bedrooms and three and a half modern bathrooms, providing ample room for everyday living and entertaining.
Upon entering, you’ll be greeted by an open concept design, complemented by stunning hardwood, ceramic, and carpeted floors throughout. The recently renovated kitchen is a chef’s dream, featuring premium granite counters, stainless steel appliances, an electric stove, an island, a pantry, and an eat-in layout – perfect for casual dining or hosting guests. Chandeliers and recessed lighting create a warm and inviting atmosphere.
Relax and unwind by the cozy fireplace or retreat to the primary bedroom, complete with a walk-in closet. The finished basement offers additional versatile space to suit your needs. Enjoy your morning coffee or evening sunsets on the porch, deck, or patio, which seamlessly extend the living space outdoors.
The home is equipped with central air conditioning, forced air, and electric heat for year-round comfort. A spacious garage and laundry area with a washer, dryer, and hookup add convenience for daily living. Every detail has been thoughtfully updated in this total renovation, making it move-in ready.
Don’t miss this incredible opportunity to call 1037 Ashe St your next home. Schedule your showing today and experience the perfect blend of luxury, comfort, and functionality!...
Contact an agent
Home facts
- Year built:1986
- Subdivision & Development:GRAVELY
- Listing ID #:MDAA2154890
- Added:5 day(s) ago
- Updated:September 06, 2026 at 01:49 PM
Rooms and interior
- Bedrooms:6
- Total bathrooms:4
- Full bathrooms:3
- Half bathrooms:1
- Dining Description:Dining Area, Dining Room
- Bathrooms Description:Primary Bath(s)
- Kitchen Description:Breakfast Area, Built-Ins, Butlers Pantry, Carpet, Crown Moldings, Dishwasher, Exhaust Fan, Icemaker, Kitchen - Gourmet, Kitchen - Island, Kitchen - Table Space, Microwave, Oven/Range - Electric, Pantry, Range Hood, Recessed Lighting, Refrigerator, Upgraded Countertops
- Bedroom Description:Carpet, Primary Bedroom, Walk In Closet(s)
- Basement:Yes
- Basement Description:Daylight, Full, Fully Finished, Heated, Improved, Partial, Walkout Level, Windows
- Living area:4,188 sq. ft.
Heating and cooling
- Cooling:Heat Pump(s)
- Heating:Electric, Forced Air, Heat Pump(s)
Structure and exterior
- Roof:Asphalt
- Year built:1986
- Building area:4,188 sq. ft.
- Lot area:1.13 Acres
- Architectural Style:Colonial
- Construction Materials:Vinyl Siding
- Foundation Description:Permanent
- Levels:3 Story
Schools
- High school:SOUTH RIVER
Utilities
- Water:Well
- Sewer:Private Septic Tank
Finances and disclosures
- Price:$989,000
- Price per sq. ft.:$236.15
- Tax amount:$8,100 (2026)
Features and amenities
- Laundry features:Dryer, Laundry, Washer, Washer - Front Loading, Washer/Dryer Hookups Only
- Amenities:Attic, Built-Ins, Cable TV Available, Carpet, Ceiling Fan(s), Chair Railings, Crown Moldings, Recessed Lighting
Parking
- Parking description:Attached Garage, Garage Door Opener, Off Street
- Garage:Yes
- Garage spaces:2
New listings near 1037 Ashe St
- Coming SoonOpen Thu, 5:30 to 7pm
 $1,299,900Coming Soon5 beds 4 baths3,865 sq. ft.
687 Santa Maria Ln, DAVIDSONVILLE, MD 21035
MLS# MDAA2155178Listed by: KELLER WILLIAMS FLAGSHIP - Coming Soon
 $1,350,000Coming Soon6 beds 5 baths5,662 sq. ft.
2524 Coxshire Ln, DAVIDSONVILLE, MD 21035
MLS# MDAA2153944Listed by: RE/MAX REALTY GROUP - Coming Soon
 $750,000Coming Soon4 beds 3 baths2,289 sq. ft.
3585 Riva Rd, DAVIDSONVILLE, MD 21035
MLS# MDAA2153644Listed by: LONG & FOSTER REAL ESTATE, INC. - New
 $1,299,999Active5 beds 6 baths6,016 sq. ft.
2919 Davidsonville Rd, DAVIDSONVILLE, MD 21035
MLS# MDAA2155736Listed by: SAMSON PROPERTIES  $1,450,000Active3 beds 3 baths3,628 sq. ft.
3517 Castle Way, DAVIDSONVILLE, MD 21035
MLS# MDAA2153770Listed by: LONG & FOSTER REAL ESTATE, INC.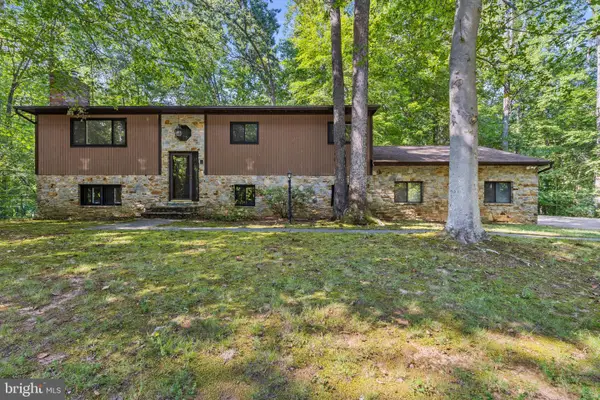 $535,000Pending4 beds 3 baths1,836 sq. ft.
1282 Lavall Dr, DAVIDSONVILLE, MD 21035
MLS# MDAA2154618Listed by: TTR SOTHEBY'S INTERNATIONAL REALTY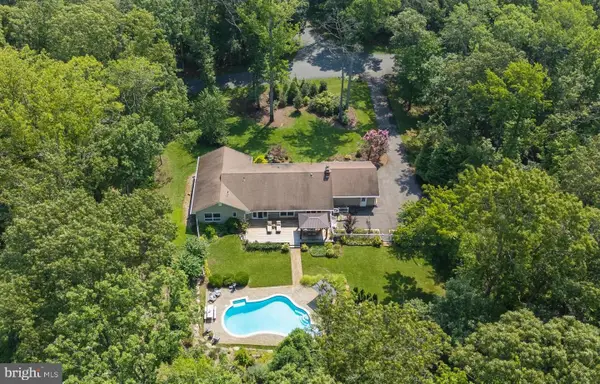 $1,290,000Active6 beds 4 baths3,572 sq. ft.
668 Santa Maria Ln, DAVIDSONVILLE, MD 21035
MLS# MDAA2153024Listed by: ENGEL & VOLKERS ANNAPOLIS $1,300,000Active5 beds 5 baths6,978 sq. ft.
2793 Spring Lakes Dr, DAVIDSONVILLE, MD 21035
MLS# MDAA2151904Listed by: LONG & FOSTER REAL ESTATE, INC. $1,650,000Active5 beds 5 baths6,002 sq. ft.
3707 Birkdale Ct, DAVIDSONVILLE, MD 21035
MLS# MDAA2152878Listed by: TAYLOR PROPERTIES


Protect your home and budget from life's surprises with an Assurant Home Warranty, backed by a partner that supports you through every step of homeownership. Explore Plans.
© 2023 - 2026 ERA Franchise Systems LLC. All rights reserved. ERA Franchise Systems LLC fully supports the principles of the Fair Housing Act and the Equal Opportunity Act. ERA, ERA Real Estate powered, and their respective logos are registered service marks of ERA Franchise Systems LLC. Each office is independently owned and operated.