
8561 Rum Ridge Rd, Delmar, MD 21875
Local realty services provided by:ERA Martin Associates
8561 Rum Ridge Rd,Delmar, MD 21875
$349,990
- 3 Beds
- 2 Baths
- 1,968 sq. ft.
- Single family
- Active
Listed by: richard s. barr
Office: exp realty, llc.
MLS#:MDWC2025566
Source:BRIGHTMLS
Price summary
- Price:$349,990
- Price per sq. ft.:$177.84
About this home
Unique Opportunity! Lovingly-maintained, spacious 3BR/2BA, 1,968sf rancher on almost 2 ACRES, featuring many updates over the years, and a 24x36' detached garage w/2nd floor walk-up loft. New architectural-shingles roof and steel gutter guards on the home and garage in 2023; new decking and railings in 2025 -- so much more -- be sure to check out the seller's list of updates and info. Great floorplan with multiple gathering spaces inside and out. Spacious living room with brick-surround fireplace [chimneys inspected in 2024]. Bright and cheery eat-in kitchen with pantry and lots of cabinetry. Large family room with Quadrafire woodstove [inspected and improved 2024], minisplit HVAC [new in 2025], beamed, vaulted ceiling - leads out to the sunroom overlooking your expansive yard. Primary bedroom with full, en-suite bath and a 12x15' attached room the owner used as a sewing room and walk-in closet - but could be a perfect office, study, craft room, exercise space - the choice is yours! 2 additional bedrooms, and a 2nd full bath w/tub/shower combo. Laundry room with utility sink and TONS of space completes the home's interior. Large deck and plenty of room to roam in your 1.98 acre property, surrounded by trees. Oversized detached garage with workshop and bay for 2 cars, permanent stairs to the floored loft. Convenient location - 5 minutes into Delmar or North Salisbury's big-box shopping hub - 30mi to Bethany Beach, Fenwick Island, or Ocean City beaches. When you're home, you'll feel a world away from all the hustle-and-bustle. Sizes, taxes, distances approximate...
Contact an agent
Home facts
- Year built:1976
- Subdivision & Development:NONE AVAILABLE
- Listing ID #:MDWC2025566
- Added:2 day(s) ago
- Updated:November 21, 2026 at 02:57 PM
Rooms and interior
- Bedrooms:3
- Total bathrooms:2
- Full bathrooms:2
- Flooring:Carpet, Hardwood, Vinyl
- Dining Description:Combination Kitchen/Dining, Dining Area
- Bathrooms Description:Full Bath, Primary Bath(s), Primary Bathroom
- Kitchen Description:Breakfast Area, Built-Ins, Carpet, Kitchen - Eat-In, Microwave, Oven/Range - Electric, Recessed Lighting, Refrigerator, Water Heater
- Bedroom Description:Carpet, Entry Level Bedroom, Primary Bedroom
- Basement:Yes
- Living area:1,968 sq. ft.
Heating and cooling
- Cooling:Ceiling Fan(s)
- Heating:Baseboard - Electric, Electric
Structure and exterior
- Roof:Architectural Shingle
- Year built:1976
- Building area:1,968 sq. ft.
- Lot area:1.98 Acres
- Lot Features:Backs to Trees, Front Yard, Not In Development, Partly Wooded, Premium, Private, Rear Yard, Rural, SideYard(s), Unrestricted, Year Round Access
- Architectural Style:Ranch/Rambler
- Construction Materials:Brick, Frame
- Exterior Features:Deck(s), Enclosed, Gutter System, Porch(es)
- Foundation Description:Crawl Space
- Levels:1 Story
Schools
- High school:WICOMICO
- Middle school:WICOMICO
- Elementary school:EAST SALISBURY
Utilities
- Water:Private, Well
- Sewer:On Site Septic, Private Septic Tank
Finances and disclosures
- Price:$349,990
- Price per sq. ft.:$177.84
- Tax amount:$2,350 (2026)
Features and amenities
- Laundry features:Dryer, Dryer In Unit, Has Laundry, Laundry, Washer, Washer In Unit
- Amenities:Attic, Built-Ins, Carpet, Ceiling Fan(s), Exposed Beams, Recessed Lighting, Window Treatments
Parking
- Parking description:Additional Storage Area, Detached Garage, Free, Garage - Front Entry, Gravel Driveway, Oversized, Private, Unpaved
- Garage:Yes
- Garage spaces:4
New listings near 8561 Rum Ridge Rd
- New
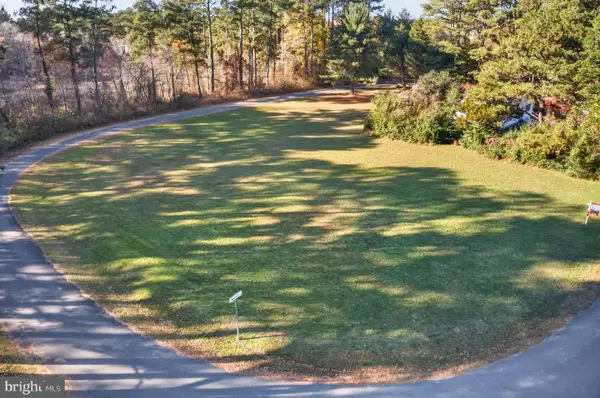 $29,990Active0.7 Acres
8540 E Marlboro Dr, DELMAR, MD 21875
MLS# MDWC2025564Listed by: EXP REALTY, LLC - New
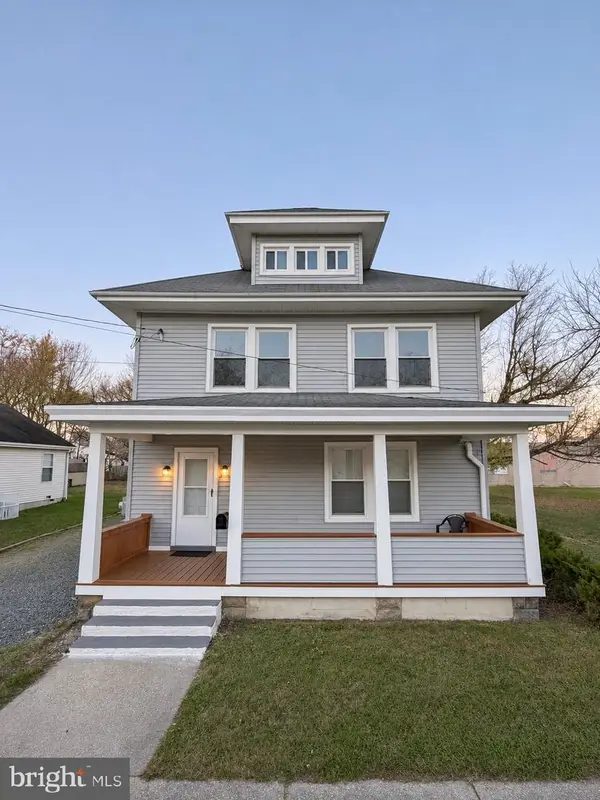 $249,000Active3 beds 2 baths1,352 sq. ft.
3 W East St, DELMAR, MD 21875
MLS# MDWC2025556Listed by: IRON VALLEY REAL ESTATE OCEAN CITY - New
 $450,000Active3 beds 2 baths1,978 sq. ft.
8535 E Marlboro Dr, DELMAR, MD 21875
MLS# MDWC2025520Listed by: COLDWELL BANKER REALTY 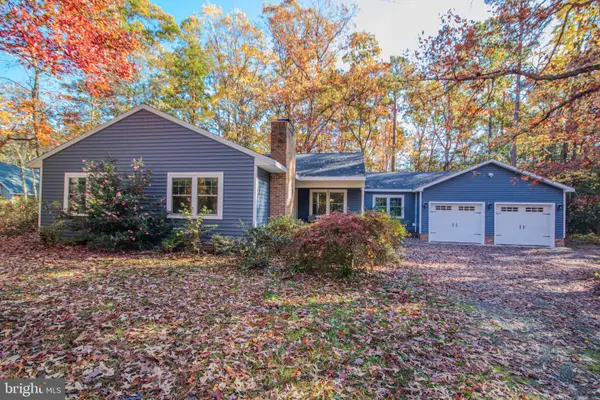 Listed by ERA$344,900Active3 beds 2 baths1,796 sq. ft.
8659 Northumberland Dr, DELMAR, MD 21875
MLS# MDWC2025386Listed by: ERA MARTIN ASSOCIATES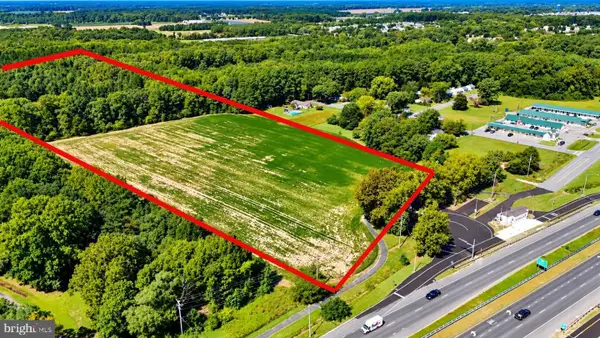 $799,000Active58.22 Acres
8534 Bi State Blvd, DELMAR, MD 21875
MLS# MDWC2025266Listed by: KELLER WILLIAMS REALTY DELMARVA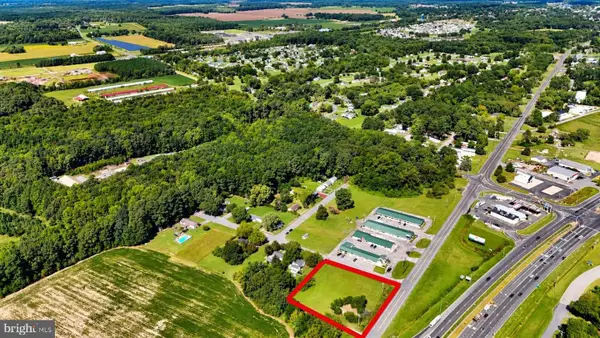 $50,000Active0.92 Acres
415 Bi-state Blvd, DELMAR, MD 21875
MLS# MDWC2025268Listed by: KELLER WILLIAMS REALTY DELMARVA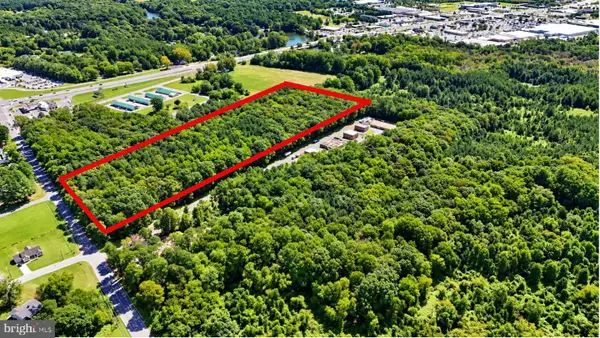 $220,000Active10.93 Acres
Connelly Mill Rd, DELMAR, MD 21875
MLS# MDWC2025270Listed by: KELLER WILLIAMS REALTY DELMARVA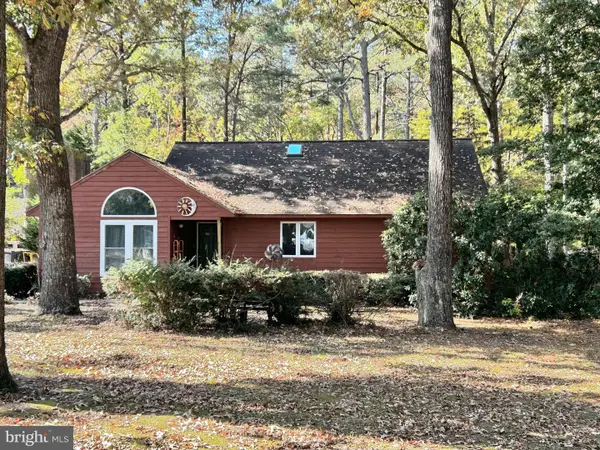 $319,900Active3 beds 2 baths1,800 sq. ft.
8572 Northumberland Dr, DELMAR, MD 21875
MLS# MDWC2025324Listed by: COLDWELL BANKER REALTY $179,999Active4 beds 3 baths1,515 sq. ft.
404 E Chestnut St, DELMAR, MD 21875
MLS# MDWC2025244Listed by: KELLER WILLIAMS REALTY DELMARVA


Protect your home and budget from life's surprises with an Assurant Home Warranty, backed by a partner that supports you through every step of homeownership. Explore Plans.
© 2023 - 2026 ERA Franchise Systems LLC. All rights reserved. ERA Franchise Systems LLC fully supports the principles of the Fair Housing Act and the Equal Opportunity Act. ERA, ERA Real Estate powered, and their respective logos are registered service marks of ERA Franchise Systems LLC. Each office is independently owned and operated.