
8109 Secluded Ln, Dundalk, MD 21222
Local realty services provided by:ERA Valley Realty
8109 Secluded Ln,Dundalk, MD 21222
$380,000
- 3 Beds
- 3 Baths
- 1,960 sq. ft.
- Townhouse
- Active
Listed by: laverne robinson
Office: abr real estate, llc.
MLS#:MDBC2177608
Source:BRIGHTMLS
Price summary
- Price:$380,000
- Price per sq. ft.:$193.88
About this home
STUNNINGLY BEAUTIFUL END UNIT - WELL KEPT. NICE MANICURED YARD (FRONT, SIDE AND BACK). CARPETING LOOKS LIKE NEW, GORGEOUS HARDWOOD FLOORS ON SECOND FLOOR. UPGRADED APPLIANCES WITH MARBLE ISLAND AND KITCHEN COUNTER TOP. STATE-OF-THE-ART DECK WITH GLASS PILLOWS. ONE CAR GARAGE - NESTLED IN A QUIET-PRISTINE-COMMUNITY.
Contact an agent
Home facts
- Year built:2017
- Subdivision & Development:BALTIMORE CITY
- Listing ID #:MDBC2177608
- Added:1 day(s) ago
- Updated:October 05, 2026 at 10:59 AM
Rooms and interior
- Bedrooms:3
- Total bathrooms:3
- Full bathrooms:2
- Half bathrooms:1
- Flooring:Carpet, Hardwood
- Dining Description:Dining Room
- Basement:Yes
- Basement Description:Front Entrance, Fully Finished, Garage Access, Outside Entrance, Rear Entrance, Walkout Level, Windows
- Living area:1,960 sq. ft.
Heating and cooling
- Cooling:Central A/C
- Heating:Central, Natural Gas
Structure and exterior
- Year built:2017
- Building area:1,960 sq. ft.
- Lot area:0.04 Acres
- Architectural Style:Colonial
- Construction Materials:Brick, Combination, Metal Siding
- Foundation Description:Permanent
- Levels:3 Story
Utilities
- Water:Public
- Sewer:Public Septic
Finances and disclosures
- Price:$380,000
- Price per sq. ft.:$193.88
- Tax amount:$4,372 (2026)
Features and amenities
- Laundry features:Dryer In Unit, Hookup, Laundry, Washer In Unit
Parking
- Parking description:Attached Garage, Basement Garage, Built In, Garage - Front Entry, Garage Door Opener
- Garage:Yes
- Garage spaces:1
New listings near 8109 Secluded Ln
- Coming Soon
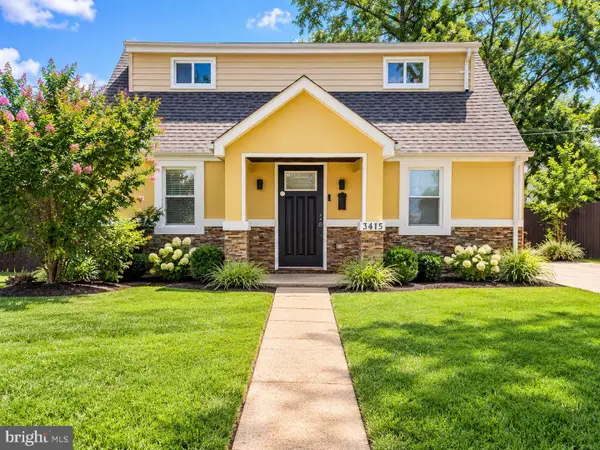 $350,000Coming Soon3 beds 3 baths1,822 sq. ft.
3415 Sollers Point Rd, DUNDALK, MD 21222
MLS# MDBC2177738Listed by: RE/MAX ONE - Coming Soon
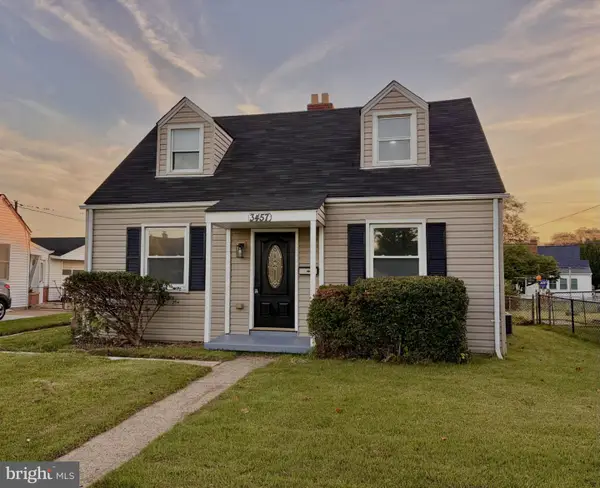 $289,900Coming Soon3 beds 2 baths1,118 sq. ft.
3457 Liberty Pkwy, DUNDALK, MD 21222
MLS# MDBC2175944Listed by: CUMMINGS & CO. REALTORS - Coming Soon
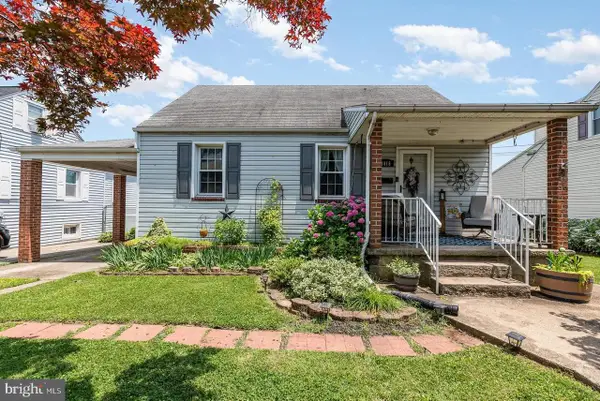 $315,000Coming Soon3 beds 2 baths1,580 sq. ft.
1815 Belle Ave, DUNDALK, MD 21222
MLS# MDBC2176936Listed by: AMERICAN PREMIER REALTY, LLC - Coming Soon
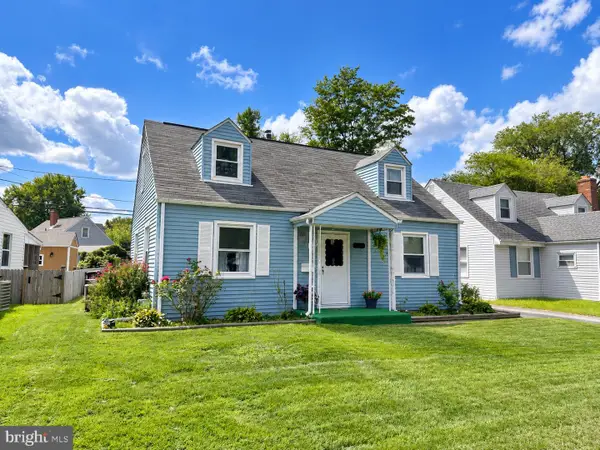 $275,000Coming Soon4 beds 1 baths1,342 sq. ft.
3454 Sollers Point Rd, BALTIMORE, MD 21222
MLS# MDBC2177550Listed by: EXP REALTY, LLC - Coming Soon
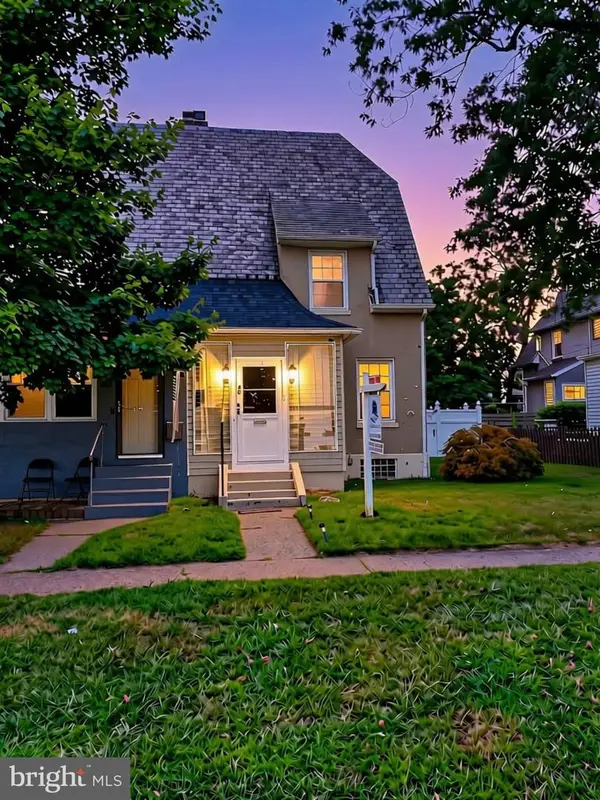 $219,900Coming Soon3 beds 1 baths924 sq. ft.
82 Shipway, BALTIMORE, MD 21222
MLS# MDBC2176946Listed by: SIGNATURE REALTY GROUP,LLC - Coming Soon
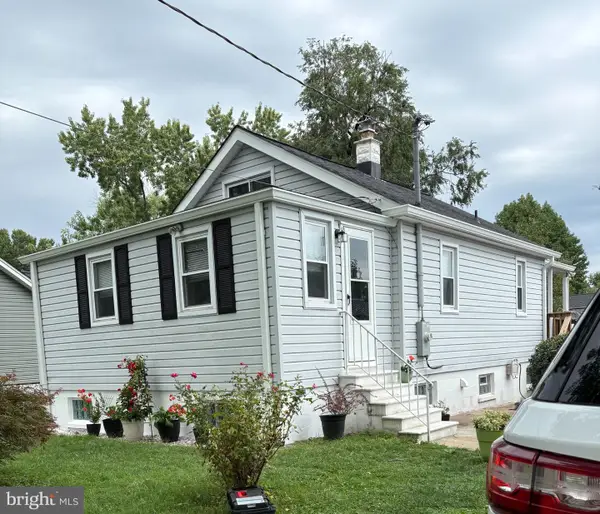 $349,000Coming Soon3 beds 1 baths898 sq. ft.
906 Meadow Ave, BALTIMORE, MD 21222
MLS# MDBC2177104Listed by: REALM REALTY LLC - Coming Soon
 $249,900Coming Soon4 beds 2 baths1,257 sq. ft.
3428 Yardley Dr, DUNDALK, MD 21222
MLS# MDBC2177010Listed by: EXECUHOME REALTY - Coming Soon
 $199,999Coming Soon2 beds 2 baths896 sq. ft.
8016 Wallace Rd, DUNDALK, MD 21222
MLS# MDBC2176150Listed by: RE/MAX ADVANTAGE REALTY - Coming Soon
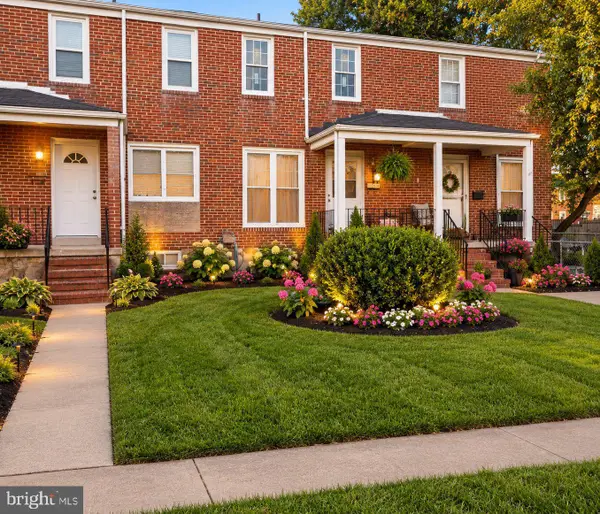 $209,000Coming Soon3 beds 1 baths1,574 sq. ft.
7870 St Gregory Dr, DUNDALK, MD 21222
MLS# MDBC2176004Listed by: RE/MAX UNITED REAL ESTATE - Coming Soon
 $245,000Coming Soon3 beds 2 baths1,665 sq. ft.
2604 Liberty Pkwy, DUNDALK, MD 21222
MLS# MDBC2165818Listed by: RE/MAX COMPONENTS


Protect your home and budget from life's surprises with an Assurant Home Warranty, backed by a partner that supports you through every step of homeownership. Explore Plans.
© 2023 - 2026 ERA Franchise Systems LLC. All rights reserved. ERA Franchise Systems LLC fully supports the principles of the Fair Housing Act and the Equal Opportunity Act. ERA, ERA Real Estate powered, and their respective logos are registered service marks of ERA Franchise Systems LLC. Each office is independently owned and operated.