
134 Laburnum Rd, Edgewood, MD 21040
Local realty services provided by:ERA OakCrest Realty, Inc.
Upcoming open houses
- Sat, Oct 2412:00 pm - 02:00 pm
Listed by: carlo a buendia, serafin w buendia
Office: re/max components
MLS#:MDHR2060968
Source:BRIGHTMLS
Price summary
- Price:$365,000
- Price per sq. ft.:$167.43
- Monthly HOA dues:$21.5
About this home
**OPEN HOUSE SAT 24th FROM 12:00-2:00PM** $$$ Towards Buyer's Closing Costs and/or Interest Rate Buy-Down!!
Make your way to Willoughby Woods Subdivision where you’ll be treated to one of the Larger (Over 2100+ SqFt w/Bump-out addition) Colonial Style Home’s that the neighborhood has to offer! You’ll appreciate the Main level Open Floor Plan that welcomes you into the Foyer leading to an Updated Half Bath, Spacious Living Room and Separate Dining Area with Beautiful Hardwood Floors, Huge Country Kitchen with Upgraded Cabinetry, Granite Counters, Tiled Flooring & Breakfast bar that flows seamlessly into the Family Room that makes for perfect space for entertaining and Holiday gatherings. Slider doors give access to your Backyard space that boasts a low-lvl Deck, 2 Sheds, Rear Fencing and Mature Trees. The Upper lvl showcases a Gorgeous Upgraded Hall-Full (2nd) Bath w/Dual Sinks and Tiled Tub/Shower, Primary Bdr w/Extra Large Full En-Ste Bathroom w/Soaking Tub and Walk-In Closet w/Space Galore! 2 addtl (2nd & 3rd) Bedrooms with Generous space round-off the tour. There have been numerous updates over the years that include Siding, Bathrooms, Windows, Kitchen, Flooring & more. Conveniently located near Schools, Shopping, Major commuter routes and Waterfront Flying Point Park!...
Contact an agent
Home facts
- Year built:1983
- Subdivision & Development:WILLOUGHBY WOODS
- Listing ID #:MDHR2060968
- Added:11 day(s) ago
- Updated:October 23, 2026 at 02:00 PM
Rooms and interior
- Bedrooms:3
- Total bathrooms:3
- Full bathrooms:2
- Half bathrooms:1
- Flooring:Carpet, Ceramic Tile, Hardwood
- Dining Description:Dining Area, Dining Room
- Bathrooms Description:Full Bath, Half Bath, Primary Bath(s), Primary Bathroom
- Kitchen Description:Breakfast Area, Built-In Microwave, Carpet, Dishwasher, Disposal, Icemaker, Kitchen - Country, Kitchen - Eat-In, Recessed Lighting, Refrigerator, Stainless Steel Appliances, Stove, Upgraded Countertops
- Bedroom Description:Carpet, Primary Bedroom, Walk In Closet(s)
- Living area:2,180 sq. ft.
Heating and cooling
- Cooling:Ceiling Fan(s), Central A/C
- Heating:Electric, Heat Pump(s)
Structure and exterior
- Year built:1983
- Building area:2,180 sq. ft.
- Lot area:0.14 Acres
- Architectural Style:Colonial
- Construction Materials:Vinyl Siding
- Foundation Description:Slab
- Levels:2 Stories
Utilities
- Water:Public
- Sewer:Public Sewer
Finances and disclosures
- Price:$365,000
- Price per sq. ft.:$167.43
- Tax amount:$3,489 (2026)
Features and amenities
- Laundry features:Dryer - Front Loading, Washer - Front Loading
- Amenities:Attic, Carpet, Ceiling Fan(s), Recessed Lighting
Parking
- Parking description:On Street
New listings near 134 Laburnum Rd
- Coming Soon
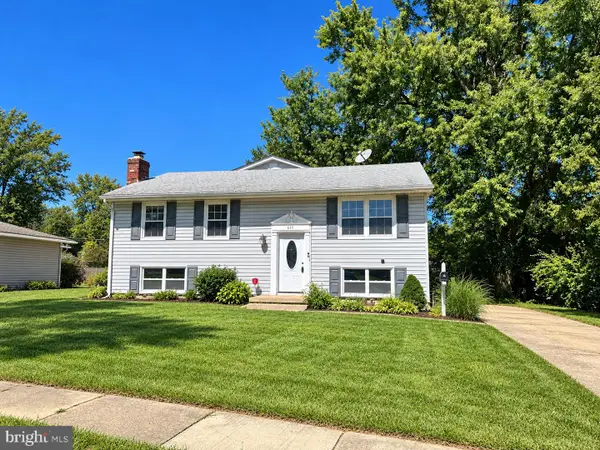 $350,000Coming Soon4 beds 2 baths1,821 sq. ft.
615 Aspen Ln, EDGEWOOD, MD 21040
MLS# MDHR2061278Listed by: EXP REALTY, LLC - Coming Soon
 $500,000Coming Soon4 beds 4 baths3,788 sq. ft.
327 Ahern Dr, EDGEWOOD, MD 21040
MLS# MDHR2060974Listed by: LONG & FOSTER REAL ESTATE, INC. - Coming Soon
 $410,000Coming Soon3 beds 3 baths1,941 sq. ft.
1912 Harewood Rd, EDGEWOOD, MD 21040
MLS# MDHR2060368Listed by: CUMMINGS & CO REALTORS - Coming Soon
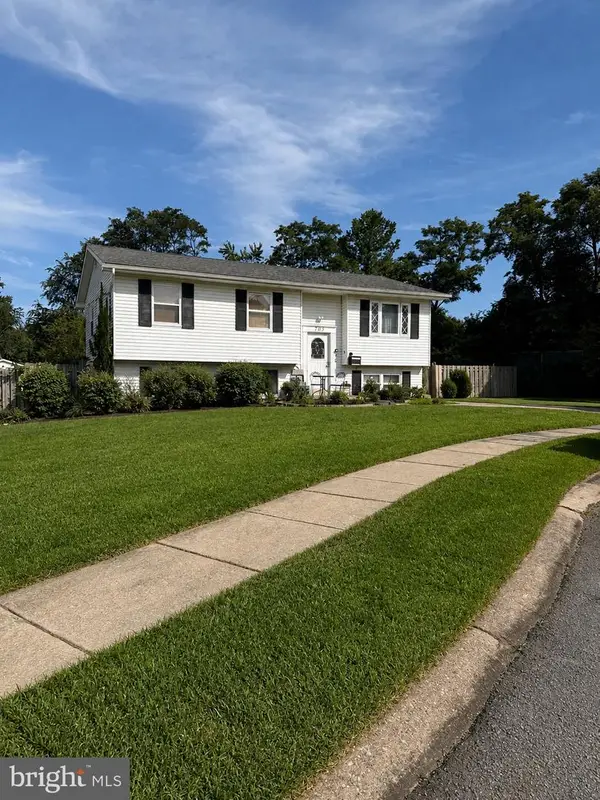 $325,000Coming Soon3 beds 2 baths982 sq. ft.
705 Serenity Ct, EDGEWOOD, MD 21040
MLS# MDHR2060106Listed by: CUMMINGS & CO REALTORS - Coming Soon
 $230,000Coming Soon4 beds 4 baths1,240 sq. ft.
1372 Harford Square Dr, EDGEWOOD, MD 21040
MLS# MDHR2059542Listed by: UNITED REAL ESTATE EXECUTIVES - New
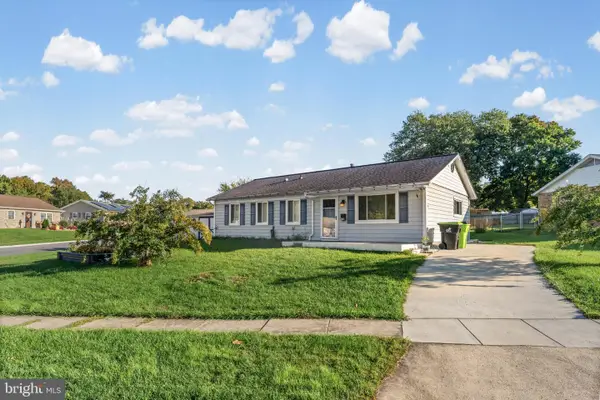 $299,900Active4 beds 4 baths1,144 sq. ft.
2507 Burlwood Ct, EDGEWOOD, MD 21040
MLS# MDHR2061096Listed by: EXP REALTY, LLC - New
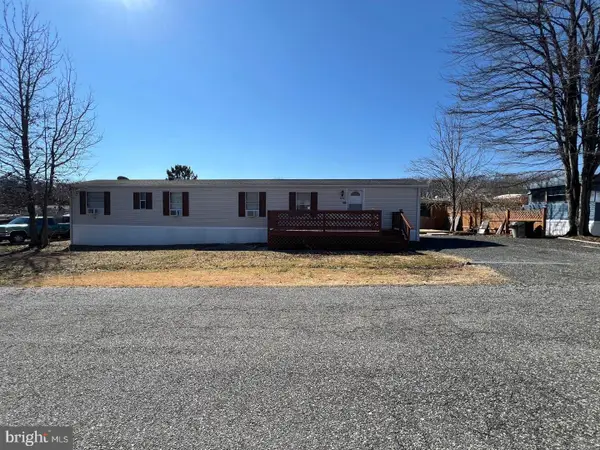 $69,500Active3 beds 1 baths980 sq. ft.
608 Crossgate Drive, EDGEWOOD, MD 21040
MLS# MDHR2061222Listed by: THE WARFIELD REALTY GROUP - New
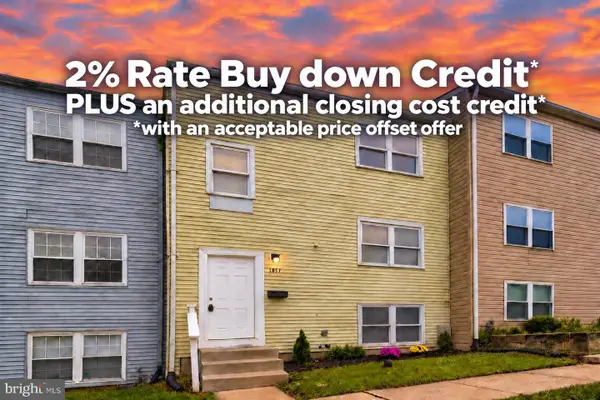 $214,900Active4 beds 2 baths1,240 sq. ft.
1857 Brookside Dr, EDGEWOOD, MD 21040
MLS# MDHR2061178Listed by: COMPASS - New
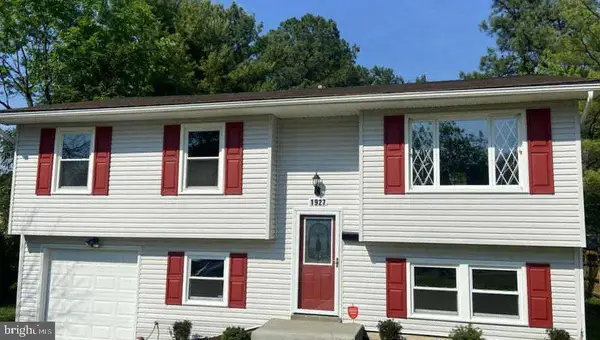 $340,000Active4 beds 2 baths1,607 sq. ft.
1927 Harbinger Trl Trl, EDGEWOOD, MD 21040
MLS# MDHR2060770Listed by: REDFIN CORP - New
 $395,000Active4 beds 4 baths1,800 sq. ft.
335 Purple Pl, EDGEWOOD, MD 21040
MLS# MDHR2060918Listed by: REDFIN CORP


Protect your home and budget from life's surprises with an Assurant Home Warranty, backed by a partner that supports you through every step of homeownership. Explore Plans.
© 2023 - 2026 ERA Franchise Systems LLC. All rights reserved. ERA Franchise Systems LLC fully supports the principles of the Fair Housing Act and the Equal Opportunity Act. ERA, ERA Real Estate powered, and their respective logos are registered service marks of ERA Franchise Systems LLC. Each office is independently owned and operated.