
1914 Lennox Dr #229, Eldersburg, MD 21784
Local realty services provided by:O'BRIEN REALTY ERA POWERED
1914 Lennox Dr #229,Eldersburg, MD 21784
$225,000
- 3 Beds
- 3 Baths
- 1,620 sq. ft.
- Townhouse
- Coming Soon
Upcoming open houses
- Fri, Sep 1804:00 pm - 07:00 pm
- Sat, Sep 1912:00 pm - 02:00 pm
Listed by: tom atwood, phillip m atwood
Office: keller williams legacy
MLS#:MDCR2037276
Source:BRIGHTMLS
Price summary
- Price:$225,000
- Price per sq. ft.:$138.89
About this home
SHOWINGS TO BEGIN WITH THE OPEN HOUSES. FRIDAY 9/18 4-7PM, SUNDAY 9/20 11AM-1PM.
AGENTS - PLEASE VIEW AGENT REMARKS IN BRIGHT MLS. Welcome to 1914 Lennox Drive #229! This unique back-to-back townhome offers the benefits of townhome living without the hassle of maintaining a yard. Step inside to a spacious main level featuring an open living room and kitchen combination, creating a comfortable and versatile space for everyday living and entertaining. A convenient powder room completes the main level. The second floor offers two bedrooms, a full hall bath, and a dedicated laundry area. Continue to the third level to discover a spacious primary suite with a large walk-in closet, providing a private retreat at the end of the day. The kitchen features warm wood cabinetry, stainless steel appliances, and a shelved pantry for added storage. This home is a blank canvas ready for your personal touch and vision. Recent updates include a refrigerator, washer, and dryer, each approximately one year old, and an HVAC condenser replaced in 2022. Bring your ideas and make this home your own!
Offers may be entered ONLINE through Friday, October 2, 2026 at 8:00 pm.
AT SELLER'S DISCRETION, AN OFFER MAY BE ACCEPTED AT ANY TIME....
Contact an agent
Home facts
- Year built:2013
- Subdivision & Development:RESERVOIR RIDGE
- Listing ID #:MDCR2037276
- Updated:September 17, 2026 at 05:37 AM
Rooms and interior
- Bedrooms:3
- Total bathrooms:3
- Full bathrooms:2
- Half bathrooms:1
- Dining Description:Combination Kitchen/Dining, Dining Room
- Bathrooms Description:Primary Bath(s)
- Kitchen Description:Breakfast Area, Dishwasher, Disposal, Energy Efficient Appliances, Exhaust Fan, Icemaker, Kitchen - Table Space, Microwave, Oven - Self Cleaning, Oven/Range - Electric, Refrigerator
- Bedroom Description:Primary Bedroom
- Living area:1,620 sq. ft.
Heating and cooling
- Cooling:Attic Fan, Central A/C, Energy Star Cooling System, Programmable Thermostat
- Heating:Electric, Heat Pump(s)
Structure and exterior
- Roof:Fiberglass
- Year built:2013
- Building area:1,620 sq. ft.
- Architectural Style:Back-to-Back, Contemporary
- Construction Materials:Stone, Vinyl Siding
- Exterior Features:Satellite Dish
- Foundation Description:Slab
- Levels:3 Story
Utilities
- Water:Public
- Sewer:Public Sewer
Finances and disclosures
- Price:$225,000
- Price per sq. ft.:$138.89
- Tax amount:$3,318 (2025)
Features and amenities
- Laundry features:Laundry, Washer/Dryer Hookups Only
- Amenities:Double Pane Windows, Insulated Windows, Main Entrance Lock, Security System, Smoke Detector, Sprinkler System - Indoor
New listings near 1914 Lennox Dr #229
- Coming SoonOpen Sat, 1 to 3pm
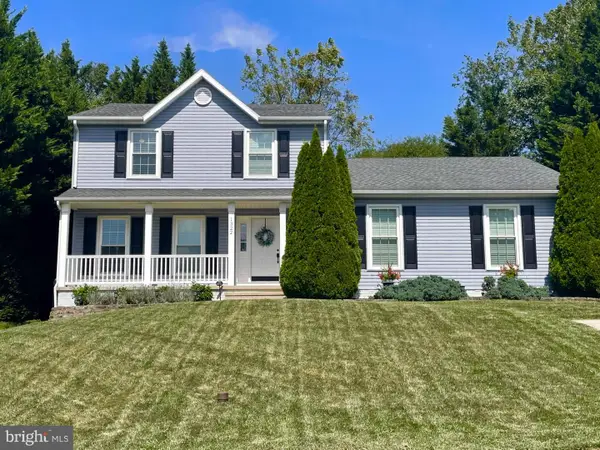 $640,000Coming Soon5 beds 5 baths3,096 sq. ft.
1322 Holt Ct, ELDERSBURG, MD 21784
MLS# MDCR2037496Listed by: NORTHROP REALTY - Coming Soon
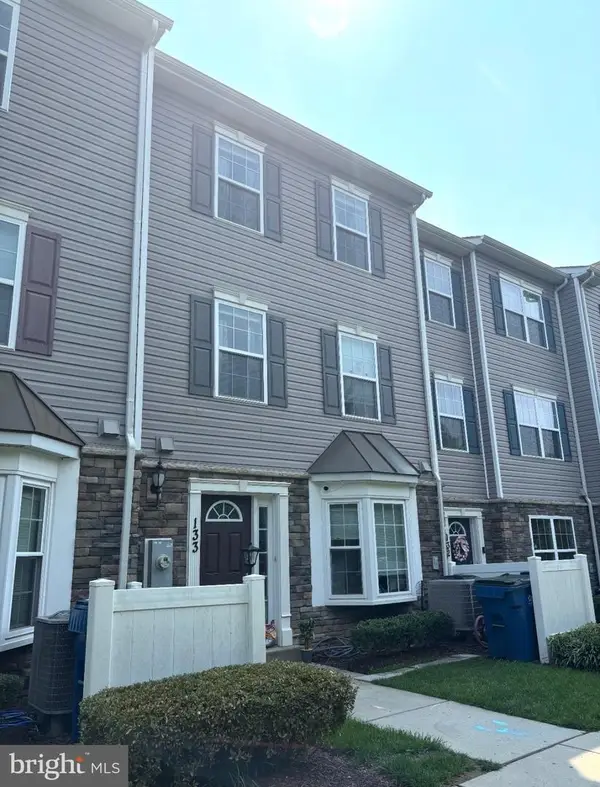 $319,000Coming Soon3 beds 3 baths1,620 sq. ft.
1826 Cassandra Dr #133, ELDERSBURG, MD 21784
MLS# MDCR2037646Listed by: REDFIN CORP - Coming Soon
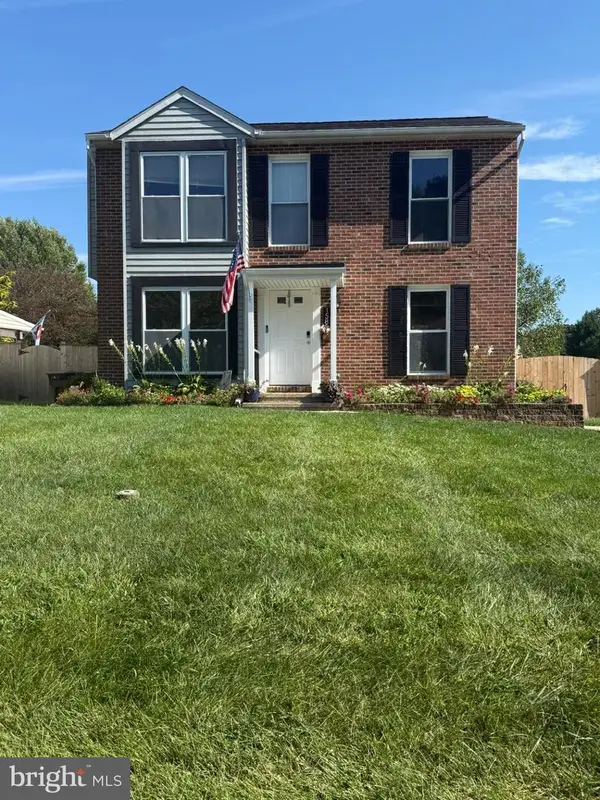 $439,900Coming Soon3 beds 2 baths1,284 sq. ft.
1588 Brimfield, SYKESVILLE, MD 21784
MLS# MDCR2037804Listed by: THE KW COLLECTIVE - Coming Soon
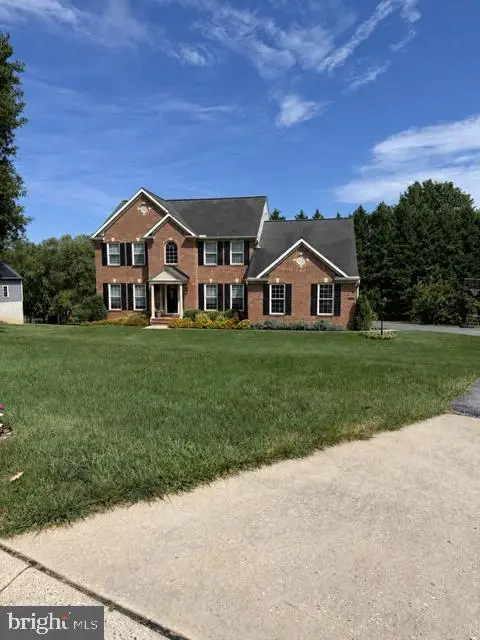 $830,000Coming Soon5 beds 4 baths3,686 sq. ft.
5735 Meyerfield Ct, ELDERSBURG, MD 21784
MLS# MDCR2037704Listed by: REDFIN CORP - Coming Soon
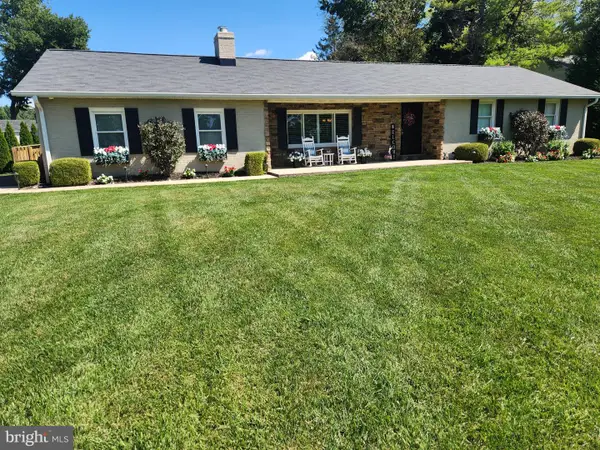 $630,000Coming Soon3 beds 3 baths2,374 sq. ft.
6501 White Rock Rd, SYKESVILLE, MD 21784
MLS# MDCR2037770Listed by: LONG & FOSTER REAL ESTATE, INC. - Coming Soon
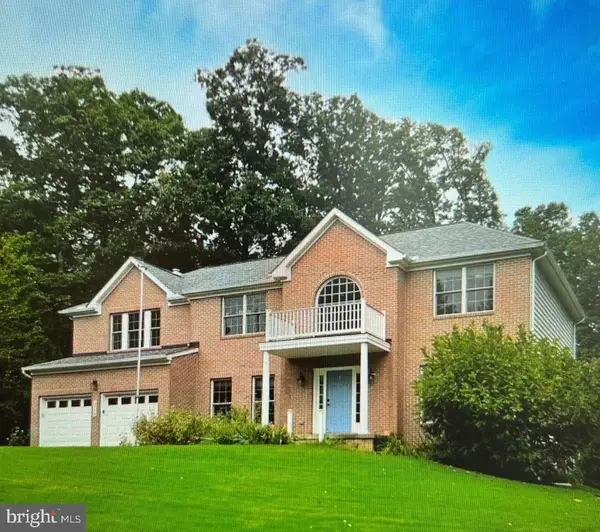 $800,000Coming Soon5 beds 5 baths3,154 sq. ft.
6946 Hollenberry Rd, ELDERSBURG, MD 21784
MLS# MDCR2037064Listed by: NORTHROP REALTY - Coming Soon
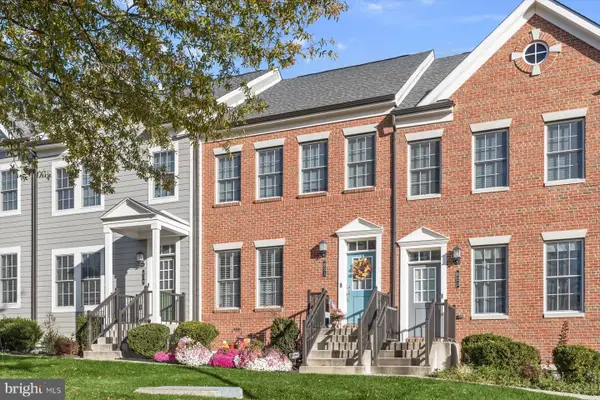 $600,000Coming Soon3 beds 5 baths2,340 sq. ft.
821 Herman Way, SYKESVILLE, MD 21784
MLS# MDCR2030946Listed by: NORTHROP REALTY - Coming Soon
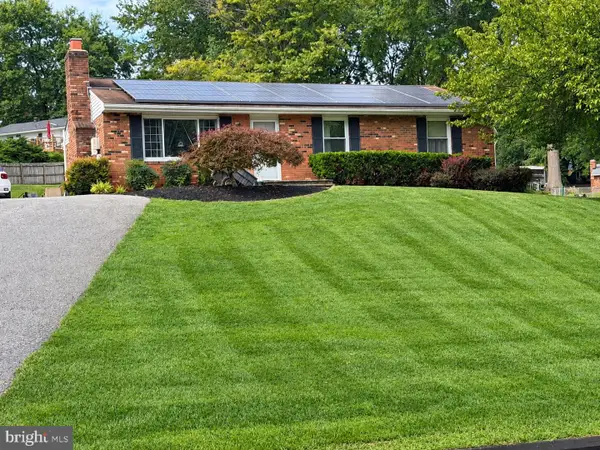 $529,000Coming Soon5 beds 2 baths2,305 sq. ft.
4302 Coolidge Ct, SYKESVILLE, MD 21784
MLS# MDCR2037774Listed by: THE KW COLLECTIVE - Coming Soon
 $585,000Coming Soon3 beds 3 baths1,746 sq. ft.
511 Tanglewood Dr, SYKESVILLE, MD 21784
MLS# MDCR2037160Listed by: RE/MAX SOLUTIONS


Protect your home and budget from life's surprises with an Assurant Home Warranty, backed by a partner that supports you through every step of homeownership. Explore Plans.
© 2023 - 2026 ERA Franchise Systems LLC. All rights reserved. ERA Franchise Systems LLC fully supports the principles of the Fair Housing Act and the Equal Opportunity Act. ERA, ERA Real Estate powered, and their respective logos are registered service marks of ERA Franchise Systems LLC. Each office is independently owned and operated.