
6519 Dundee Dr #252, Eldersburg, MD 21784
Local realty services provided by:Pagoda Realty ERA Powered
6519 Dundee Dr #252,Eldersburg, MD 21784
$305,000
- 3 Beds
- 3 Baths
- 1,700 sq. ft.
- Townhouse
- Active
Listed by: meng meng zhao
Office: mulan realty, corp
MLS#:MDCR2036398
Source:BRIGHTMLS
Price summary
- Price:$305,000
- Price per sq. ft.:$179.41
About this home
Welcome to this beautifully maintained three-level home offering 3 bedrooms, 2.5 bathrooms, and two assigned parking spaces in the highly desirable Reservoir Ridge community of Eldersburg!
The main level features gleaming hardwood floors, a spacious living room, a convenient half bath, and a beautifully appointed kitchen with granite countertops and stainless steel appliances. The second level offers a generously sized primary bedroom, a full bathroom with double vanities, and a convenient laundry room. The third level is dedicated to a private primary suite featuring a spacious closet and an en-suite bathroom with a separate shower, providing a peaceful retreat.
Move-in ready and meticulously maintained, this home offers the perfect combination of comfort, convenience, and low-maintenance living. Don't miss this exceptional opportunity to own a beautiful home in one of Eldersburg's most sought-after communities!
Contact an agent
Home facts
- Year built:2014
- Subdivision & Development:RESERVOIR RIDGE
- Listing ID #:MDCR2036398
- Added:50 day(s) ago
- Updated:September 06, 2026 at 01:49 PM
Rooms and interior
- Bedrooms:3
- Total bathrooms:3
- Full bathrooms:2
- Half bathrooms:1
- Flooring:Carpet
- Dining Description:Combination Dining/Living, Combination Kitchen/Dining
- Kitchen Description:Built-In Microwave, Built-In Range, Carpet, Disposal, Exhaust Fan, Kitchen - Island, Oven - Self Cleaning, Pantry, Range Hood, Refrigerator, Stainless Steel Appliances, Water Heater
- Bedroom Description:Carpet
- Living area:1,700 sq. ft.
Heating and cooling
- Cooling:Central A/C
- Heating:Central, Electric, Forced Air
Structure and exterior
- Year built:2014
- Building area:1,700 sq. ft.
- Architectural Style:Back-to-Back, Colonial
- Construction Materials:Stone, Vinyl Siding
- Foundation Description:Concrete Perimeter
- Levels:3 Story
Schools
- High school:LIBERTY
- Middle school:OKLAHOMA ROAD
- Elementary school:CARROLLTOWNE
Utilities
- Water:Public
- Sewer:Public Sewer
Finances and disclosures
- Price:$305,000
- Price per sq. ft.:$179.41
- Tax amount:$3,356 (2026)
Features and amenities
- Laundry features:Dryer, Washer
- Amenities:Carpet, Ceiling Fan(s)
Parking
- Parking description:Assigned, Parking Lot
New listings near 6519 Dundee Dr #252
- Coming Soon
 $435,000Coming Soon3 beds 2 baths1,560 sq. ft.
6608 Phaedra Ct, ELDERSBURG, MD 21784
MLS# MDCR2037662Listed by: BERKSHIRE HATHAWAY HOMESERVICES HOMESALE REALTY - Coming SoonOpen Sat, 1 to 3pm
 $499,900Coming Soon3 beds 3 baths2,280 sq. ft.
1310 Sorrell Ct, ELDERSBURG, MD 21784
MLS# MDCR2037574Listed by: NEWSTAR 1ST REALTY, LLC - Coming SoonOpen Sun, 1 to 2pm
 $665,000Coming Soon4 beds 4 baths2,638 sq. ft.
858 Margo Ct, ELDERSBURG, MD 21784
MLS# MDCR2037552Listed by: THE KW COLLECTIVE - Coming Soon
 $425,000Coming Soon3 beds 2 baths1,874 sq. ft.
700 Old Liberty Rd, SYKESVILLE, MD 21784
MLS# MDCR2037470Listed by: HAINES REALTY - Coming SoonOpen Sat, 12 to 2pm
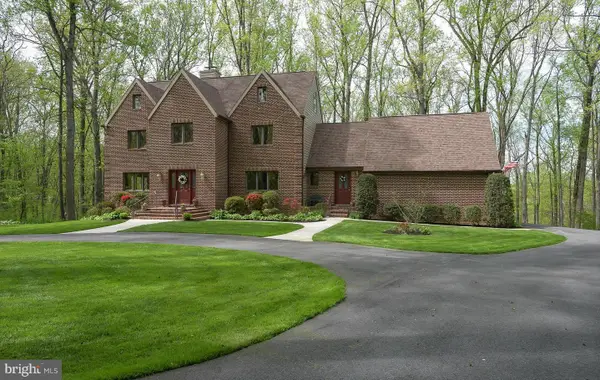 $939,999Coming Soon4 beds 4 baths4,415 sq. ft.
7012 Wellington Dr, MARRIOTTSVILLE, MD 21104
MLS# MDCR2037046Listed by: DOUGLAS REALTY LLC - Coming Soon
 $585,000Coming Soon3 beds 3 baths1,746 sq. ft.
511 Tanglewood Dr, SYKESVILLE, MD 21784
MLS# MDCR2037160Listed by: RE/MAX SOLUTIONS - Open Wed, 11am to 4pm
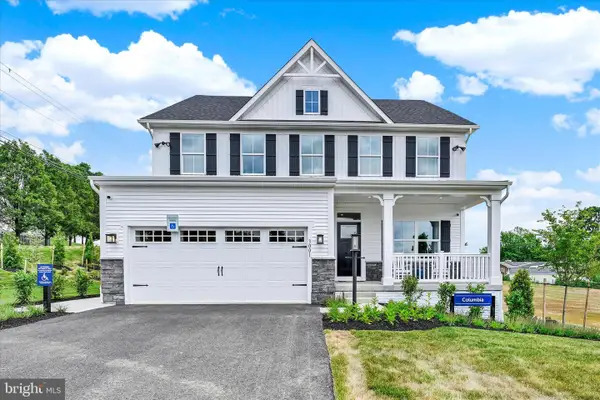 $774,990Active4 beds 4 baths3,194 sq. ft.
3001 Cobalt Ct, ELDERSBURG, MD 21784
MLS# MDCR2037252Listed by: NVR, INC. - New
 $499,900Active4 beds 4 baths1,974 sq. ft.
7458 Willow Bottom Rd, ELDERSBURG, MD 21784
MLS# MDCR2037654Listed by: ANR REALTY, LLC - New
 $800,000Active5 beds 4 baths3,712 sq. ft.
6360 Fireside Haven, SYKESVILLE, MD 21784
MLS# MDCR2037638Listed by: CENTURY 21 REDWOOD REALTY - New
 $450,000Active3 beds 3 baths1,772 sq. ft.
6414 Locust Ln, SYKESVILLE, MD 21784
MLS# MDCR2037634Listed by: CUMMINGS & CO. REALTORS


Protect your home and budget from life's surprises with an Assurant Home Warranty, backed by a partner that supports you through every step of homeownership. Explore Plans.
© 2023 - 2026 ERA Franchise Systems LLC. All rights reserved. ERA Franchise Systems LLC fully supports the principles of the Fair Housing Act and the Equal Opportunity Act. ERA, ERA Real Estate powered, and their respective logos are registered service marks of ERA Franchise Systems LLC. Each office is independently owned and operated.