
7458 Willow Bottom Rd, Eldersburg, MD 21784
Local realty services provided by:O'BRIEN REALTY ERA POWERED
7458 Willow Bottom Rd,Eldersburg, MD 21784
$499,900
- 4 Beds
- 4 Baths
- 1,974 sq. ft.
- Townhouse
- Active
Listed by: ana lucia ron
Office: anr realty, llc.
MLS#:MDCR2037654
Source:BRIGHTMLS
Price summary
- Price:$499,900
- Price per sq. ft.:$253.24
- Monthly HOA dues:$114
About this home
Beautiful 3 Level Brick Front Townhouse with 2 Car Garage! This Spacious Home Features a Well Designed Layout with Stainless Steel Appliances, Granite Counters, Island, Recessed Lighting, and Hardwood Floors. Generously Sized Bedrooms Offer Vaulted Ceilings and Walk In Closets, While the Large Deck Provides Excellent Outdoor Space. With Basic Cosmetics Needed, This Home Offers a Fantastic Opportunity to Add Your Own Finishing Touches and Make It Your Own. Don't Miss This Great Opportunity!
Contact an agent
Home facts
- Year built:2014
- Subdivision & Development:RAINCLIFFE CENTER
- Listing ID #:MDCR2037654
- Added:1 day(s) ago
- Updated:September 06, 2026 at 02:21 PM
Rooms and interior
- Bedrooms:4
- Total bathrooms:4
- Full bathrooms:3
- Half bathrooms:1
- Dining Description:Dining Area
- Bathrooms Description:Primary Bath(s)
- Kitchen Description:Dishwasher, Kitchen - Gourmet, Kitchen - Island, Oven/Range - Gas, Recessed Lighting, Refrigerator, Upgraded Countertops
- Basement:Yes
- Basement Description:Rear Entrance
- Living area:1,974 sq. ft.
Heating and cooling
- Cooling:Central A/C
- Heating:Heat Pump(s), Natural Gas
Structure and exterior
- Roof:Shingle
- Year built:2014
- Building area:1,974 sq. ft.
- Lot area:0.04 Acres
- Architectural Style:Colonial
- Construction Materials:Brick, Combination
- Exterior Features:Deck(s)
- Foundation Description:Permanent
- Levels:4 Story
Schools
- High school:CENTURY
- Middle school:SYKESVILLE
- Elementary school:PINEY RIDGE
Utilities
- Water:Public
- Sewer:Public Sewer
Finances and disclosures
- Price:$499,900
- Price per sq. ft.:$253.24
- Tax amount:$6,102 (2026)
Features and amenities
- Laundry features:Dryer, Washer
- Amenities:Recessed Lighting
Parking
- Parking description:Attached Garage, Garage - Front Entry, Garage Door Opener
- Garage:Yes
- Garage spaces:2
New listings near 7458 Willow Bottom Rd
- Coming Soon
 $435,000Coming Soon3 beds 2 baths1,560 sq. ft.
6608 Phaedra Ct, ELDERSBURG, MD 21784
MLS# MDCR2037662Listed by: BERKSHIRE HATHAWAY HOMESERVICES HOMESALE REALTY - Coming SoonOpen Sat, 1 to 3pm
 $499,900Coming Soon3 beds 3 baths2,280 sq. ft.
1310 Sorrell Ct, ELDERSBURG, MD 21784
MLS# MDCR2037574Listed by: NEWSTAR 1ST REALTY, LLC - Coming SoonOpen Sun, 1 to 2pm
 $665,000Coming Soon4 beds 4 baths2,638 sq. ft.
858 Margo Ct, ELDERSBURG, MD 21784
MLS# MDCR2037552Listed by: THE KW COLLECTIVE - Coming Soon
 $425,000Coming Soon3 beds 2 baths1,874 sq. ft.
700 Old Liberty Rd, SYKESVILLE, MD 21784
MLS# MDCR2037470Listed by: HAINES REALTY - Coming SoonOpen Sat, 12 to 2pm
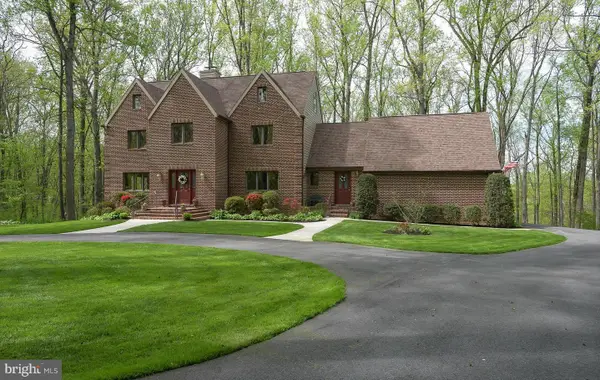 $939,999Coming Soon4 beds 4 baths4,415 sq. ft.
7012 Wellington Dr, MARRIOTTSVILLE, MD 21104
MLS# MDCR2037046Listed by: DOUGLAS REALTY LLC - Coming Soon
 $585,000Coming Soon3 beds 3 baths1,746 sq. ft.
511 Tanglewood Dr, SYKESVILLE, MD 21784
MLS# MDCR2037160Listed by: RE/MAX SOLUTIONS - Open Wed, 11am to 4pm
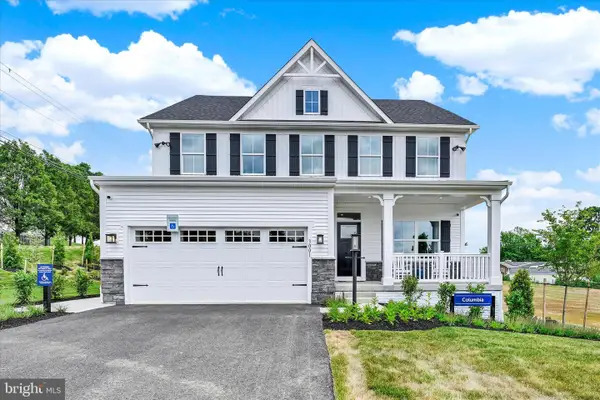 $774,990Active4 beds 4 baths3,194 sq. ft.
3001 Cobalt Ct, ELDERSBURG, MD 21784
MLS# MDCR2037252Listed by: NVR, INC. - New
 $800,000Active5 beds 4 baths3,712 sq. ft.
6360 Fireside Haven, SYKESVILLE, MD 21784
MLS# MDCR2037638Listed by: CENTURY 21 REDWOOD REALTY - New
 $450,000Active3 beds 3 baths1,772 sq. ft.
6414 Locust Ln, SYKESVILLE, MD 21784
MLS# MDCR2037634Listed by: CUMMINGS & CO. REALTORS


Protect your home and budget from life's surprises with an Assurant Home Warranty, backed by a partner that supports you through every step of homeownership. Explore Plans.
© 2023 - 2026 ERA Franchise Systems LLC. All rights reserved. ERA Franchise Systems LLC fully supports the principles of the Fair Housing Act and the Equal Opportunity Act. ERA, ERA Real Estate powered, and their respective logos are registered service marks of ERA Franchise Systems LLC. Each office is independently owned and operated.