
858 Margo Ct, Eldersburg, MD 21784
Local realty services provided by:ERA OakCrest Realty, Inc.
Upcoming open houses
- Sun, Sep 1301:00 pm - 02:00 pm
Listed by: ellie mcintire
Office: the kw collective
MLS#:MDCR2037552
Source:BRIGHTMLS
Price summary
- Price:$665,000
- Price per sq. ft.:$252.08
- Monthly HOA dues:$20.17
About this home
Some homes give you more square footage. 858 Margo Court gives you more ways to enjoy it.
Located at the end of a cul-de-sac in Eldersburg Estates, this 4-bedroom, 3.5-bath colonial has the space to host a crowd without losing the warmth that makes a home comfortable on an ordinary Tuesday night. The cul-de-sac has also become a natural gathering spot for neighbors, with room for basketball, cornhole, and impromptu outdoor games.
Inside, beautiful inlaid hardwood floors immediately set the tone. The main level includes spacious living and dining rooms, while the kitchen features granite countertops, wood cabinetry, stainless steel appliances, and a casual dining area framed by a bay window. The adjoining family room—with its wood-burning fireplace—creates a comfortable place to settle in and provides direct access to the expansive rear deck.
And the backyard deserves more than a passing mention.
The deck overlooks mature trees, open countryside views, and a swimming pool that is already in place and waiting for next summer. There is room to grill, entertain, relax, or simply sit outside and enjoy the privacy. It feels peaceful and removed, without actually being far from everything.
There is a gate at the end of the garden that gives you easy access to the local basketball courts and the playground too.
Upstairs, the oversized primary suite offers space to truly spread out, along with a walk-in closet and a fully remodeled private bathroom. The guest bathroom has also been remodeled, and the main-level powder room features updated flooring.
The walkout lower level adds another layer of usable space, including a large recreation room with a brick-surround fireplace, a game room, full bathroom, patio access, and generous storage. A two-car garage provides even more room for vehicles, equipment, hobbies, or the things you would rather not keep inside the house.
One of the most valuable improvements is hidden behind the walls: all of the original polybutylene plumbing has been completely removed and replaced. That is a significant upgrade and an important distinction from many other homes built in the community. The architectural-shingle roof was replaced in 2020, with additional improvements completed throughout the sellers’ ownership.
For eligible veteran buyers, there may also be an opportunity to assume the sellers’ existing VA mortgage at an interest rate of just 2.75%, subject to lender approval, qualification requirements, the remaining loan balance, and all applicable assumption terms.
With its private setting, remodeled bathrooms, beautiful hardwood floors, finished walkout lower level, two fireplaces, two-car garage, expansive deck, and pool, 858 Margo Court is not simply a house with more space. It is a home where that space can actually be lived in and enjoyed....
Contact an agent
Home facts
- Year built:1993
- Subdivision & Development:ELDERSBURG
- Listing ID #:MDCR2037552
- Updated:September 06, 2026 at 01:49 PM
Rooms and interior
- Bedrooms:4
- Total bathrooms:4
- Full bathrooms:3
- Half bathrooms:1
- Flooring:Carpet, Hardwood
- Kitchen Description:Built-In Microwave, Carpet, Crown Moldings, Dishwasher, Disposal, Exhaust Fan, Icemaker, Kitchen - Eat-In, Oven - Self Cleaning, Oven/Range - Gas, Refrigerator, Stainless Steel Appliances, Stove, Water Heater
- Bedroom Description:Carpet, Walk In Closet(s)
- Basement:Yes
- Basement Description:Full, Fully Finished, Heated, Improved
- Living area:2,638 sq. ft.
Heating and cooling
- Cooling:Central A/C
- Heating:Forced Air, Natural Gas
Structure and exterior
- Roof:Architectural Shingle
- Year built:1993
- Building area:2,638 sq. ft.
- Lot area:0.32 Acres
- Lot Features:Backs - Parkland, Backs to Trees, Cul-de-sac, Front Yard, Poolside, Premium, Private, Rear Yard, Trees/Wooded
- Architectural Style:Colonial
- Construction Materials:Vinyl Siding
- Exterior Features:Deck(s), Porch(es)
- Foundation Description:Slab
- Levels:3 Story
Schools
- High school:LIBERTY
- Middle school:OKLAHOMA ROAD
- Elementary school:ELDERSBURG
Utilities
- Water:Public
- Sewer:Public Sewer
Finances and disclosures
- Price:$665,000
- Price per sq. ft.:$252.08
- Tax amount:$6,087 (2026)
Features and amenities
- Laundry features:Dryer, Washer
- Amenities:Attic, Carpet, Ceiling Fan(s), Chair Railings, Crown Moldings, Double Pane Windows, Insulated Windows, Skylight(s)
- Pool features:Above Ground
Parking
- Parking description:Attached Garage, Garage - Front Entry
- Garage:Yes
- Garage spaces:2
New listings near 858 Margo Ct
- Coming Soon
 $435,000Coming Soon3 beds 2 baths1,560 sq. ft.
6608 Phaedra Ct, ELDERSBURG, MD 21784
MLS# MDCR2037662Listed by: BERKSHIRE HATHAWAY HOMESERVICES HOMESALE REALTY - Coming SoonOpen Sat, 1 to 3pm
 $499,900Coming Soon3 beds 3 baths2,280 sq. ft.
1310 Sorrell Ct, ELDERSBURG, MD 21784
MLS# MDCR2037574Listed by: NEWSTAR 1ST REALTY, LLC - Coming Soon
 $425,000Coming Soon3 beds 2 baths1,874 sq. ft.
700 Old Liberty Rd, SYKESVILLE, MD 21784
MLS# MDCR2037470Listed by: HAINES REALTY - Coming SoonOpen Sat, 12 to 2pm
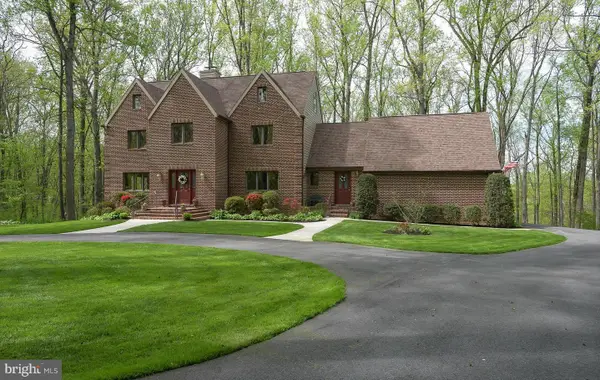 $939,999Coming Soon4 beds 4 baths4,415 sq. ft.
7012 Wellington Dr, MARRIOTTSVILLE, MD 21104
MLS# MDCR2037046Listed by: DOUGLAS REALTY LLC - Coming Soon
 $585,000Coming Soon3 beds 3 baths1,746 sq. ft.
511 Tanglewood Dr, SYKESVILLE, MD 21784
MLS# MDCR2037160Listed by: RE/MAX SOLUTIONS - Open Wed, 11am to 4pm
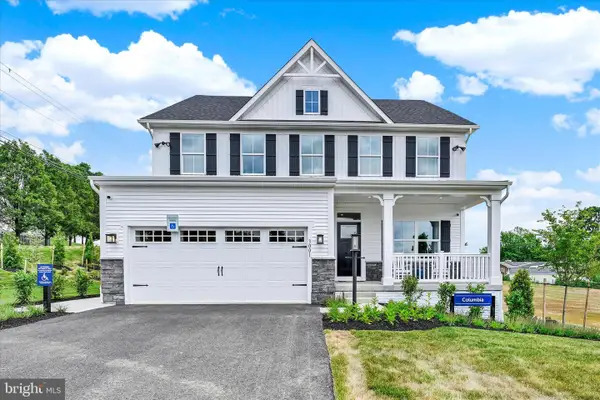 $774,990Active4 beds 4 baths3,194 sq. ft.
3001 Cobalt Ct, ELDERSBURG, MD 21784
MLS# MDCR2037252Listed by: NVR, INC. - New
 $499,900Active4 beds 4 baths1,974 sq. ft.
7458 Willow Bottom Rd, ELDERSBURG, MD 21784
MLS# MDCR2037654Listed by: ANR REALTY, LLC - New
 $800,000Active5 beds 4 baths3,712 sq. ft.
6360 Fireside Haven, SYKESVILLE, MD 21784
MLS# MDCR2037638Listed by: CENTURY 21 REDWOOD REALTY - New
 $450,000Active3 beds 3 baths1,772 sq. ft.
6414 Locust Ln, SYKESVILLE, MD 21784
MLS# MDCR2037634Listed by: CUMMINGS & CO. REALTORS


Protect your home and budget from life's surprises with an Assurant Home Warranty, backed by a partner that supports you through every step of homeownership. Explore Plans.
© 2023 - 2026 ERA Franchise Systems LLC. All rights reserved. ERA Franchise Systems LLC fully supports the principles of the Fair Housing Act and the Equal Opportunity Act. ERA, ERA Real Estate powered, and their respective logos are registered service marks of ERA Franchise Systems LLC. Each office is independently owned and operated.