
5830 Diggers Ln #4-02, Elkridge, MD 21075
Local realty services provided by:ERA Liberty Realty
5830 Diggers Ln #4-02,Elkridge, MD 21075
$329,900
- 3 Beds
- 2 Baths
- 1,670 sq. ft.
- Townhouse
- Pending
Listed by: jeannette a westcott
Office: keller williams realty centre
MLS#:MDHW2074916
Source:BRIGHTMLS
Price summary
- Price:$329,900
- Price per sq. ft.:$197.54
About this home
Welcome to 5830 Diggers Lane, a charming and well-maintained condo townhouse offering comfortable living spaces, thoughtful updates, and a convenient location in the heart of Elkridge. Step inside to a welcoming main level featuring a functional layout and plenty of natural light. To the left of the entry, the kitchen offers ample cabinet space, stainless appliances, and durable ceramic tile flooring. The kitchen flows into the adjoining dining area, complete with laminate plank flooring and a ceiling fan, creating a comfortable space for everyday meals and gatherings. Beyond the dining area, the spacious living room features large windows that fill the space with natural light, along with matching laminate plank flooring that provides a seamless transition between the living and dining areas. A conveniently located powder room completes the main level. Upstairs, brand-new carpeting extends throughout the bedroom level, giving the space a fresh and inviting feel. Three comfortably sized bedrooms and a full bathroom provide a practical layout with room for everyone.
The lower level offers additional living space with a family room that can easily accommodate a variety of needs, whether as a recreation area, home office, or additional gathering space. From the family room, step directly outside to the fenced backyard, extending the living space outdoors and providing a great setting for relaxing, entertaining, or play. A separate laundry and storage room provides plenty of functionality. Not to miss are the BRAND NEW HVAC system, and ROOF AND WATER HEATER REPLACED APPROX 3 YRS AGO ** The location is another highlight of this property! Situated in the desirable Elkridge area of Howard County, the home offers convenient access to shopping, dining, parks, and everyday amenities. Nearby Elkridge Corners Shopping Center provides grocery shopping, restaurants, and essential services, while additional shopping and entertainment options can be found at Arundel Mills, in Ellicott City and throughout the Columbia area. Outdoor enthusiasts will appreciate proximity to Patapsco Valley State Park and Rockburn Branch Park, offering scenic trails, recreational facilities, and opportunities to enjoy nature. Commuters will benefit from easy access to major routes, including I-95, Route 100, Route 1, and the Baltimore-Washington Parkway, providing convenient connections to Ft Meade, NSA, all of Baltimore, Washington, D.C., BWI Airport, and surrounding employment centers. With its comfortable layout, recent improvements, and excellent location, 5830 Diggers Lane offers a wonderful opportunity to enjoy all that Elkridge has to offer!...
Contact an agent
Home facts
- Year built:1976
- Subdivision & Development:MONTGOMERY WOODS
- Listing ID #:MDHW2074916
- Added:12 day(s) ago
- Updated:October 22, 2026 at 08:31 AM
Rooms and interior
- Bedrooms:3
- Total bathrooms:2
- Full bathrooms:1
- Half bathrooms:1
- Flooring:Carpet, Laminate Plank, Tile/Brick
- Dining Description:Combination Dining/Living, Dining Area, Dining Room
- Bathrooms Description:Full Bath, Half Bath
- Kitchen Description:Carpet, Dishwasher, Disposal, Kitchen - Table Space, Oven/Range - Electric, Range Hood, Refrigerator, Stainless Steel Appliances, Water Heater
- Bedroom Description:Carpet
- Basement:Yes
- Basement Description:Connecting Stairway, Full, Fully Finished, Heated, Interior Access, Outside Entrance, Rear Entrance, Sump Pump, Walkout Level
- Living area:1,670 sq. ft.
Heating and cooling
- Cooling:Ceiling Fan(s), Central A/C
- Heating:Electric, Heat Pump(s)
Structure and exterior
- Roof:Composite
- Year built:1976
- Building area:1,670 sq. ft.
- Lot area:2.18 Acres
- Architectural Style:Colonial
- Construction Materials:Brick
- Exterior Features:Exterior Lighting
- Levels:3 Story
Schools
- Middle school:ELKRIDGE LANDING
- Elementary school:ELKRIDGE
Utilities
- Water:Public
- Sewer:Public Sewer
Finances and disclosures
- Price:$329,900
- Price per sq. ft.:$197.54
- Tax amount:$3,965 (2026)
Features and amenities
- Laundry features:Dryer, Dryer In Unit, Laundry, Washer, Washer In Unit
- Amenities:200+ Amp Service, Carpet, Ceiling Fan(s), Electric Available, Sliding Windows, Smoke Detector, Underground Utilities
Parking
- Parking description:Off Street, Parking Lot, Unassigned
New listings near 5830 Diggers Ln #4-02
- Coming Soon
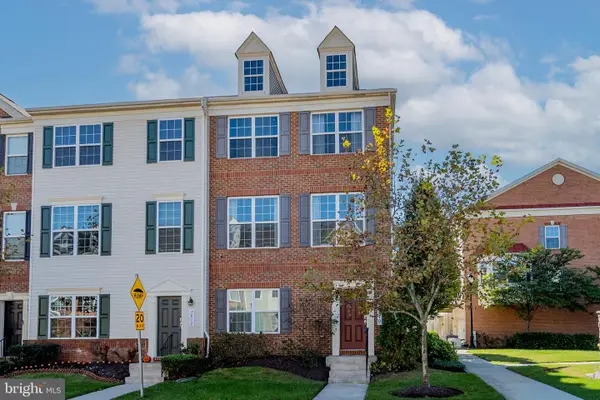 $560,000Coming Soon4 beds 4 baths2,018 sq. ft.
7810 Quidditch Ln, ELKRIDGE, MD 21075
MLS# MDHW2074654Listed by: COMPASS - Coming Soon
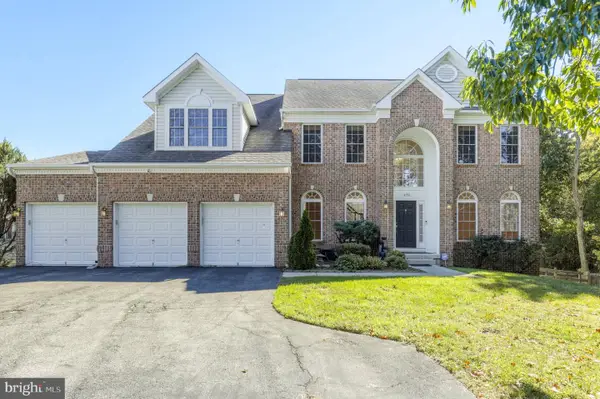 $960,000Coming Soon4 beds 4 baths4,420 sq. ft.
6152 Montgomery Rd, ELKRIDGE, MD 21075
MLS# MDHW2075512Listed by: REDFIN CORP - Coming Soon
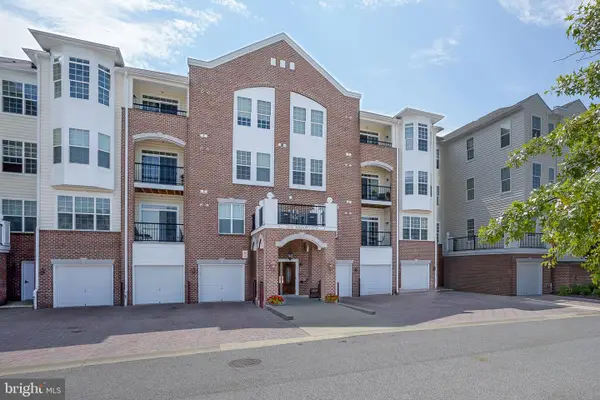 $439,900Coming Soon2 beds 2 baths1,700 sq. ft.
7305 Brookview Rd #206, ELKRIDGE, MD 21075
MLS# MDHW2075466Listed by: RE/MAX ADVANTAGE REALTY - Coming SoonOpen Sat, 10am to 12pm
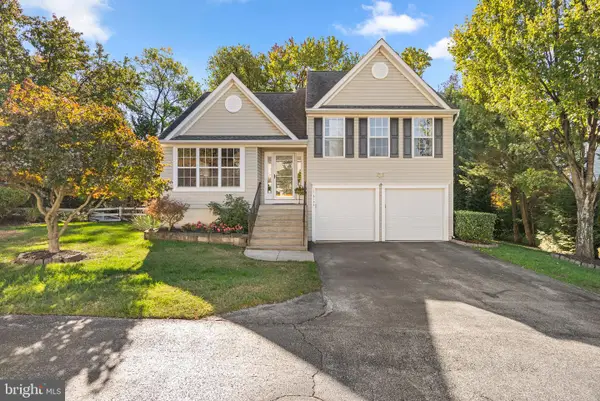 $600,000Coming Soon4 beds 3 baths2,536 sq. ft.
6154 Downs Ridge Ct, ELKRIDGE, MD 21075
MLS# MDHW2075438Listed by: THE KW COLLECTIVE - Coming Soon
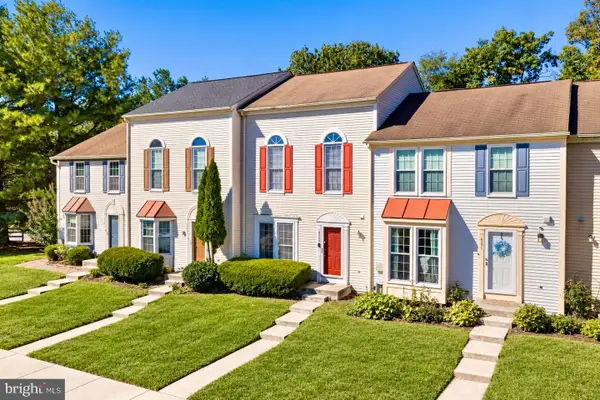 $435,000Coming Soon3 beds 3 baths1,440 sq. ft.
6309 Wimbledon Ct, ELKRIDGE, MD 21075
MLS# MDHW2075402Listed by: KELLER WILLIAMS PREFERRED PROPERTIES - Coming Soon
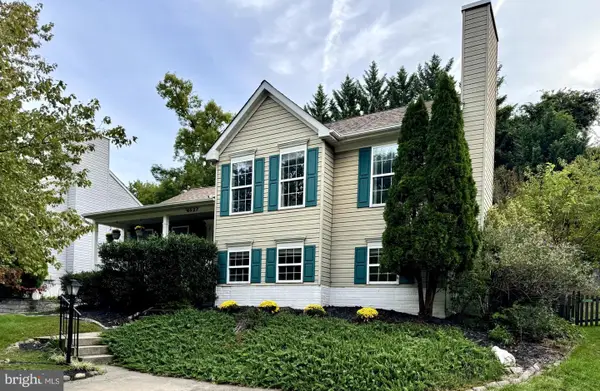 $609,900Coming Soon3 beds 2 baths2,120 sq. ft.
6527 Wesley Ln, ELKRIDGE, MD 21075
MLS# MDHW2075028Listed by: CORNER HOUSE REALTY - Coming Soon
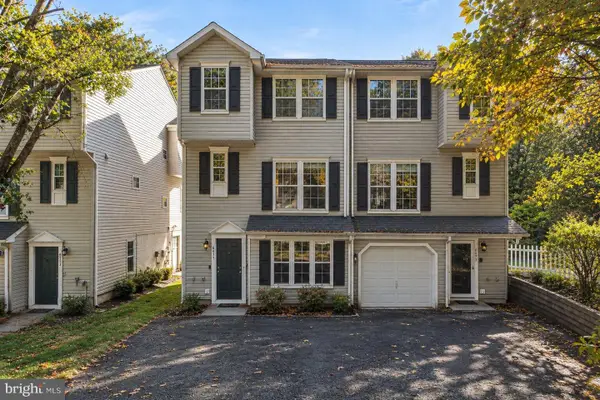 $399,999Coming Soon4 beds 4 baths1,793 sq. ft.
6555 Tyson Pl, ELKRIDGE, MD 21075
MLS# MDHW2075304Listed by: CENTURY 21 REDWOOD REALTY - Coming Soon
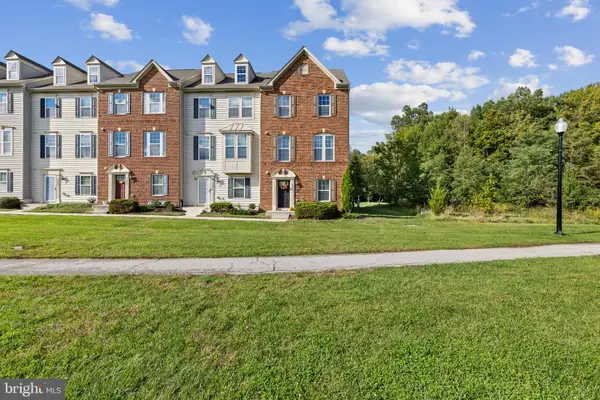 $520,000Coming Soon4 beds 5 baths2,520 sq. ft.
7434 Rigby Pl, ELKRIDGE, MD 21075
MLS# MDHW2075106Listed by: KELLER WILLIAMS LUCIDO AGENCY - Coming Soon
 $349,989Coming Soon2 beds 2 baths1,096 sq. ft.
5954 Old Washington Rd, ELKRIDGE, MD 21075
MLS# MDHW2074758Listed by: CHANEY HOMES, LLC - Coming Soon
 $515,000Coming Soon4 beds 3 baths2,220 sq. ft.
6414 Frothingham Ct, ELKRIDGE, MD 21075
MLS# MDHW2074862Listed by: RE/MAX ONE


Protect your home and budget from life's surprises with an Assurant Home Warranty, backed by a partner that supports you through every step of homeownership. Explore Plans.
© 2023 - 2026 ERA Franchise Systems LLC. All rights reserved. ERA Franchise Systems LLC fully supports the principles of the Fair Housing Act and the Equal Opportunity Act. ERA, ERA Real Estate powered, and their respective logos are registered service marks of ERA Franchise Systems LLC. Each office is independently owned and operated.