
5948 Hunt Club Rd, Elkridge, MD 21075
Local realty services provided by:O'BRIEN REALTY ERA POWERED
Upcoming open houses
- Sat, Nov 2101:00 pm - 03:00 pm
Listed by: william c martin iii
Office: northrop realty
MLS#:MDHW2076348
Source:BRIGHTMLS
Price summary
- Price:$400,000
- Price per sq. ft.:$333.33
About this home
Welcome to 5948 Hunt Club Road, a charming brick Cape Cod-style home offering comfortable living spaces, a versatile floor plan, and a spacious backyard backing to trees. Step inside to discover an inviting living room highlighted by a beautiful bay window that fills the space with natural light. The eat-in kitchen features ample cabinetry, a decorative backsplash, and a casual dining area perfect for everyday meals. The main-level primary bedroom offers two closets, while an additional bedroom and full bath complete this level. Upstairs, you'll find two generously sized bedrooms and a full bath, providing comfortable accommodations for family and guests. The lower level offers even more living space, featuring a spacious family room ideal for relaxing, entertaining, or movie nights. A powder room, dedicated laundry area, ample storage space with a workbench, and convenient walkout access complete this level. Step outside and enjoy the expansive, fenced backyard, offering plenty of room for outdoor entertaining, recreation, gardening, or simply relaxing while enjoying the tree-lined surroundings. Additional exterior highlights include a covered carport and secure storage. Recent updates include the HVAC system, water heater, and electrical outlets. Ideally situated near an abundance of shopping, dining, and everyday conveniences, including Costco, Trader Joe's, Wegmans, Target, and more. Outdoor enthusiasts will appreciate the proximity to Rockburn Branch Park, Troy Park at Elkridge, and Patapsco Valley State Park, offering scenic trails, playgrounds, sports fields, and beautiful green spaces. Perfectly positioned for commuters, this home provides convenient access to I-95, Route 29, and I-295, as well as Fort Meade, The Mall in Columbia, Arundel Mills, BWI Airport, and MARC train service with connections to Washington, DC. A wonderful opportunity to enjoy the charm of a classic brick Cape Cod, generous indoor and outdoor living spaces, and a convenient location! Some photos have been virtually staged....
Contact an agent
Home facts
- Year built:1959
- Subdivision & Development:HUNT CLUB ESTATES
- Listing ID #:MDHW2076348
- Added:3 day(s) ago
- Updated:November 19, 2026 at 09:44 PM
Rooms and interior
- Bedrooms:4
- Total bathrooms:3
- Full bathrooms:2
- Half bathrooms:1
- Flooring:Carpet, Ceramic Tile, Hardwood, Vinyl
- Dining Description:Combination Kitchen/Dining, Dining Area
- Kitchen Description:Breakfast Area, Carpet, Cooktop, Exhaust Fan, Kitchen - Eat-In, Kitchen - Table Space, Oven - Wall, Oven/Range - Electric, Recessed Lighting, Refrigerator, Water Heater
- Bedroom Description:Carpet, Entry Level Bedroom, Primary Bedroom
- Basement:Yes
- Basement Description:Connecting Stairway, Heated, Improved, Interior Access, Outside Entrance, Partially Finished, Side Entrance, Walkout Level, Windows, Workshop
- Living area:1,200 sq. ft.
Heating and cooling
- Cooling:Central A/C
- Heating:Forced Air, Natural Gas
Structure and exterior
- Roof:Architectural Shingle
- Year built:1959
- Building area:1,200 sq. ft.
- Lot area:0.35 Acres
- Lot Features:Backs to Trees, Front Yard, Landscaping, Rear Yard, SideYard(s)
- Architectural Style:Cape Cod, Traditional
- Construction Materials:Brick
- Exterior Features:Exterior Lighting, Porch(es), Secure Storage
- Levels:3 Story
Schools
- High school:CALL SCHOOL BOARD
- Middle school:CALL SCHOOL BOARD
- Elementary school:CALL SCHOOL BOARD
Utilities
- Water:Public
- Sewer:Public Sewer
Finances and disclosures
- Price:$400,000
- Price per sq. ft.:$333.33
- Tax amount:$6,426 (2026)
Features and amenities
- Laundry features:Has Laundry, Laundry, Washer
- Amenities:Bay/Bow Windows, Carpet, Double Pane Windows, Insulated Windows, Main Entrance Lock, Recessed Lighting, Smoke Detector, Window Treatments
Parking
- Parking description:Asphalt Driveway, Attached Carport, On Street, Paved Driveway
New listings near 5948 Hunt Club Rd
- Coming Soon
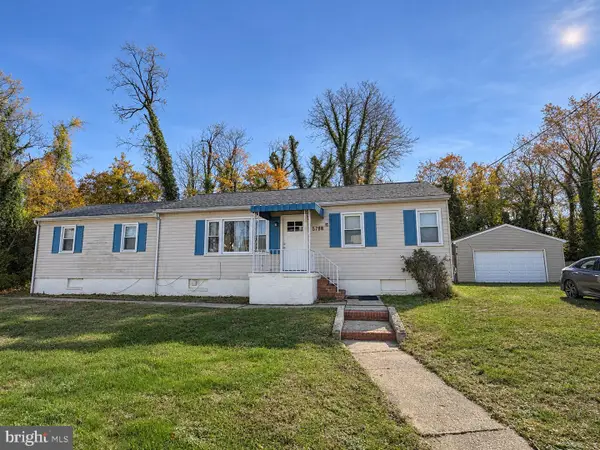 $350,000Coming Soon4 beds 2 baths1,020 sq. ft.
5798 Railroad Ave, ELKRIDGE, MD 21075
MLS# MDHW2076418Listed by: PEARL PROPERTIES REALTY LLC - Coming Soon
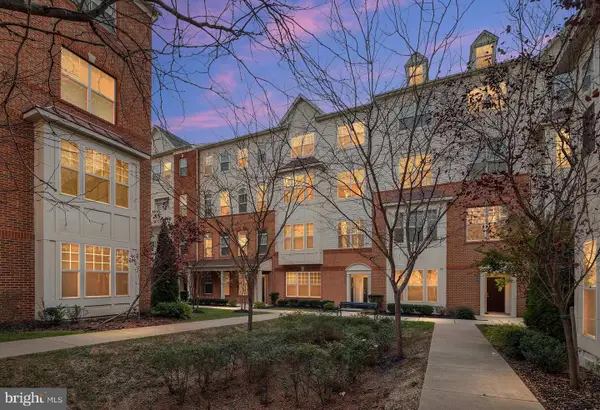 $504,900Coming Soon3 beds 3 baths2,544 sq. ft.
7314 Harlow Way #a, HANOVER, MD 21076
MLS# MDHW2076398Listed by: DOUGLAS REALTY LLC - Coming Soon
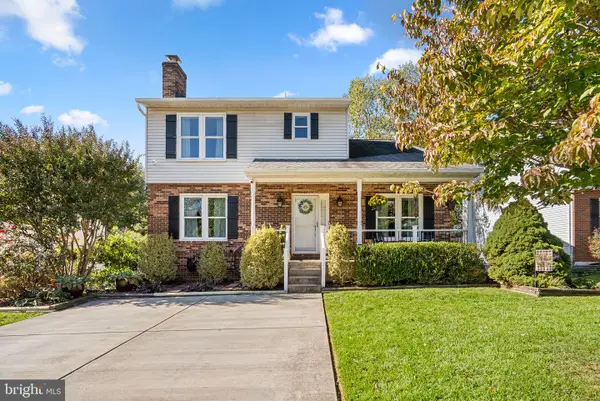 $525,000Coming Soon4 beds 4 baths1,823 sq. ft.
6012 Augustine Ave, ELKRIDGE, MD 21075
MLS# MDHW2074414Listed by: KELLER WILLIAMS LUCIDO AGENCY - Coming Soon
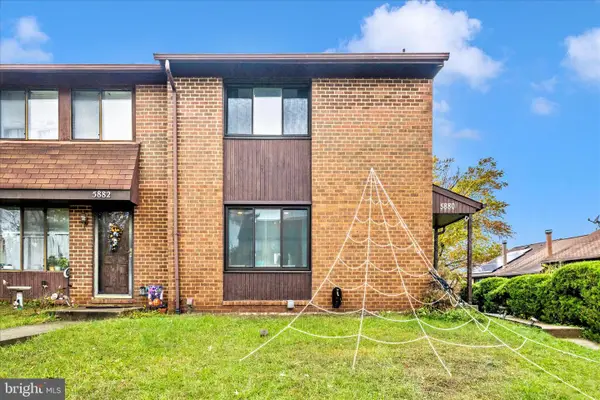 $385,000Coming Soon3 beds 4 baths2,142 sq. ft.
5880 Critter Ct #9-06, ELKRIDGE, MD 21075
MLS# MDHW2061582Listed by: KELLER WILLIAMS FLAGSHIP - Open Sat, 12 to 2pmNew
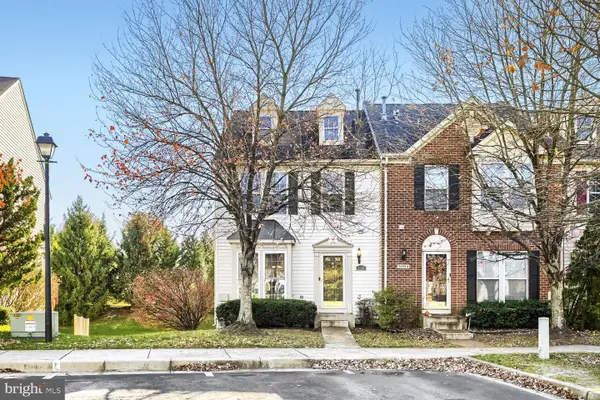 $495,000Active3 beds 4 baths1,926 sq. ft.
5986 Autumn Spell, ELKRIDGE, MD 21075
MLS# MDHW2076408Listed by: EXP REALTY, LLC - Open Sat, 12 to 2pmNew
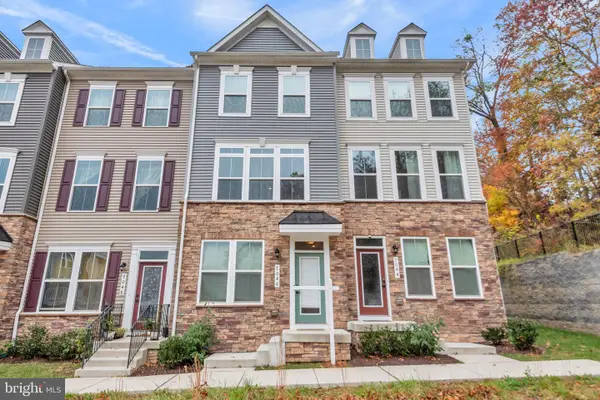 $514,000Active3 beds 4 baths1,850 sq. ft.
7046 Pramila Pl, ELKRIDGE, MD 21075
MLS# MDHW2076294Listed by: KELLER WILLIAMS SELECT REALTORS OF ANNAPOLIS - Open Sat, 11am to 12:30pmNew
 $425,000Active3 beds 3 baths2,106 sq. ft.
7140 Deep Falls Way #152, ELKRIDGE, MD 21075
MLS# MDHW2076334Listed by: EXP REALTY, LLC - Open Thu, 10:30 to 11:45amNew
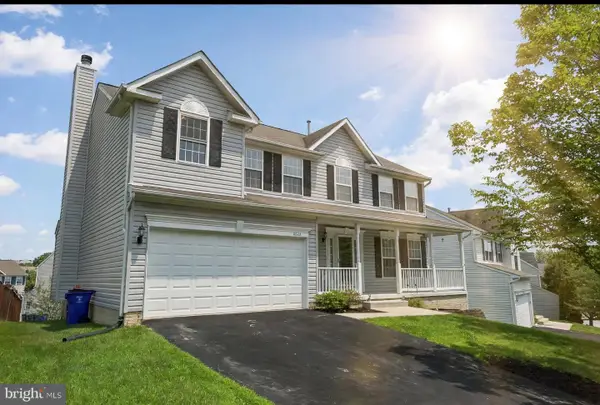 $715,000Active4 beds 4 baths2,740 sq. ft.
6508 Elderberry Ct, ELKRIDGE, MD 21075
MLS# MDHW2076222Listed by: EXP REALTY, LLC  $450,000Pending2 beds 4 baths1,960 sq. ft.
7126 Susans Pass, ELKRIDGE, MD 21075
MLS# MDHW2076260Listed by: NORTHROP REALTY


Protect your home and budget from life's surprises with an Assurant Home Warranty, backed by a partner that supports you through every step of homeownership. Explore Plans.
© 2023 - 2026 ERA Franchise Systems LLC. All rights reserved. ERA Franchise Systems LLC fully supports the principles of the Fair Housing Act and the Equal Opportunity Act. ERA, ERA Real Estate powered, and their respective logos are registered service marks of ERA Franchise Systems LLC. Each office is independently owned and operated.