
7046 Pramila Pl, Elkridge, MD 21075
Local realty services provided by:ERA Valley Realty
7046 Pramila Pl,Elkridge, MD 21075
$514,000
- 3 Beds
- 4 Baths
- 1,850 sq. ft.
- Townhouse
- Active
Upcoming open houses
- Sat, Nov 2112:00 pm - 02:00 pm
Listed by: romeo santos iii
Office: keller williams select realtors of annapolis
MLS#:MDHW2076294
Source:BRIGHTMLS
Price summary
- Price:$514,000
- Price per sq. ft.:$277.84
- Monthly HOA dues:$156
About this home
One of my favorite things about this home is how easy it makes the everyday stuff. The walking path is about 100 yards from your front door and takes you to both the elementary and middle schools. When you’re headed out by car, Route 100, I-95, I-895, and the Baltimore–Washington Parkway are all a short drive away. That puts Fort Meade, BWI Airport, downtown Baltimore, and a dinner or shopping run to Arundel Mills within easy reach.
Inside, what I like about the four finished levels is that everyone can be home and still have a little room to do their own thing. There’s space to take a work call, have friends over, or settle in for a movie. Built in 2022 and lovingly cared for since, the home has three bedrooms, three full baths, a half bath, and a rear-entry two-car garage that makes unloading groceries a little easier.
Elkridge Crossing is still growing, and if you’ve been comparing homes in the community, put this one on your list. Come walk through all four levels, take a look at the path for yourself, and see how much home you’re getting for the price.
Step inside and discover a thoughtfully designed floor plan with four finished levels, providing plenty of room to spread out, entertain, or simply enjoy everyday living. The versatile layout offers multiple living spaces, private bedroom areas, and the flexibility to create a home office, guest retreat, fitness area, or additional entertainment space to suit your needs.
Enjoy the convenience of a two-car garage, additional driveway parking, and a low-maintenance lifestyle that leaves more time for the things you love.
Ideally situated in Elkridge Crossing, you're just minutes from shopping, dining, Route 1, Montgomery Road, and major commuter routes, making it easy to get wherever life takes you.
With four finished levels, flexible living spaces, and a convenient location, this is an opportunity you won't want to miss. Welcome home!...
Contact an agent
Home facts
- Year built:2022
- Subdivision & Development:ELKRIDGE CROSSING
- Listing ID #:MDHW2076294
- Added:1 day(s) ago
- Updated:November 19, 2026 at 02:46 PM
Rooms and interior
- Bedrooms:3
- Total bathrooms:4
- Full bathrooms:3
- Half bathrooms:1
- Flooring:Carpet, Hardwood
- Kitchen Description:Carpet, Dishwasher, Disposal, Exhaust Fan, Icemaker, Microwave, Oven/Range - Gas, Refrigerator, Water Heater
- Bedroom Description:Carpet
- Living area:1,850 sq. ft.
Heating and cooling
- Cooling:Central A/C
- Heating:Forced Air, Natural Gas
Structure and exterior
- Roof:Composite, Shingle
- Year built:2022
- Building area:1,850 sq. ft.
- Lot area:0.02 Acres
- Lot Features:Suburban
- Architectural Style:Colonial
- Construction Materials:CPVC/PVC, Spray Foam Insulation, Vinyl Siding
- Exterior Features:Deck(s)
- Foundation Description:Slab
- Levels:4 Story
Schools
- High school:HOWARD
- Middle school:ELKRIDGE LANDING
Utilities
- Water:Public
- Sewer:Public Sewer
Finances and disclosures
- Price:$514,000
- Price per sq. ft.:$277.84
- Tax amount:$6,453 (2026)
Features and amenities
- Laundry features:Dryer, Dryer In Unit, Washer, Washer In Unit
- Amenities:Carpet, Electric Alarm, Window Treatments
Parking
- Parking description:Attached Garage, Concrete Driveway, Garage - Rear Entry, Garage Door Opener, General Common Elements
- Garage:Yes
- Garage spaces:2
New listings near 7046 Pramila Pl
- Coming Soon
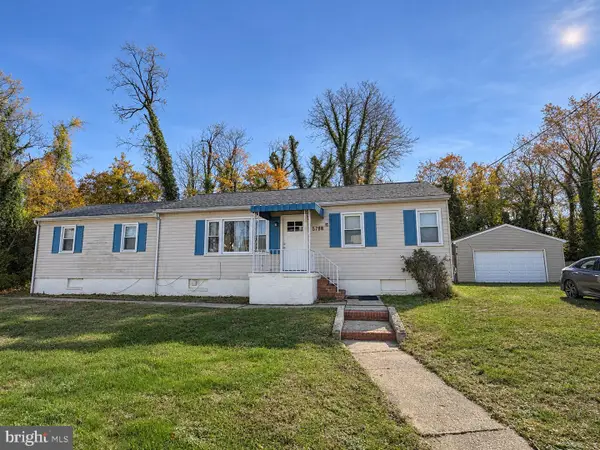 $350,000Coming Soon4 beds 2 baths1,020 sq. ft.
5798 Railroad Ave, ELKRIDGE, MD 21075
MLS# MDHW2076418Listed by: PEARL PROPERTIES REALTY LLC - Coming Soon
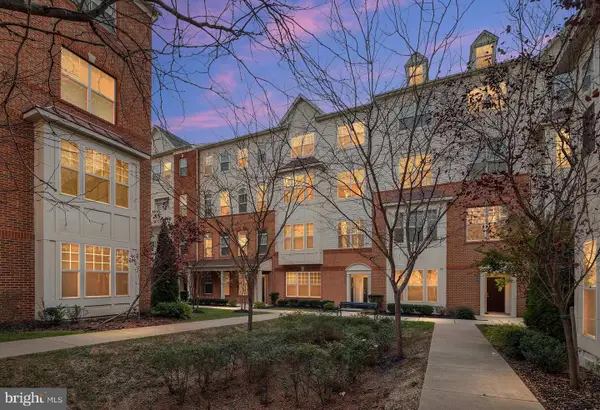 $504,900Coming Soon3 beds 3 baths2,544 sq. ft.
7314 Harlow Way #a, HANOVER, MD 21076
MLS# MDHW2076398Listed by: DOUGLAS REALTY LLC - Coming Soon
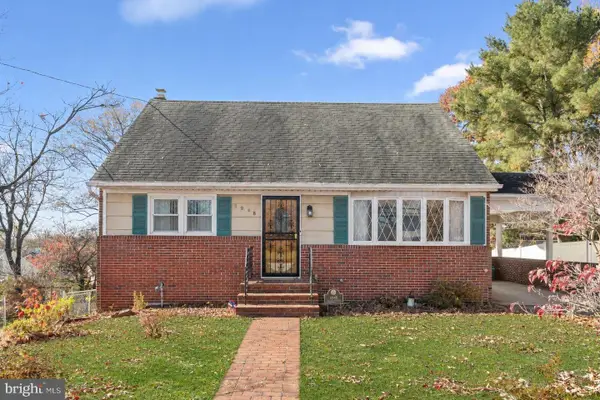 $400,000Coming Soon4 beds 3 baths1,200 sq. ft.
5948 Hunt Club Rd, ELKRIDGE, MD 21075
MLS# MDHW2076348Listed by: NORTHROP REALTY - Coming Soon
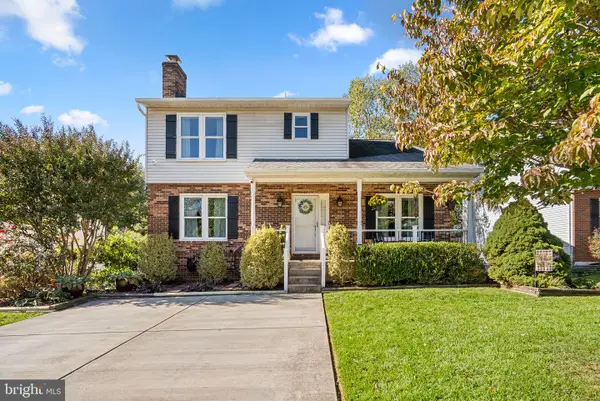 $525,000Coming Soon4 beds 4 baths1,823 sq. ft.
6012 Augustine Ave, ELKRIDGE, MD 21075
MLS# MDHW2074414Listed by: KELLER WILLIAMS LUCIDO AGENCY - Coming SoonOpen Sun, 11am to 1pm
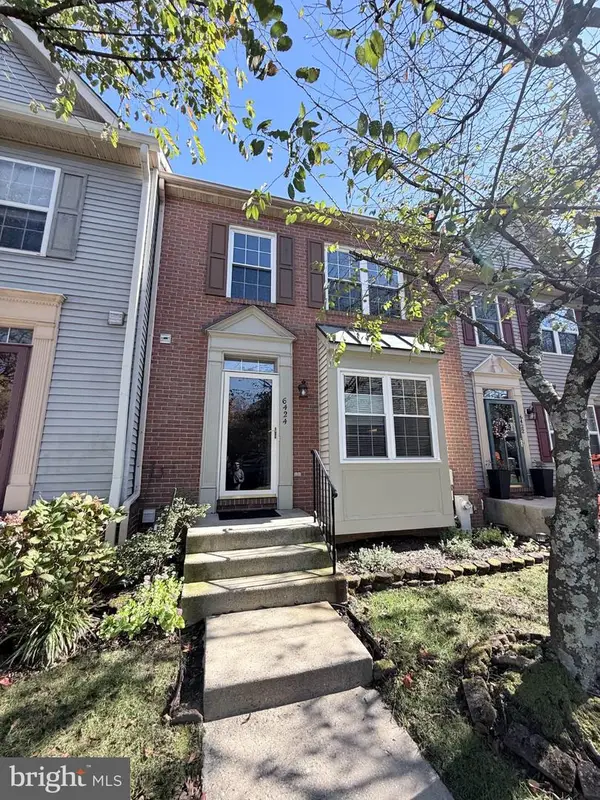 $500,000Coming Soon3 beds 4 baths1,756 sq. ft.
6424 Frothingham Ct, ELKRIDGE, MD 21075
MLS# MDHW2075008Listed by: KELLER WILLIAMS LUCIDO AGENCY - Coming Soon
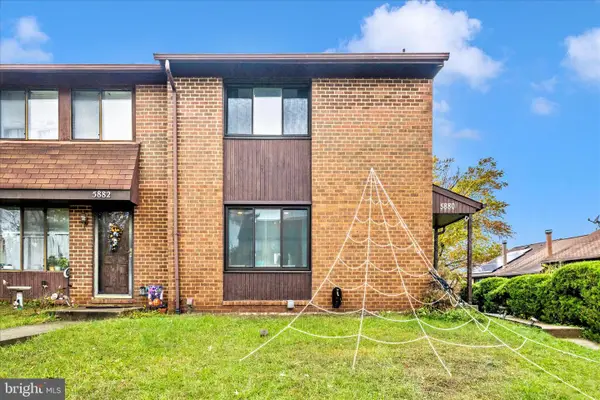 $385,000Coming Soon3 beds 4 baths2,142 sq. ft.
5880 Critter Ct #9-06, ELKRIDGE, MD 21075
MLS# MDHW2061582Listed by: KELLER WILLIAMS FLAGSHIP - Open Sat, 12 to 2pmNew
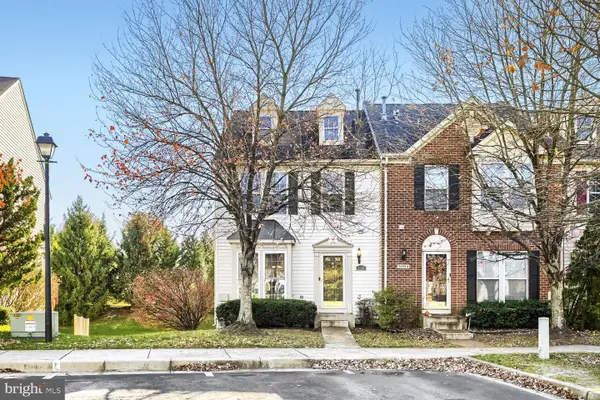 $495,000Active3 beds 4 baths1,926 sq. ft.
5986 Autumn Spell, ELKRIDGE, MD 21075
MLS# MDHW2076408Listed by: EXP REALTY, LLC - Open Sat, 11am to 12:30pmNew
 $425,000Active3 beds 3 baths2,106 sq. ft.
7140 Deep Falls Way #152, ELKRIDGE, MD 21075
MLS# MDHW2076334Listed by: EXP REALTY, LLC - Open Thu, 10:30 to 11:45amNew
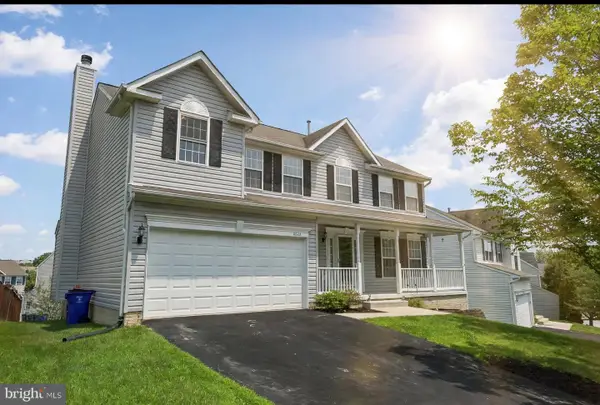 $715,000Active4 beds 4 baths2,740 sq. ft.
6508 Elderberry Ct, ELKRIDGE, MD 21075
MLS# MDHW2076222Listed by: EXP REALTY, LLC


Protect your home and budget from life's surprises with an Assurant Home Warranty, backed by a partner that supports you through every step of homeownership. Explore Plans.
© 2023 - 2026 ERA Franchise Systems LLC. All rights reserved. ERA Franchise Systems LLC fully supports the principles of the Fair Housing Act and the Equal Opportunity Act. ERA, ERA Real Estate powered, and their respective logos are registered service marks of ERA Franchise Systems LLC. Each office is independently owned and operated.