
8070 Potter Pl, Elkridge, MD 21075
Local realty services provided by:ERA Central Realty Group
Listed by: asif qadir
Office: re/max premiere selections
MLS#:MDHW2065682
Source:BRIGHTMLS
Price summary
- Price:$589,999
- Price per sq. ft.:$295
- Monthly HOA dues:$208
About this home
Built in 2022, this stunning 2,000 sq ft Colonial townhouse combines high-end modern finishes with one of the best lot locations in the entire neighborhood! Enjoy complete front and rear privacy, top-tier schools, and hassle-free low-maintenance living.
Prime Lot & Exterior Highlights:
Unmatched Privacy: Situated on a quiet cul-de-sac with NO homes directly in front or behind.
Rare Guest Parking: Features abundant rear street parking, making guest visits simple and convenient.
Community Amenities: Just a 2-minute walk to the neighborhood tot lot and playground on the same street.
Parking: Built-in 2-car garage with a private concrete driveway.
Interior & Architectural Features:
Generous Space: 4 Bedrooms, 3.5 Bathrooms, and 2,000 sq ft of light-filled living space.
Gourmet Kitchen: Large center island, stainless steel appliances, gas range, built-in microwave, upgraded countertops, and walk-in pantry.
Main Level Layout: Open-concept living and dining areas featuring rich flooring, crown molding, and a cozy breakfast nook.
Primary Suite: Spacious bedroom with en-suite bath featuring a stall shower.
Flexible Living: Entry-level 4th bedroom ideal for a home office or guest room; upper-level laundry room.
Community & HOA Benefits:
Top-Rated Education: Zoned for Howard County Public Schools.
All-Inclusive HOA: Fee covers lawn mowing, front & rear mulching, snow plowing, private road maintenance, and common areas.
Don't miss out on this rare cul-de-sac opportunity—schedule your showing today!...
Contact an agent
Home facts
- Year built:2022
- Subdivision & Development:BLUE STREAM
- Listing ID #:MDHW2065682
- Added:50 day(s) ago
- Updated:September 06, 2026 at 02:21 PM
Rooms and interior
- Bedrooms:4
- Total bathrooms:4
- Full bathrooms:3
- Half bathrooms:1
- Dining Description:Dining Area
- Bathrooms Description:Primary Bath(s)
- Kitchen Description:Breakfast Area, Built-In Microwave, Built-In Range, Carpet, Cooktop - Down Draft, Crown Moldings, Dishwasher, Disposal, Icemaker, Kitchen - Eat-In, Kitchen - Island, Kitchen - Table Space, Microwave, Oven/Range - Gas, Pantry, Recessed Lighting, Refrigerator, Stainless Steel Appliances, Upgraded Countertops, Water Heater
- Bedroom Description:Carpet, Entry Level Bedroom, Walk In Closet(s)
- Living area:2,000 sq. ft.
Heating and cooling
- Cooling:Central A/C
- Heating:Forced Air, Natural Gas
Structure and exterior
- Roof:Architectural Shingle
- Year built:2022
- Building area:2,000 sq. ft.
- Lot area:0.03 Acres
- Architectural Style:Colonial
- Construction Materials:Brick Front, Vinyl Siding
- Foundation Description:Concrete Perimeter
- Levels:3 Story
Utilities
- Water:Public
- Sewer:Public Sewer
Finances and disclosures
- Price:$589,999
- Price per sq. ft.:$295
- Tax amount:$5,179 (2025)
Features and amenities
- Laundry features:Dryer
- Amenities:Attic, Cable TV Available, Carpet, Crown Moldings, Electric Available, Exterior Cameras, Fire Detection System, Main Entrance Lock, Monitored, Natural Gas Available, Phone Available, Recessed Lighting
Parking
- Parking description:Attached Garage, Built In, Concrete Driveway
- Garage:Yes
- Garage spaces:2
New listings near 8070 Potter Pl
- Coming Soon
 $515,000Coming Soon3 beds 2 baths1,724 sq. ft.
6102 Hanover Rd, HANOVER, MD 21076
MLS# MDHW2073762Listed by: WINNING EDGE - Coming Soon
 $415,000Coming Soon3 beds 3 baths1,904 sq. ft.
8021 Watermill Ct, ELKRIDGE, MD 21075
MLS# MDHW2073320Listed by: LONG & FOSTER REAL ESTATE, INC. - Coming Soon
 $445,000Coming Soon3 beds 2 baths964 sq. ft.
6430 Ivy Ter, ELKRIDGE, MD 21075
MLS# MDHW2073498Listed by: CENTURY 21 REDWOOD REALTY - Coming Soon
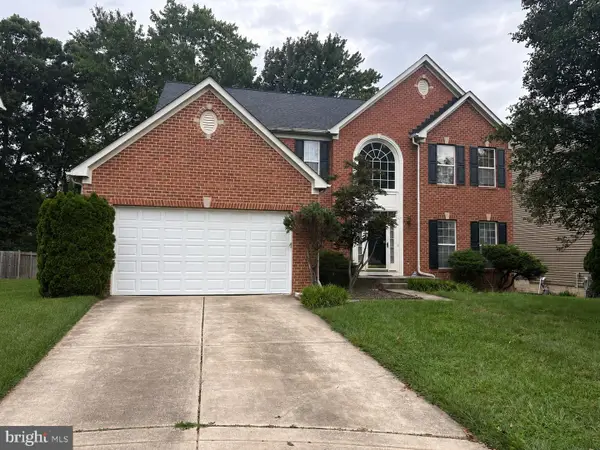 $875,000Coming Soon4 beds 4 baths3,701 sq. ft.
6009 Sandy Rdg, ELKRIDGE, MD 21075
MLS# MDHW2073108Listed by: KELLER WILLIAMS LUCIDO AGENCY - Coming Soon
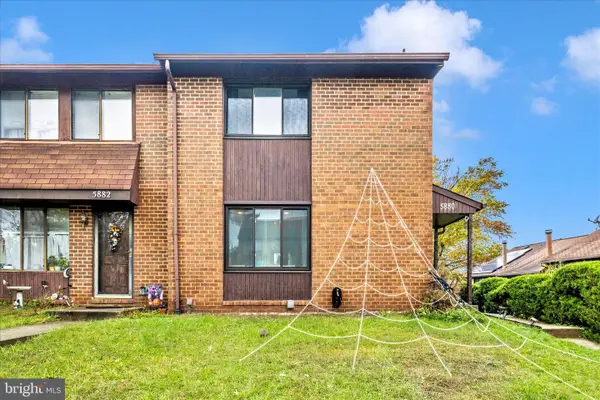 $385,000Coming Soon3 beds 4 baths2,142 sq. ft.
5880 Critter Ct #9-06, ELKRIDGE, MD 21075
MLS# MDHW2061582Listed by: KELLER WILLIAMS FLAGSHIP - Open Sun, 12:30 to 2pmNew
 $535,000Active3 beds 4 baths2,376 sq. ft.
7768 Dagny Way, ELKRIDGE, MD 21075
MLS# MDHW2073634Listed by: BERKSHIRE HATHAWAY HOMESERVICES PENFED REALTY - New
 $725,000Active4 beds 3 baths2,300 sq. ft.
Address Withheld By Seller, HANOVER, MD 21076
MLS# MDHW2073520Listed by: RORY S. COAKLEY REALTY, INC. - Open Sat, 2 to 4pmNew
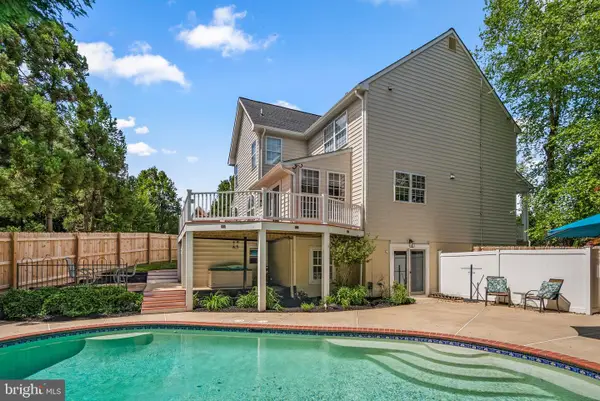 $925,000Active5 beds 4 baths4,354 sq. ft.
7144 Elk Mar Dr S, ELKRIDGE, MD 21075
MLS# MDHW2073556Listed by: COMPASS - New
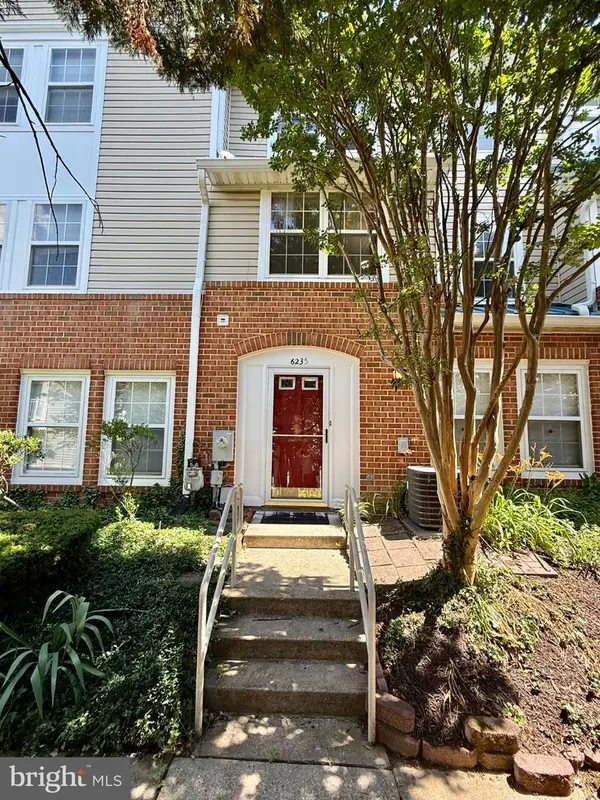 $279,999Active3 beds 2 baths1,160 sq. ft.
6235 Sandpiper Ct Sw #2, ELKRIDGE, MD 21075
MLS# MDHW2073558Listed by: PEARSON SMITH REALTY, LLC - New
 $190,000Active2 beds 2 baths851 sq. ft.
6450 Green Field Rd #3-307, ELKRIDGE, MD 21075
MLS# MDHW2073454Listed by: COMPASS


Protect your home and budget from life's surprises with an Assurant Home Warranty, backed by a partner that supports you through every step of homeownership. Explore Plans.
© 2023 - 2026 ERA Franchise Systems LLC. All rights reserved. ERA Franchise Systems LLC fully supports the principles of the Fair Housing Act and the Equal Opportunity Act. ERA, ERA Real Estate powered, and their respective logos are registered service marks of ERA Franchise Systems LLC. Each office is independently owned and operated.