
2517 Melba Rd, Ellicott City, MD 21042
Local realty services provided by:Pagoda Realty ERA Powered
Listed by: john t kirk, stacey m kuzma
Office: real broker, llc.
MLS#:MDHW2076390
Source:BRIGHTMLS
Price summary
- Price:$599,900
- Price per sq. ft.:$390.31
About this home
Welcome home! Here is your opportunity to own a very well-maintained home with a wonderful level lot! 2517 Melba Rd is a 3br, 3ba, 2-level home with an attached garage and a perfect location that makes getting anywhere a breeze. One of the real highlights is the spacious sunroom with peaceful back yard views - complete with a classic-style gas stove which adds warmth as well as charm. Step outside to a beautiful, flat backyard complete with an above-ground pool and gazebo, giving you plenty of room to relax and enjoy the outdoors. The home offers very comfortable main-level living, a primary bedroom with an ensuite bath, and the added convenience of a garage, a feature not every home in the neighborhood enjoys. The owners have taken great care of the property, with important updates including new insulation and a newer A/C unit in 2025, an architectural shingle roof in 2022, plus fresh paint, new carpet, and a new garbage disposal. And then there's the location! Just a minute from Route 29 (Columbia Pike) and I-70, commuting to Baltimore, Washington, DC, Bethesda, Silver Spring, Rockville, Columbia, and Frederick is remarkably convenient. You're also just 10 minutes from the charm of Historic Ellicott City's Main Street, with its unique shops, restaurants, historic buildings, and the B&O Railroad Museum. Outdoor enthusiasts will appreciate the proximity to Patapsco Valley State Park, with its miles of hiking and biking trails, beautiful wooded scenery, and river views. Centennial Park offers even more opportunities to walk, explore, and enjoy the changing seasons. A terrific home with a level lot that's hard to find, a sunroom you'll love, and a location that puts so much within easy reach. Come see it for yourself - schedule your tour today!...
Contact an agent
Home facts
- Year built:1963
- Subdivision & Development:MOUNT HEBRON
- Listing ID #:MDHW2076390
- Updated:November 21, 2026 at 11:45 AM
Rooms and interior
- Bedrooms:3
- Total bathrooms:3
- Full bathrooms:3
- Flooring:Carpet, Ceramic Tile, Hardwood
- Kitchen Description:Built-In Microwave, Built-In Range, Carpet, Dishwasher, Disposal, Oven - Single, Refrigerator, Stove, Water Heater
- Bedroom Description:Carpet
- Basement:Yes
- Basement Description:Connecting Stairway, Daylight, Heated, Interior Access, Partial, Partially Finished, Rear Entrance, Sump Pump, Windows
- Living area:1,537 sq. ft.
Heating and cooling
- Heating:Baseboard - Hot Water, Natural Gas
Structure and exterior
- Roof:Architectural Shingle
- Year built:1963
- Building area:1,537 sq. ft.
- Lot area:0.46 Acres
- Lot Features:Suburban
- Architectural Style:Ranch/Rambler
- Construction Materials:Brick
- Exterior Features:Exterior Lighting, Gutter System, Screened
- Foundation Description:Block
- Levels:2 Stories
Schools
- High school:MT. HEBRON
- Middle school:PATAPSCO
- Elementary school:ST. JOHNS LANE
Utilities
- Water:Public
- Sewer:Public Sewer
Finances and disclosures
- Price:$599,900
- Price per sq. ft.:$390.31
- Tax amount:$6,809 (2026)
Features and amenities
- Laundry features:Dryer - Electric, Washer
- Amenities:Attic, Attic/House Fan, Carpet, Ceiling Fan(s), Electric Available, Natural Gas Available, Security System
- Pool features:Above Ground
Parking
- Parking description:Additional Storage Area, Attached Garage, Covered Parking, Garage - Front Entry, Inside Access, Paved Driveway
- Garage:Yes
- Garage spaces:1
New listings near 2517 Melba Rd
- Coming Soon
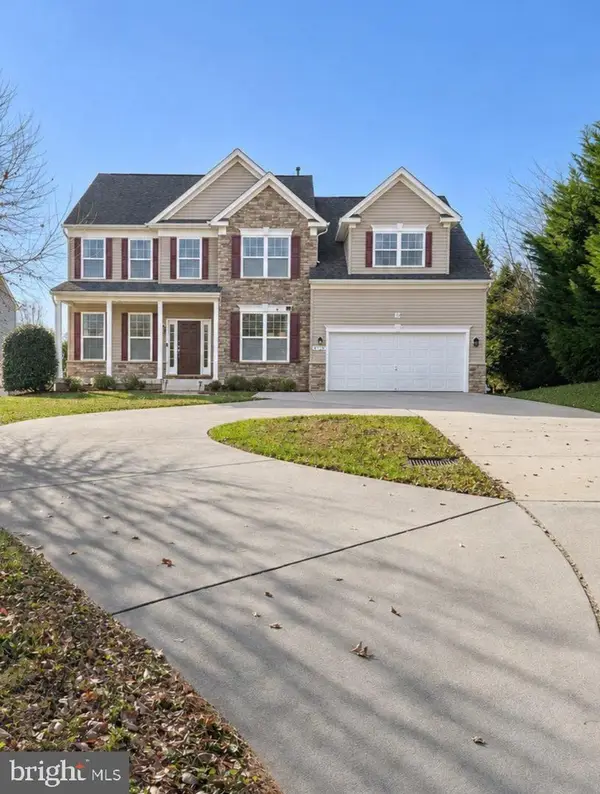 $998,000Coming Soon5 beds 4 baths4,556 sq. ft.
11269 Old Frederick Rd, MARRIOTTSVILLE, MD 21104
MLS# MDHW2076440Listed by: NORTHROP REALTY - Coming Soon
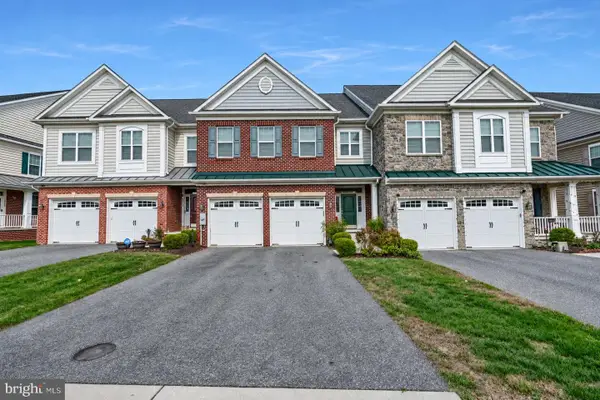 $890,000Coming Soon4 beds 4 baths3,470 sq. ft.
2714 Cheekwood Cir, ELLICOTT CITY, MD 21042
MLS# MDHW2076382Listed by: HOUWZER, LLC - Coming Soon
 $1,325,000Coming Soon5 beds 5 baths3,362 sq. ft.
10563 Dorchester Way, WOODSTOCK, MD 21163
MLS# MDHW2076412Listed by: KELLER WILLIAMS REALTY - Coming Soon
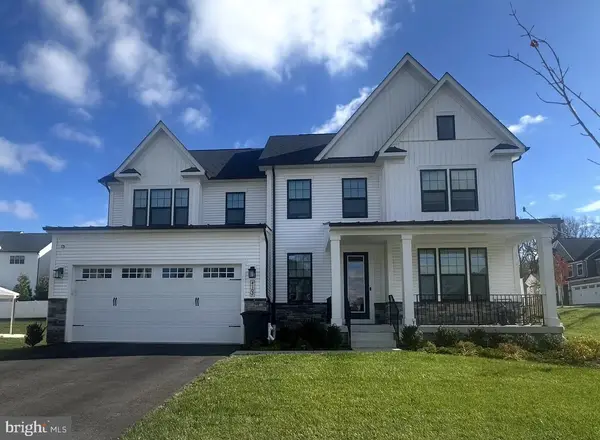 $1,500,000Coming Soon5 beds 5 baths4,835 sq. ft.
4102 Carleton Ln, ELLICOTT CITY, MD 21042
MLS# MDHW2075656Listed by: NORTHROP REALTY - Coming Soon
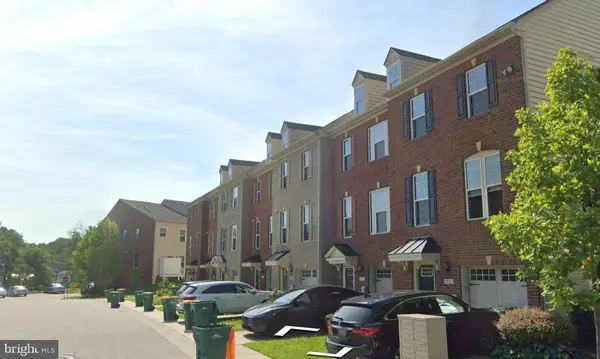 $499,900Coming Soon3 beds 3 baths1,552 sq. ft.
3124 Priscillas Vw, ELLICOTT CITY, MD 21043
MLS# MDHW2076012Listed by: SAMSON PROPERTIES - Coming Soon
 $1,475,000Coming Soon4 beds 5 baths7,830 sq. ft.
4349 Buckskin Wood Dr, ELLICOTT CITY, MD 21042
MLS# MDHW2075116Listed by: KELLER WILLIAMS LUCIDO AGENCY - Coming Soon
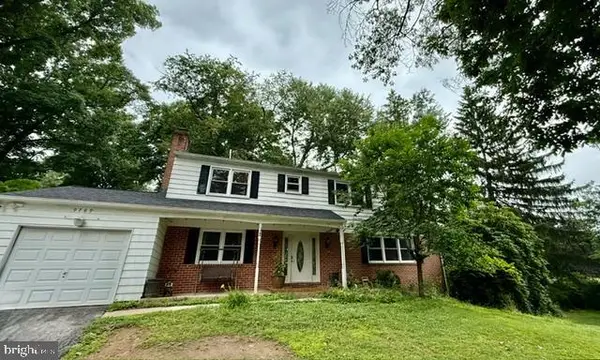 $720,000Coming Soon5 beds 4 baths2,240 sq. ft.
9789 Michaels Way, ELLICOTT CITY, MD 21042
MLS# MDHW2072670Listed by: NORTHROP REALTY - New
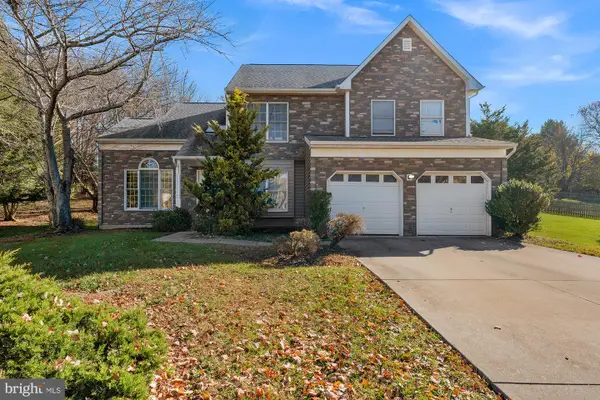 $999,900Active5 beds 6 baths4,869 sq. ft.
10227 Silverstone Pl, ELLICOTT CITY, MD 21042
MLS# MDHW2076428Listed by: ALBERTI REALTY, LLC - New
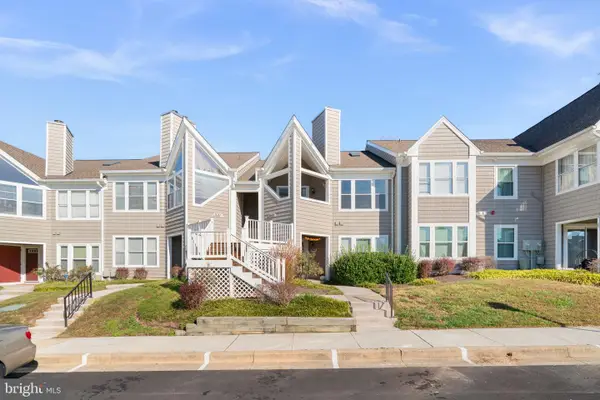 $299,900Active2 beds 2 baths1,150 sq. ft.
7641 Coachlight Ln #b, ELLICOTT CITY, MD 21043
MLS# MDHW2076350Listed by: RED CEDAR REAL ESTATE, LLC


Protect your home and budget from life's surprises with an Assurant Home Warranty, backed by a partner that supports you through every step of homeownership. Explore Plans.
© 2023 - 2026 ERA Franchise Systems LLC. All rights reserved. ERA Franchise Systems LLC fully supports the principles of the Fair Housing Act and the Equal Opportunity Act. ERA, ERA Real Estate powered, and their respective logos are registered service marks of ERA Franchise Systems LLC. Each office is independently owned and operated.