
3020 Ellicott Hills Blvd #102, Ellicott City, MD 21043
Local realty services provided by:ERA Central Realty Group
3020 Ellicott Hills Blvd #102,Ellicott City, MD 21043
$669,000
- 3 Beds
- 3 Baths
- 2,706 sq. ft.
- Townhouse
- Active
Listed by: jennifer malcolm
Office: exp realty, llc.
MLS#:MDHW2075424
Source:BRIGHTMLS
Price summary
- Price:$669,000
- Price per sq. ft.:$247.23
- Monthly HOA dues:$173
About this home
This charming villa-style townhouse located in the Ellicott Hills 55+ community is designed for those seeking both elegance and convenience. As you enter from the covered porch, you’re greeted by luxurious hardwoods and a formal Study/Sitting Room and Dining Room located off the Foyer and two-story Hallway. As you continue toward the heart of the home, find a spacious and inviting sunlit living area with tall ceilings, large windows, built-ins, and a gas fireplace. Culinary enthusiasts will appreciate gas cooking along with ample counter and cabinet space as well as a full Pantry in the Kitchen. Entertain groups both large and small - from a formal Dining Room, to seating for 3 at the Kitchen island and table space adjacent to the Kitchen, Living and Sun Rooms along with a private raised Patio off the Sun Room. You’ll appreciate the convenience and comfort of an entry level Primary Suite with dual closets and a spa-like Bathroom featuring a large, walk-in shower with built-in seat. Two additional spacious Bedrooms and a Full Bathroom are located on the upper level. Step outside to explore community amenities including a clubhouse, outdoor swimming pool, fitness center, and tennis courts - all located just a short walk away along the well-lit sidewalks and landscaped common grounds. Enjoy the convenience of an oversized attached Garage with interior access, a hot water heater and Trane Furnace installed in 2025, and association-covered exterior maintenance, snow removal, and management. In addition to the rear entry 2 car Garage, guest parking spaces are located within steps of your front porch. Whether you’re looking for a luxurious retreat, an engaging community, or a home conveniently located near commuter routes of I-70 and Routes 29 & 40 as well as shopping & restaurants in nearby Ellicott City - this home is not just a residence, it's a lifestyle...schedule your tour today!...
Contact an agent
Home facts
- Year built:2003
- Subdivision & Development:ELLICOTT HILLS
- Listing ID #:MDHW2075424
- Added:9 day(s) ago
- Updated:October 28, 2026 at 02:16 PM
Rooms and interior
- Bedrooms:3
- Total bathrooms:3
- Full bathrooms:2
- Half bathrooms:1
- Flooring:Carpet, Hardwood
- Dining Description:Formal/Separate Dining Room
- Bathrooms Description:Primary Bath(s)
- Kitchen Description:Built-In Microwave, Built-Ins, Crown Moldings, Dishwasher, Disposal, Icemaker, Kitchen - Island, Oven/Range - Gas, Pantry, Recessed Lighting, Refrigerator, Water Heater
- Bedroom Description:Entry Level Bedroom, Walk In Closet(s)
- Basement:Yes
- Basement Description:Full, Interior Access, Rough Bath Plumb, Unfinished
- Living area:2,706 sq. ft.
Heating and cooling
- Cooling:Central A/C
- Heating:Forced Air, Natural Gas
Structure and exterior
- Year built:2003
- Building area:2,706 sq. ft.
- Architectural Style:Villa
- Construction Materials:Vinyl Siding
- Exterior Features:Bump-outs, Patio(s), Sidewalks, Street Lights, Tennis Court(s)
- Foundation Description:Concrete Perimeter
- Levels:3 Story
Utilities
- Water:Public
- Sewer:Public Sewer
Finances and disclosures
- Price:$669,000
- Price per sq. ft.:$247.23
- Tax amount:$8,589 (2026)
Features and amenities
- Laundry features:Dryer, Washer
- Amenities:Built-Ins, Chair Railings, Crown Moldings, Recessed Lighting, Sprinkler System, Window Treatments
Parking
- Parking description:Attached Garage, Concrete Driveway, Garage - Rear Entry, Inside Access, Oversized
- Garage:Yes
- Garage spaces:2
New listings near 3020 Ellicott Hills Blvd #102
- Coming Soon
 $395,000Coming Soon2 beds 2 baths1,660 sq. ft.
8801 Bosley Rd #203, ELLICOTT CITY, MD 21043
MLS# MDHW2075756Listed by: KELLER WILLIAMS REALTY CENTRE - Coming SoonOpen Thu, 4 to 6pm
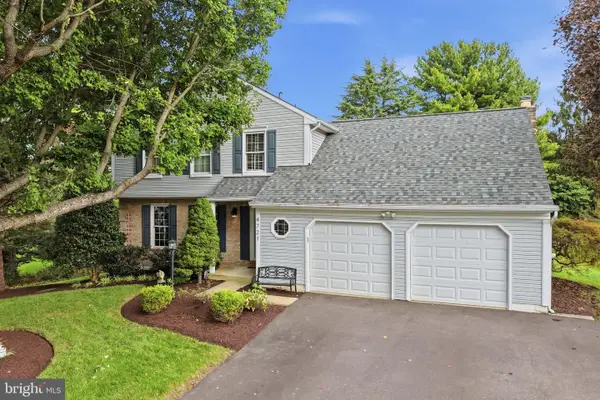 $819,900Coming Soon4 beds 3 baths2,224 sq. ft.
4721 Yorkshire Dr, ELLICOTT CITY, MD 21043
MLS# MDHW2075222Listed by: COMPASS - Coming SoonOpen Thu, 4 to 6pm
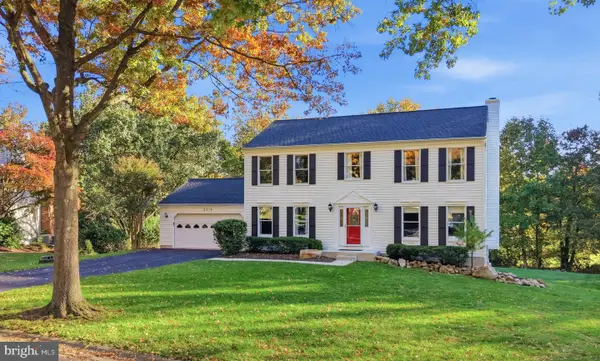 $809,900Coming Soon4 beds 4 baths3,139 sq. ft.
8514 Rosecroft Ter, ELLICOTT CITY, MD 21043
MLS# MDHW2075798Listed by: COMPASS - Coming Soon
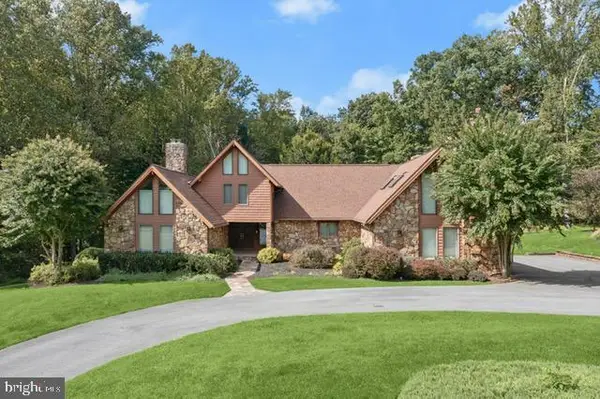 $1,400,000Coming Soon4 beds 5 baths5,757 sq. ft.
11705 Farside Rd, ELLICOTT CITY, MD 21042
MLS# MDHW2069952Listed by: NORTHROP REALTY - Coming SoonOpen Sun, 1 to 3pm
 $782,000Coming Soon4 beds 5 baths2,924 sq. ft.
6050 Logans Way, ELLICOTT CITY, MD 21043
MLS# MDHW2075660Listed by: SAMSON PROPERTIES - Coming Soon
 $625,000Coming Soon4 beds 3 baths2,232 sq. ft.
2913 Ordway Dr, ELLICOTT CITY, MD 21042
MLS# MDHW2074322Listed by: KELLER WILLIAMS LUCIDO AGENCY - Coming Soon
 $1,475,000Coming Soon4 beds 5 baths7,830 sq. ft.
4349 Buckskin Wood Dr, ELLICOTT CITY, MD 21042
MLS# MDHW2075116Listed by: KELLER WILLIAMS LUCIDO AGENCY - Coming Soon
 $820,000Coming Soon4 beds 4 baths2,804 sq. ft.
8603 Trail View Dr, ELLICOTT CITY, MD 21043
MLS# MDHW2075540Listed by: SAMSON PROPERTIES - Coming SoonOpen Sat, 12 to 2pm
 $650,000Coming Soon4 beds 4 baths2,856 sq. ft.
2274 Merion Pond #33, WOODSTOCK, MD 21163
MLS# MDHW2074602Listed by: RE/MAX ADVANTAGE REALTY - Coming Soon
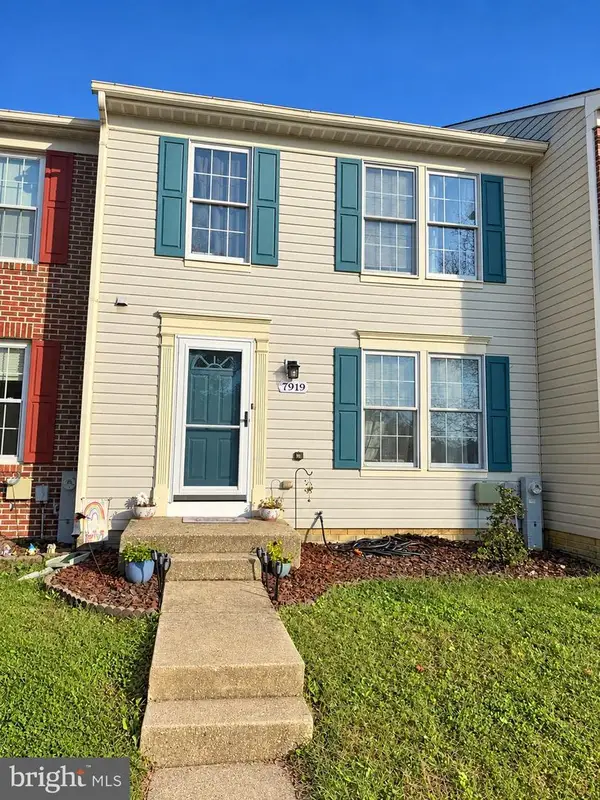 $465,000Coming Soon2 beds 3 baths1,601 sq. ft.
7919 Brightwind Ct, ELLICOTT CITY, MD 21043
MLS# MDHW2075272Listed by: NORTHROP REALTY


Protect your home and budget from life's surprises with an Assurant Home Warranty, backed by a partner that supports you through every step of homeownership. Explore Plans.
© 2023 - 2026 ERA Franchise Systems LLC. All rights reserved. ERA Franchise Systems LLC fully supports the principles of the Fair Housing Act and the Equal Opportunity Act. ERA, ERA Real Estate powered, and their respective logos are registered service marks of ERA Franchise Systems LLC. Each office is independently owned and operated.