
4500 Yorkshire Dr, Ellicott City, MD 21043
Local realty services provided by:ERA Martin Associates
Listed by: jackie b daley
Office: northrop realty
MLS#:MDHW2065160
Source:BRIGHTMLS
Price summary
- Price:$869,000
- Price per sq. ft.:$269.71
- Monthly HOA dues:$12
About this home
Beautiful Colonial situated on a premium corner lot in Ellicott City's highly sought-after Long Gate community! Meticulously maintained and thoughtfully appointed throughout, this stunning home offers an inviting floor plan, elegant finishes, and exceptional indoor and outdoor living spaces. A grand two-story foyer welcomes you inside, leading to spacious formal living and dining rooms highlighting hardwood flooring and elegant accent molding. A charming bay window fills the dining room with natural light, creating a beautiful setting for gatherings and entertaining. The striking gourmet kitchen is sure to impress, featuring an island breakfast bar, gleaming quartz countertops, a stunning decorative backsplash, and an adjoining breakfast room with access to the spacious screened porch, perfect for enjoying the outdoors in comfort. The inviting family room, conveniently located off the kitchen, showcases hardwood flooring and a cozy wood-burning fireplace. Upstairs, retreat to the luxurious primary bedroom suite boasting a soaring vaulted ceiling, walk-in closet, and beautifully appointed en suite bathroom featuring a relaxing soaking tub, oversized frameless glass-enclosed shower with gorgeous decorative tile detailing, and dual vanity. Three additional generously sized bedrooms, a full hall bathroom, and a conveniently located laundry room complete the upper level. The finished lower level offers a spacious recreation room with recessed lighting, a full bathroom and abundant storage space. Outside, enjoy the beautifully landscaped, fenced backyard featuring a screened porch and open deck, offering wonderful spaces for outdoor dining, entertaining, and peaceful relaxation. An attached two-car garage provides added convenience. Residents enjoy fantastic community amenities, including basketball and tennis courts and scenic hiking trails. Ideally situated near major commuter routes with convenient access to an abundance of shopping, dining, and entertainment options. Combining timeless elegance, generous living spaces, and a prime location, this exceptional home truly has it all!...
Contact an agent
Home facts
- Year built:1989
- Subdivision & Development:LONG GATE
- Listing ID #:MDHW2065160
- Added:20 day(s) ago
- Updated:October 28, 2026 at 01:54 PM
Rooms and interior
- Bedrooms:4
- Total bathrooms:4
- Full bathrooms:3
- Half bathrooms:1
- Flooring:Carpet, Ceramic Tile, Hardwood
- Dining Description:Dining Area, Dining Room, Formal/Separate Dining Room
- Bathrooms Description:Primary Bath(s)
- Kitchen Description:Breakfast Area, Built-In Microwave, Carpet, Crown Moldings, Dishwasher, Disposal, Kitchen - Island, Oven - Self Cleaning, Oven/Range - Gas, Recessed Lighting, Refrigerator, Stainless Steel Appliances, Upgraded Countertops
- Bedroom Description:Carpet, Primary Bedroom, Walk In Closet(s)
- Basement:Yes
- Basement Description:Connecting Stairway, Fully Finished, Heated, Improved, Sump Pump
- Living area:3,222 sq. ft.
Heating and cooling
- Cooling:Heat Pump(s)
- Heating:Electric, Forced Air, Natural Gas
Structure and exterior
- Year built:1989
- Building area:3,222 sq. ft.
- Lot area:0.24 Acres
- Lot Features:Front Yard, Landscaping, Rear Yard, SideYard(s), Trees/Wooded
- Architectural Style:Colonial
- Construction Materials:Vinyl Siding
- Exterior Features:Deck(s), Exterior Lighting, Porch(es), Screened
- Levels:3 Story
Schools
- High school:CENTENNIAL
- Middle school:ELLICOTT MILLS
- Elementary school:VETERANS
Utilities
- Water:Public
- Sewer:Public Sewer
Finances and disclosures
- Price:$869,000
- Price per sq. ft.:$269.71
- Tax amount:$9,994 (2025)
Features and amenities
- Laundry features:Has Laundry
- Amenities:Carpet, Ceiling Fan(s), Chair Railings, Crown Moldings, Double Pane Windows, Main Entrance Lock, Recessed Lighting
Parking
- Parking description:Attached Garage, Concrete Driveway, Garage - Front Entry
- Garage:Yes
- Garage spaces:2
New listings near 4500 Yorkshire Dr
- Coming Soon
 $395,000Coming Soon2 beds 2 baths1,660 sq. ft.
8801 Bosley Rd #203, ELLICOTT CITY, MD 21043
MLS# MDHW2075756Listed by: KELLER WILLIAMS REALTY CENTRE - Coming SoonOpen Thu, 4 to 6pm
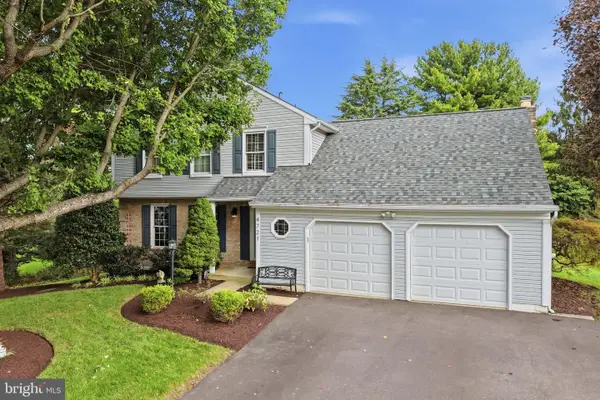 $819,900Coming Soon4 beds 3 baths2,224 sq. ft.
4721 Yorkshire Dr, ELLICOTT CITY, MD 21043
MLS# MDHW2075222Listed by: COMPASS - Coming SoonOpen Thu, 4 to 6pm
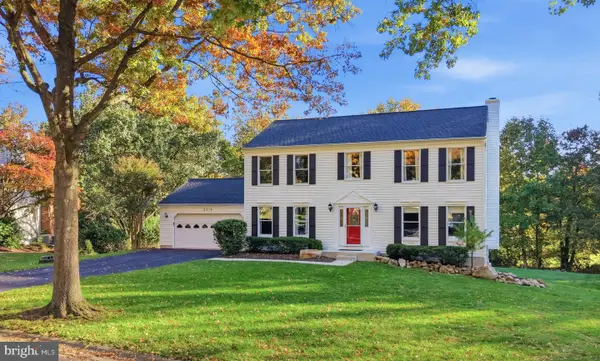 $809,900Coming Soon4 beds 4 baths3,139 sq. ft.
8514 Rosecroft Ter, ELLICOTT CITY, MD 21043
MLS# MDHW2075798Listed by: COMPASS - Coming Soon
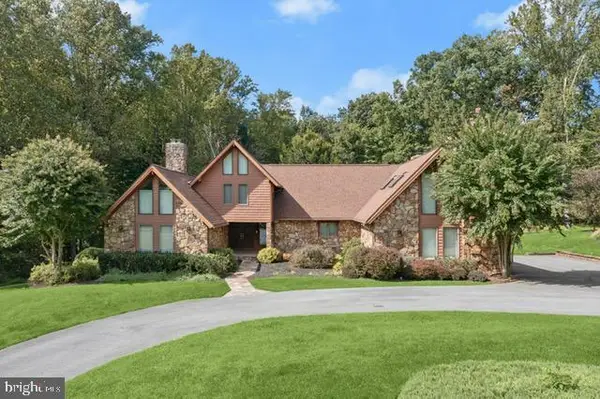 $1,400,000Coming Soon4 beds 5 baths5,757 sq. ft.
11705 Farside Rd, ELLICOTT CITY, MD 21042
MLS# MDHW2069952Listed by: NORTHROP REALTY - Coming SoonOpen Sun, 1 to 3pm
 $782,000Coming Soon4 beds 5 baths2,924 sq. ft.
6050 Logans Way, ELLICOTT CITY, MD 21043
MLS# MDHW2075660Listed by: SAMSON PROPERTIES - Coming Soon
 $625,000Coming Soon4 beds 3 baths2,232 sq. ft.
2913 Ordway Dr, ELLICOTT CITY, MD 21042
MLS# MDHW2074322Listed by: KELLER WILLIAMS LUCIDO AGENCY - Coming Soon
 $1,475,000Coming Soon4 beds 5 baths7,830 sq. ft.
4349 Buckskin Wood Dr, ELLICOTT CITY, MD 21042
MLS# MDHW2075116Listed by: KELLER WILLIAMS LUCIDO AGENCY - Coming Soon
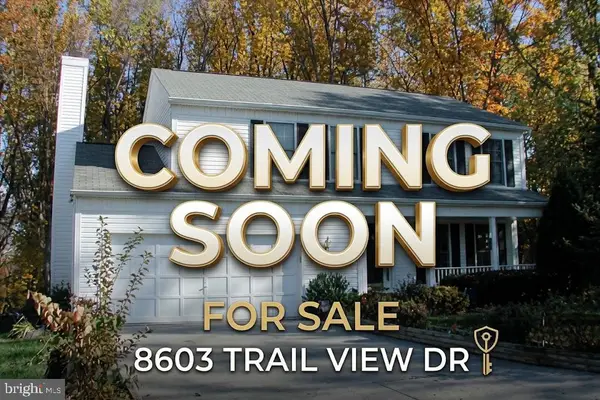 $820,000Coming Soon4 beds 4 baths2,804 sq. ft.
8603 Trail View Dr, ELLICOTT CITY, MD 21043
MLS# MDHW2075540Listed by: SAMSON PROPERTIES - Coming SoonOpen Sat, 12 to 2pm
 $650,000Coming Soon4 beds 4 baths2,856 sq. ft.
2274 Merion Pond #33, WOODSTOCK, MD 21163
MLS# MDHW2074602Listed by: RE/MAX ADVANTAGE REALTY - Coming Soon
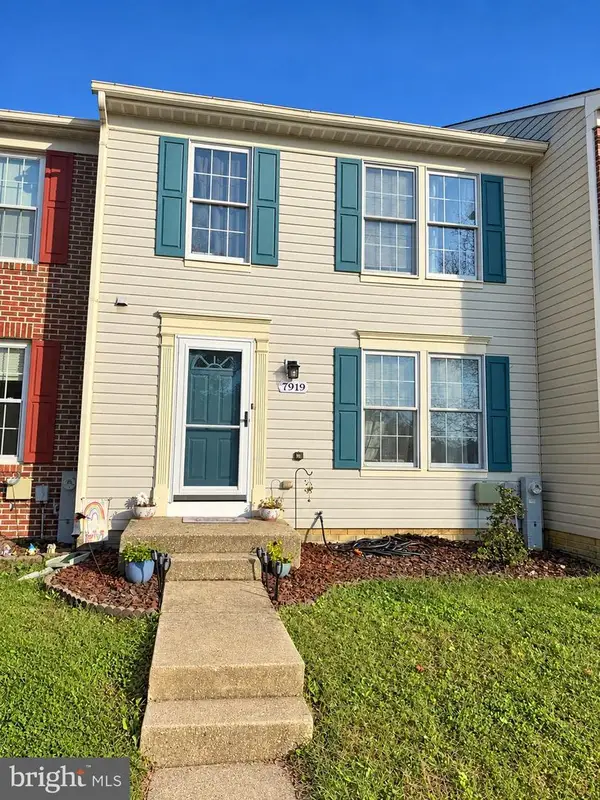 $465,000Coming Soon2 beds 3 baths1,601 sq. ft.
7919 Brightwind Ct, ELLICOTT CITY, MD 21043
MLS# MDHW2075272Listed by: NORTHROP REALTY


Protect your home and budget from life's surprises with an Assurant Home Warranty, backed by a partner that supports you through every step of homeownership. Explore Plans.
© 2023 - 2026 ERA Franchise Systems LLC. All rights reserved. ERA Franchise Systems LLC fully supports the principles of the Fair Housing Act and the Equal Opportunity Act. ERA, ERA Real Estate powered, and their respective logos are registered service marks of ERA Franchise Systems LLC. Each office is independently owned and operated.