
5434 Kerger Rd, Ellicott City, MD 21043
Local realty services provided by:ERA OakCrest Realty, Inc.
5434 Kerger Rd,Ellicott City, MD 21043
$750,000
- 5 Beds
- 3 Baths
- 2,690 sq. ft.
- Single family
- Active
Listed by: james h harris
Office: execuhome realty
MLS#:MDHW2074838
Source:BRIGHTMLS
Price summary
- Price:$750,000
- Price per sq. ft.:$278.81
About this home
Welcome to 5434 Kerger Rd, a private Ellicott City retreat built for everyday living and summer entertaining. The spacious open floor plan flows from room to room, with updates and upgrades throughout, so it's ready for you to move right in. Outside, a large, flat lot in a private setting features a custom deck and sparkling pool, perfect for summer cookouts and weekend gatherings. Upstairs, the owner's suite is a true escape, with vaulted ceilings, a walk-in closet, and a spa-style bath with a whirlpool tub, separate shower, and custom ceramic tile. The fully finished basement with a bar gives you a ready-made space for game nights and hosting friends. Homes with this kind of outdoor space don't last long. Schedule your showing today!
Contact an agent
Home facts
- Year built:1960
- Subdivision & Development:NONE AVAILABLE
- Listing ID #:MDHW2074838
- Added:3 day(s) ago
- Updated:October 06, 2026 at 05:43 AM
Rooms and interior
- Bedrooms:5
- Total bathrooms:3
- Full bathrooms:2
- Half bathrooms:1
- Basement:Yes
- Basement Description:Fully Finished, Outside Entrance, Sump Pump
- Living area:2,690 sq. ft.
Heating and cooling
- Heating:Forced Air, Natural Gas
Structure and exterior
- Year built:1960
- Building area:2,690 sq. ft.
- Lot area:0.49 Acres
- Architectural Style:Ranch/Rambler
- Construction Materials:Concrete, Stick Built, Vinyl Siding
- Foundation Description:Concrete Perimeter
- Levels:2 Stories
Utilities
- Water:Public
- Sewer:Public Sewer
Finances and disclosures
- Price:$750,000
- Price per sq. ft.:$278.81
- Tax amount:$7,511 (2026)
Parking
- Parking description:Attached Garage, Garage - Front Entry
- Garage:Yes
- Garage spaces:2
New listings near 5434 Kerger Rd
- Coming Soon
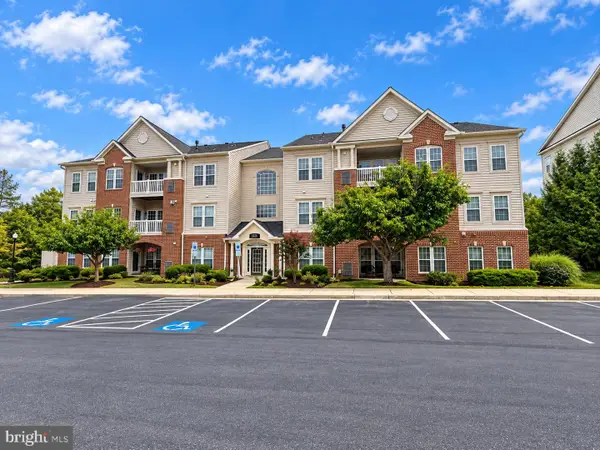 $375,000Coming Soon2 beds 2 baths1,330 sq. ft.
8135 Cyprus Cedar Ln #g, ELLICOTT CITY, MD 21043
MLS# MDHW2074636Listed by: RE/MAX ADVANTAGE REALTY - Coming Soon
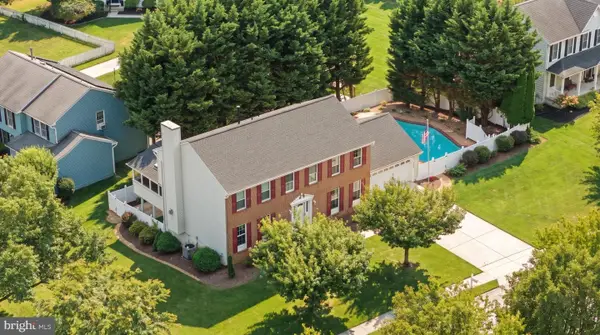 $965,000Coming Soon4 beds 4 baths3,507 sq. ft.
7893 James Ave, ELLICOTT CITY, MD 21043
MLS# MDHW2074686Listed by: NEXT STEP REALTY - Coming Soon
 $715,000Coming Soon3 beds 3 baths1,738 sq. ft.
4236 Hermitage Dr, ELLICOTT CITY, MD 21042
MLS# MDHW2074482Listed by: KELLER WILLIAMS REALTY CENTRE - Coming Soon
 $500,000Coming Soon4 beds 3 baths2,114 sq. ft.
2505 Jonathan Rd, ELLICOTT CITY, MD 21042
MLS# MDHW2074718Listed by: SAMSON PROPERTIES - Coming SoonOpen Sun, 1 to 3pm
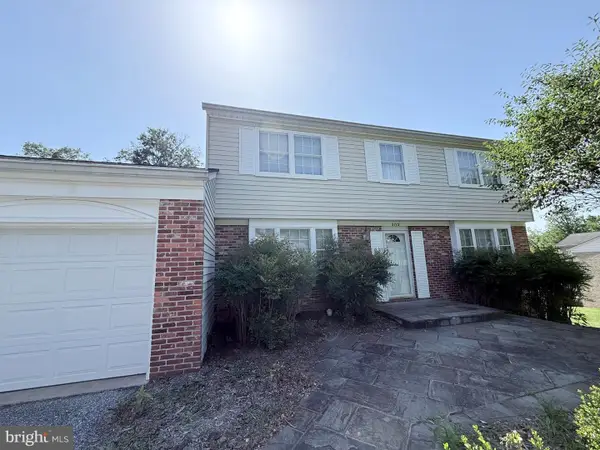 $725,000Coming Soon4 beds 3 baths3,000 sq. ft.
3712 Spring Meadow Dr, ELLICOTT CITY, MD 21042
MLS# MDHW2074336Listed by: KELLER WILLIAMS LUCIDO AGENCY - Coming SoonOpen Sun, 2 to 4pm
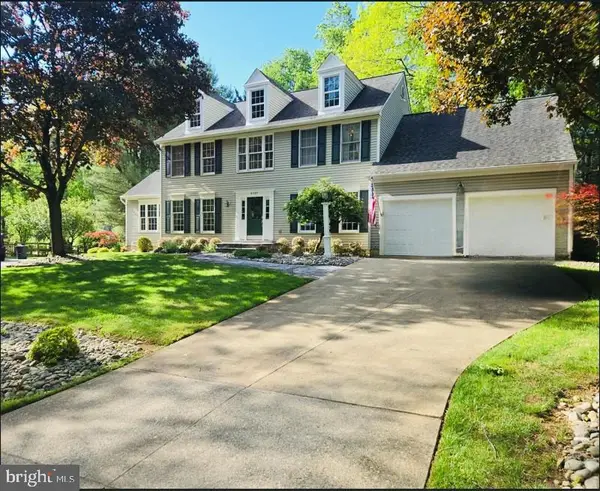 $869,900Coming Soon4 beds 4 baths4,072 sq. ft.
9787 Diversified Ln, ELLICOTT CITY, MD 21042
MLS# MDHW2067942Listed by: LONG & FOSTER REAL ESTATE, INC. - Coming Soon
 $800,000Coming Soon2 beds 2 baths2,012 sq. ft.
2338 Anderson Hill St, MARRIOTTSVILLE, MD 21104
MLS# MDHW2074684Listed by: NORTHROP REALTY - Coming SoonOpen Sun, 1 to 3pm
 $479,990Coming Soon4 beds 3 baths2,040 sq. ft.
7708 Old Woodstock Ln, ELLICOTT CITY, MD 21043
MLS# MDHW2074640Listed by: CUMMINGS & CO. REALTORS - Coming Soon
 $1,450,000Coming Soon5 beds 6 baths7,061 sq. ft.
4254 Buckskin Lake Dr, ELLICOTT CITY, MD 21042
MLS# MDHW2074536Listed by: KELLER WILLIAMS LUCIDO AGENCY - Coming Soon
 $535,000Coming Soon3 beds 4 baths2,202 sq. ft.
8806 Papillon Dr, ELLICOTT CITY, MD 21043
MLS# MDHW2074594Listed by: REAL BROKER, LLC - ANNAPOLIS


Protect your home and budget from life's surprises with an Assurant Home Warranty, backed by a partner that supports you through every step of homeownership. Explore Plans.
© 2023 - 2026 ERA Franchise Systems LLC. All rights reserved. ERA Franchise Systems LLC fully supports the principles of the Fair Housing Act and the Equal Opportunity Act. ERA, ERA Real Estate powered, and their respective logos are registered service marks of ERA Franchise Systems LLC. Each office is independently owned and operated.