
8390 Montgomery Run Rd #e, Ellicott City, MD 21043
Local realty services provided by:ERA Byrne Realty
Listed by: deborah willis
Office: weichert realtors - mckenna & vane
MLS#:MDHW2070988
Source:BRIGHTMLS
Price summary
- Price:$310,000
- Price per sq. ft.:$256.41
About this home
Why rent when you can buy?Enjoy effortless one-level living on the second floor of the highly sought-after Village of Montgomery Run condo community! Freshly painted throughout, this spacious 3-bedroom, 2-bathroom home features new luxury vinyl tile (LVT) flooring and beautifully updated kitchen and bathrooms. The galley kitchen boasts gorgeous granite countertops, sleek black and stainless steel appliances, and freshly painted designer wood cabinetry. Off the kitchen, a separate dining room flows into the bright and airy living room. Rest easy knowing a new HVAC system was installed in November 2020. Relax in total privacy on your personal deck, which directly faces a peaceful backdrop of mature trees and green space. Excellent community amenities include an outdoor swimming pool, tot lot, and walking/jogging paths—all covered by your condo fees. Complete with an assigned parking space (#8390E). Welcome home!
Contact an agent
Home facts
- Year built:1988
- Subdivision & Development:VILLAGE OF MONTGOMERY RUN
- Listing ID #:MDHW2070988
- Added:89 day(s) ago
- Updated:October 04, 2026 at 01:58 PM
Rooms and interior
- Bedrooms:3
- Total bathrooms:2
- Full bathrooms:2
- Flooring:Luxury Vinyl Tile
- Dining Description:Formal/Separate Dining Room
- Bathrooms Description:Primary Bath(s)
- Kitchen Description:Built-In Microwave, Dishwasher, Exhaust Fan, Kitchen - Galley, Oven/Range - Electric, Refrigerator, Stainless Steel Appliances, Upgraded Countertops, Water Heater
- Bedroom Description:Entry Level Bedroom, Walk In Closet(s)
- Living area:1,209 sq. ft.
Heating and cooling
- Cooling:Ceiling Fan(s), Central A/C
- Heating:Electric, Forced Air
Structure and exterior
- Roof:Shingle
- Year built:1988
- Building area:1,209 sq. ft.
- Architectural Style:Contemporary
- Construction Materials:Concrete, Vinyl Siding
- Exterior Features:Play Area, Sidewalks, Street Lights
- Levels:1 Story
Schools
- High school:LONG REACH
- Middle school:MAYFIELD WOODS
Utilities
- Water:Private
- Sewer:Private Sewer
Finances and disclosures
- Price:$310,000
- Price per sq. ft.:$256.41
- Tax amount:$3,883 (2025)
Features and amenities
- Laundry features:Dryer, Dryer In Unit, Washer, Washer In Unit
- Amenities:Cable TV, Ceiling Fan(s), Electric Available, Main Entrance Lock, Smoke Detector, Sprinkler System - Indoor
Parking
- Parking description:Assigned, Parking Lot
New listings near 8390 Montgomery Run Rd #e
- Coming Soon
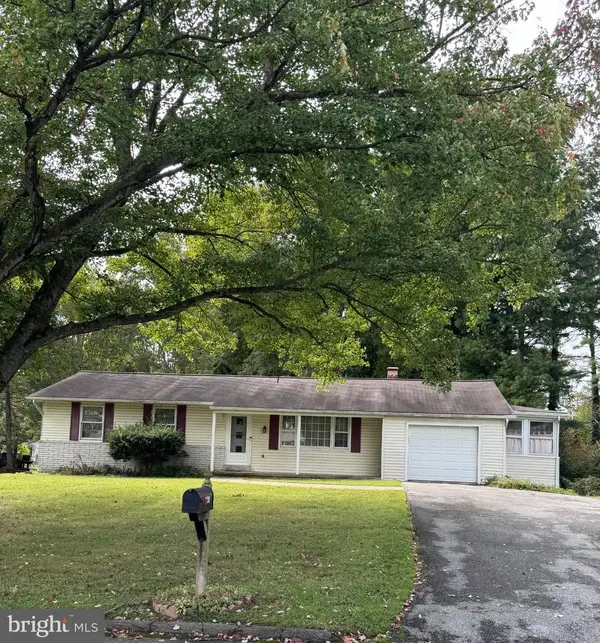 $399,999Coming Soon3 beds 2 baths1,341 sq. ft.
2814 Southview Rd, ELLICOTT CITY, MD 21042
MLS# MDHW2074854Listed by: EXECUHOME REALTY - Coming Soon
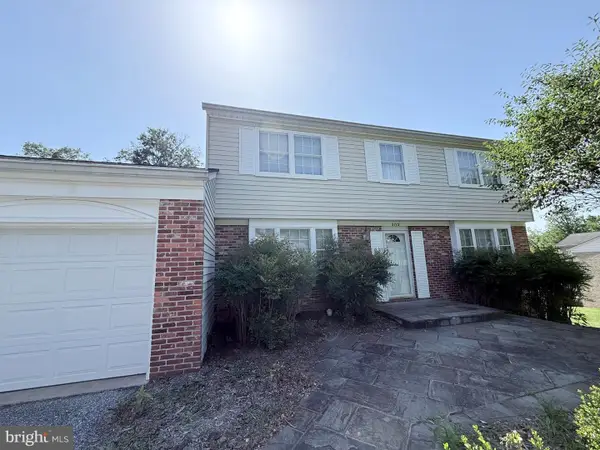 $725,000Coming Soon4 beds 3 baths3,000 sq. ft.
3712 Spring Meadow Dr, ELLICOTT CITY, MD 21042
MLS# MDHW2074336Listed by: KELLER WILLIAMS LUCIDO AGENCY - Coming Soon
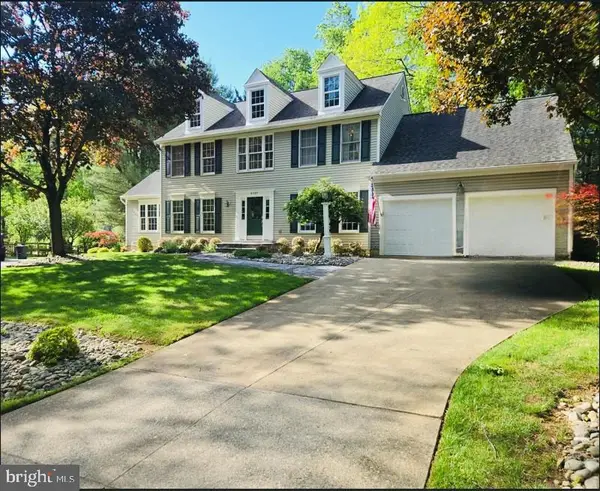 $869,900Coming Soon4 beds 4 baths4,072 sq. ft.
9787 Diversified Ln, ELLICOTT CITY, MD 21042
MLS# MDHW2067942Listed by: LONG & FOSTER REAL ESTATE, INC. - Coming Soon
 $800,000Coming Soon2 beds 2 baths2,012 sq. ft.
2338 Anderson Hill St, MARRIOTTSVILLE, MD 21104
MLS# MDHW2074684Listed by: NORTHROP REALTY - Coming SoonOpen Sun, 1 to 3pm
 $479,990Coming Soon4 beds 3 baths2,040 sq. ft.
7708 Old Woodstock Ln, ELLICOTT CITY, MD 21043
MLS# MDHW2074640Listed by: CUMMINGS & CO. REALTORS - Coming Soon
 $1,450,000Coming Soon5 beds 6 baths7,061 sq. ft.
4254 Buckskin Lake Dr, ELLICOTT CITY, MD 21042
MLS# MDHW2074536Listed by: KELLER WILLIAMS LUCIDO AGENCY - Coming Soon
 $535,000Coming Soon3 beds 4 baths2,202 sq. ft.
8806 Papillon Dr, ELLICOTT CITY, MD 21043
MLS# MDHW2074594Listed by: REAL BROKER, LLC - ANNAPOLIS - Coming Soon
 $735,000Coming Soon4 beds 4 baths2,514 sq. ft.
9351 Tiller Dr, ELLICOTT CITY, MD 21042
MLS# MDHW2074126Listed by: NORTHROP REALTY - Coming Soon
 $700,000Coming Soon5 beds 4 baths2,824 sq. ft.
9329 Joey Dr, ELLICOTT CITY, MD 21042
MLS# MDHW2074496Listed by: CUMMINGS & CO. REALTORS - Coming Soon
 $310,000Coming Soon3 beds 2 baths1,157 sq. ft.
8573 Falls Run Rd #i, ELLICOTT CITY, MD 21043
MLS# MDHW2074432Listed by: KELLER WILLIAMS LUCIDO AGENCY


Protect your home and budget from life's surprises with an Assurant Home Warranty, backed by a partner that supports you through every step of homeownership. Explore Plans.
© 2023 - 2026 ERA Franchise Systems LLC. All rights reserved. ERA Franchise Systems LLC fully supports the principles of the Fair Housing Act and the Equal Opportunity Act. ERA, ERA Real Estate powered, and their respective logos are registered service marks of ERA Franchise Systems LLC. Each office is independently owned and operated.