
2320 Queensbury Dr, Fallston, MD 21047
Local realty services provided by:O'BRIEN REALTY ERA POWERED
Listed by: laura m snyder
Office: american premier realty, llc.
MLS#:MDHR2057520
Source:BRIGHTMLS
Price summary
- Price:$875,000
- Price per sq. ft.:$171.43
- Monthly HOA dues:$28.5
About this home
OPEN HOUSE CANCELED. Welcome to Woodcrest! More than 5,000 square feet of beautifully updated living space situated on a quiet cul-de-sac backing to trees in Fallston. This exceptional home features numerous improvements completed within the last five years, including: New roof, carpet, tile flooring, renovated lower level, office, three remodeled bathrooms, updated main level laundry room/drop zone, rebuilt front porch, widened driveway, regraded yard, and updated the maintenance-free deck. PLUS, a VA assumable mortgage at an incredible 2.25% interest rate for qualified buyers. A grand two-story foyer welcomes you with hardwood floors. You'll find a dining room, private office with French doors, and a soaring family room with gas fireplace. The gourmet kitchen offers granite countertops, center island, breakfast bar, stainless steel appliances with double wall ovens, and a bright morning room overlooking the private backyard. A flexible main level bonus room is ideal as a playroom, second office, or potential fifth bedroom. Upstairs, the spacious primary suite features a sitting area, walk-in closet (plus two additional closets), and renovated spa bath. There are three more bedrooms along with another full bathroom to complete this level. The finished walkout lower level includes a large rec room with wet bar, full bath, bedroom being used as an exercise room, den, and access to the paver patio. Enjoy the expansive deck with screened gazebo overlooking the level backyard, plus an oversized side-entry 2½-car garage. This is what you've been waiting for! Be in before the school year....
Contact an agent
Home facts
- Year built:1999
- Subdivision & Development:WOODCREST
- Listing ID #:MDHR2057520
- Added:41 day(s) ago
- Updated:August 24, 2026 at 08:24 AM
Rooms and interior
- Bedrooms:5
- Total bathrooms:4
- Full bathrooms:3
- Half bathrooms:1
- Flooring:Carpet, Ceramic Tile, Hardwood, Luxury Vinyl Plank
- Dining Description:Dining Area, Dining Room
- Bathrooms Description:Bathroom 2, Bathroom 3, Half Bath, Primary Bath(s), Primary Bathroom
- Kitchen Description:Breakfast Area, Built-In Microwave, Built-Ins, Carpet, Cooktop, Crown Moldings, Dishwasher, Exhaust Fan, Icemaker, Kitchen - Eat-In, Kitchen - Island, Oven - Double, Pantry, Range Hood, Recessed Lighting, Refrigerator, Stainless Steel Appliances, Upgraded Countertops, Water Heater
- Bedroom Description:Carpet, Primary Bedroom, Walk In Closet(s)
- Basement:Yes
- Basement Description:Connecting Stairway, Fully Finished, Heated, Improved, Walkout Level
- Living area:5,104 sq. ft.
Heating and cooling
- Cooling:Ceiling Fan(s), Central A/C, Programmable Thermostat, Zoned
- Heating:Forced Air, Natural Gas, Zoned
Structure and exterior
- Roof:Architectural Shingle
- Year built:1999
- Building area:5,104 sq. ft.
- Lot area:0.69 Acres
- Lot Features:Backs to Trees, Cul-de-sac
- Architectural Style:Colonial
- Construction Materials:Brick, Vinyl Siding
- Exterior Features:Bump-outs, Deck(s), Extensive Hardscape, Patio(s), Porch(es)
- Foundation Description:Permanent
- Levels:3 Story
Schools
- High school:FALLSTON
- Middle school:FALLSTON
- Elementary school:YOUTHS BENEFIT
Utilities
- Water:Well
- Sewer:Public Sewer
Finances and disclosures
- Price:$875,000
- Price per sq. ft.:$171.43
- Tax amount:$6,631 (2025)
Features and amenities
- Laundry features:Hookup, Laundry
- Amenities:Attic, Bar, Bay/Bow Windows, Built-Ins, Carpet, Ceiling Fan(s), Chair Railings, Crown Moldings, Natural Gas Available, Recessed Lighting, Smoke Detector, Window Treatments
Parking
- Parking description:Attached Garage, Garage - Side Entry, Garage Door Opener, Oversized, Paved Driveway
- Garage:Yes
- Garage spaces:2
New listings near 2320 Queensbury Dr
- Coming Soon
 $475,000Coming Soon5 beds 3 baths1,927 sq. ft.
2418 Derby Dr, FALLSTON, MD 21047
MLS# MDHR2059242Listed by: EXP REALTY, LLC - Coming Soon
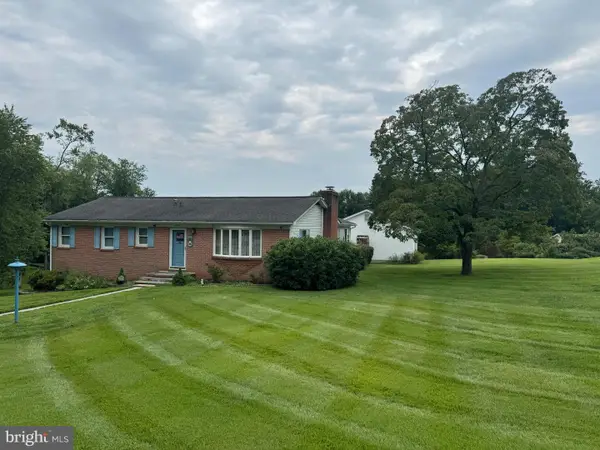 $499,999Coming Soon3 beds 2 baths1,580 sq. ft.
1405 Wildwood Dr, FALLSTON, MD 21047
MLS# MDHR2059220Listed by: LONG & FOSTER REAL ESTATE, INC. - Coming Soon
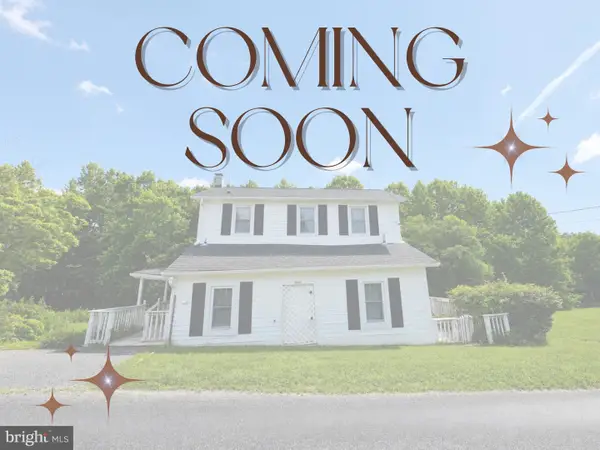 $399,000Coming Soon2 beds 2 baths1,436 sq. ft.
3007 Charles St, FALLSTON, MD 21047
MLS# MDHR2058876Listed by: CORE MARYLAND REAL ESTATE LLC - Coming Soon
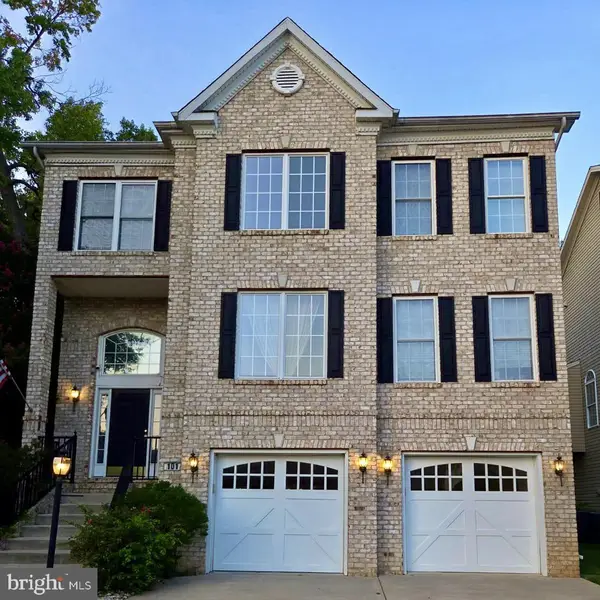 $710,000Coming Soon5 beds 5 baths3,692 sq. ft.
101 Milton Ave, FALLSTON, MD 21047
MLS# MDHR2058800Listed by: MONUMENT SOTHEBY'S INTERNATIONAL REALTY - Coming Soon
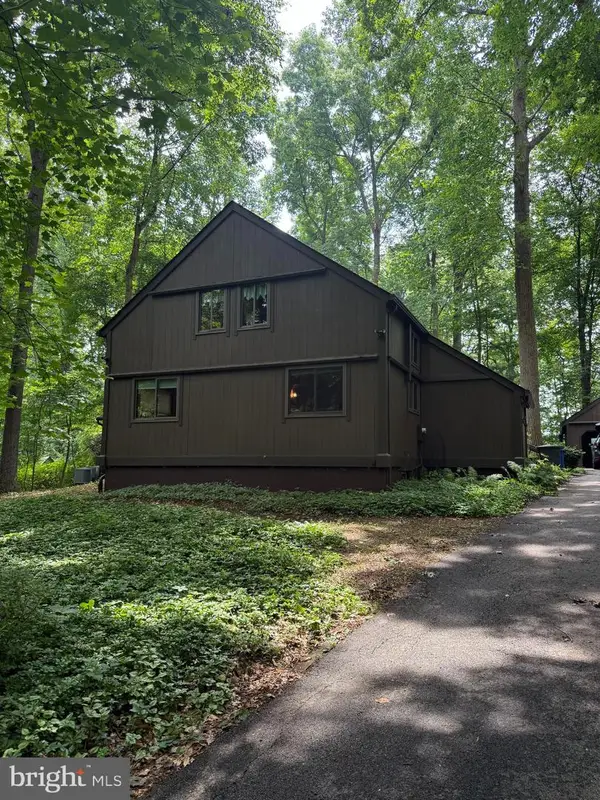 $674,990Coming Soon4 beds 3 baths2,746 sq. ft.
2749 Greene Ln, BALDWIN, MD 21013
MLS# MDHR2058112Listed by: LONG & FOSTER REAL ESTATE, INC. - New
 $624,833Active4 beds 4 baths3,806 sq. ft.
1833 Exton Dr, FALLSTON, MD 21047
MLS# MDHR2058540Listed by: LONG & FOSTER REAL ESTATE, INC. - New
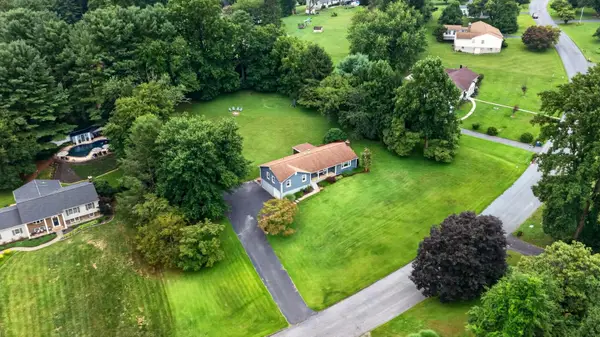 $599,900Active4 beds 3 baths3,520 sq. ft.
2219 Larchmont Dr, FALLSTON, MD 21047
MLS# MDHR2058990Listed by: CUMMINGS & CO. REALTORS - New
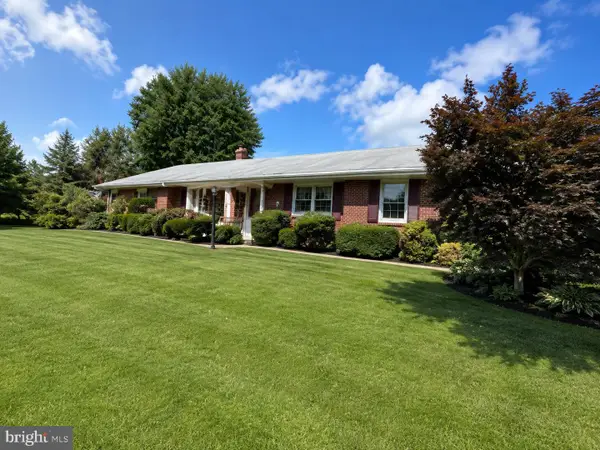 $475,000Active3 beds 2 baths2,431 sq. ft.
2512 Greene Rd, BALDWIN, MD 21013
MLS# MDHR2058636Listed by: BERKSHIRE HATHAWAY HOMESERVICES PENFED REALTY - Open Sun, 1 to 3pmNew
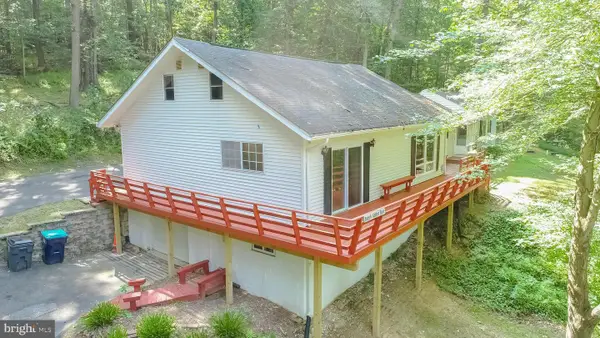 $435,000Active5 beds 3 baths1,988 sq. ft.
2525 Friendship Rd, FALLSTON, MD 21047
MLS# MDHR2058882Listed by: RE/MAX ADVANTAGE REALTY  $750,000Pending5 beds 4 baths4,625 sq. ft.
2919 Nelson Ln, FALLSTON, MD 21047
MLS# MDHR2058896Listed by: AMERICAN PREMIER REALTY, LLC


Protect your home and budget from life's surprises with an Assurant Home Warranty, backed by a partner that supports you through every step of homeownership. Explore Plans.
© 2023 - 2026 ERA Franchise Systems LLC. All rights reserved. ERA Franchise Systems LLC fully supports the principles of the Fair Housing Act and the Equal Opportunity Act. ERA, ERA Real Estate powered, and their respective logos are registered service marks of ERA Franchise Systems LLC. Each office is independently owned and operated.