
527 Stratford Rd, Fallston, MD 21047
Local realty services provided by:ERA Liberty Realty
527 Stratford Rd,Fallston, MD 21047
$515,000
- 3 Beds
- 2 Baths
- 2,208 sq. ft.
- Single family
- Pending
Listed by: maria m minico hayes
Office: garceau realty
MLS#:MDHR2057596
Source:BRIGHTMLS
Price summary
- Price:$515,000
- Price per sq. ft.:$233.24
About this home
Welcome to 527 Stratford Road, a beautifully maintained brick rancher situated on a spacious, level lot in Fallston. This 3-bedroom, 2 full bath home offers the convenience of one-level living with generous indoor and outdoor spaces to enjoy.
The bright living room features hardwood flooring, recessed lighting, and a large picture window that fills the home with natural light. The kitchen offers abundant cabinetry, newer stainless steel appliances, wall oven and microwave, and direct access to the rear deck - perfect for everyday living and entertaining.
The primary bedroom includes hardwood floors, ample closet space, and a private full bath. Two additional bedrooms and a second full bath with jacuzzi tub complete the main level.
The finished lower level provides an expansive recreation room with a natural gas fireplace, offering endless possibilities for a media room, game room, home office, fitness area, or hobby space. There is a laundry area with washer and gas dryer. Large utility room provides additional storage and an upgraded electrical service panel.
Outside, enjoy the oversized yard with mature landscaping, a rear deck, and plenty of open green space. A spacious detached outbuilding provides exceptional flexibility for storage, workshop space, lawn equipment, or recreational gear. Thoughtfully designed with garage-style access and multiple entry points, it offers endless possibilities to suit your needs. Roof is under 10 years old and all windows have been recently replaced. The attached garage has and additional upgraded electrical service panel, and stainless steel sink. The extended driveway provides ample parking. Just minutes from Fallston schools, shopping, dining, parks, and commuter routes while offering the space and privacy you've been searching for....
Contact an agent
Home facts
- Year built:1971
- Subdivision & Development:WOODCREST
- Listing ID #:MDHR2057596
- Added:17 day(s) ago
- Updated:August 04, 2026 at 08:34 AM
Rooms and interior
- Bedrooms:3
- Total bathrooms:2
- Full bathrooms:2
- Flooring:Hardwood
- Dining Description:Combination Kitchen/Dining, Dining Area, Dining Room
- Bathrooms Description:Full Bath, Primary Bath(s), Primary Bathroom
- Kitchen Description:Carpet, Cooktop, Crown Moldings, Dishwasher, Exhaust Fan, Icemaker, Kitchen - Country, Oven - Double, Recessed Lighting, Refrigerator, Stainless Steel Appliances, Water Heater
- Bedroom Description:Carpet, Entry Level Bedroom, Primary Bedroom
- Basement:Yes
- Basement Description:Fully Finished, Outside Entrance, Walkout Stairs
- Living area:2,208 sq. ft.
Heating and cooling
- Cooling:Ceiling Fan(s), Central A/C
- Heating:Forced Air, Natural Gas
Structure and exterior
- Roof:Architectural Shingle
- Year built:1971
- Building area:2,208 sq. ft.
- Lot area:0.58 Acres
- Lot Features:Backs to Trees, Landscaping, No Thru Street
- Architectural Style:Ranch/Rambler
- Construction Materials:Brick
- Exterior Features:Deck(s), Porch(es)
- Foundation Description:Block, Permanent
- Levels:2 Stories
Schools
- High school:FALLSTON
- Middle school:FALLSTON
- Elementary school:YOUTHS BENEFIT
Utilities
- Water:Well
- Sewer:Private Septic Tank
Finances and disclosures
- Price:$515,000
- Price per sq. ft.:$233.24
- Tax amount:$3,565 (2025)
Features and amenities
- Laundry features:Dryer, Dryer In Unit, Laundry, Washer, Washer In Unit
- Amenities:Carpet, Ceiling Fan(s), Chair Railings, Crown Moldings, Recessed Lighting
Parking
- Parking description:Asphalt Driveway, Attached Garage, Garage - Front Entry
- Garage:Yes
- Garage spaces:1
New listings near 527 Stratford Rd
- Coming Soon
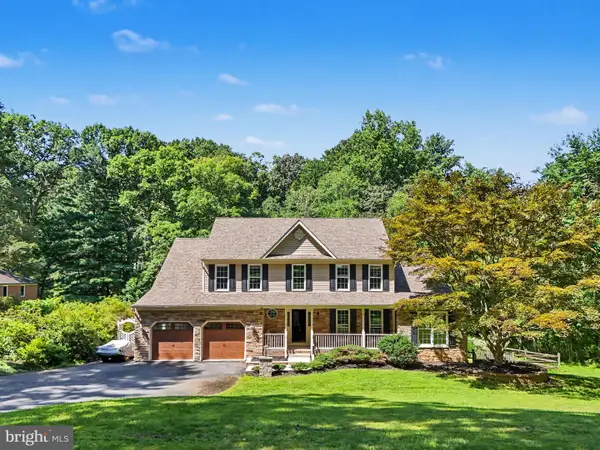 $845,999Coming Soon5 beds 5 baths
1720 Laurel Brook Rd, FALLSTON, MD 21047
MLS# MDHR2058302Listed by: CUMMINGS & CO REALTORS - Coming SoonOpen Sat, 11am to 12:30pm
 $525,000Coming Soon3 beds 2 baths
2410 Watervale Rd, FALLSTON, MD 21047
MLS# MDHR2058428Listed by: CUMMINGS & CO REALTORS - Coming Soon
 $499,990Coming Soon4 beds 2 baths
1600 Wildwood, FALLSTON, MD 21047
MLS# MDHR2058286Listed by: CUMMINGS & CO REALTORS - Coming Soon
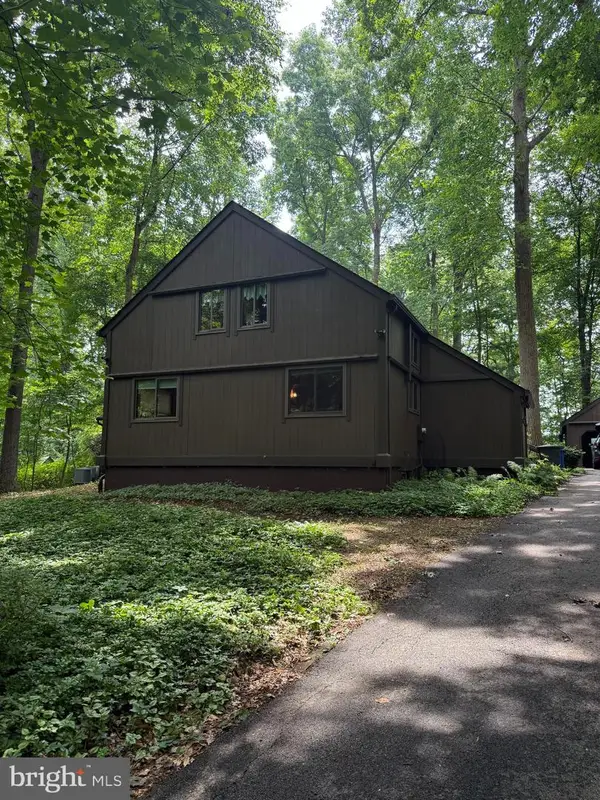 $674,990Coming Soon4 beds 3 baths
2749 Greene Ln, BALDWIN, MD 21013
MLS# MDHR2058112Listed by: LONG & FOSTER REAL ESTATE, INC. 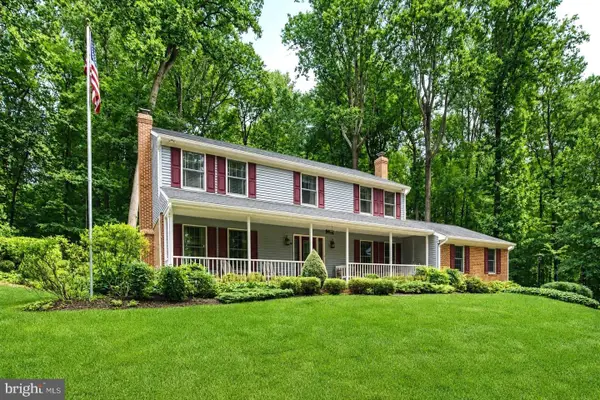 $700,000Active5 beds 4 baths4,139 sq. ft.
2708 Raynham Ct, BALDWIN, MD 21013
MLS# MDHR2057472Listed by: LONG & FOSTER REAL ESTATE, INC. $725,000Pending3 beds 3 baths3,149 sq. ft.
2240 Rutledge Rd, FALLSTON, MD 21047
MLS# MDHR2057996Listed by: KRAUSS REAL PROPERTY BROKERAGE $475,000Active4 beds 3 baths1,798 sq. ft.
710 Old Fallston Rd, FALLSTON, MD 21047
MLS# MDHR2057440Listed by: KELLER WILLIAMS LEGACY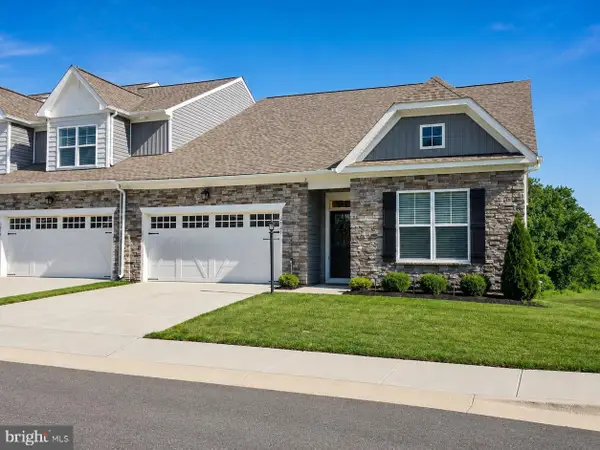 $725,000Pending3 beds 3 baths3,297 sq. ft.
2421 Easy St, FALLSTON, MD 21047
MLS# MDHR2057646Listed by: EXP REALTY, LLC $875,000Pending5 beds 4 baths5,104 sq. ft.
2320 Queensbury Dr, FALLSTON, MD 21047
MLS# MDHR2057520Listed by: AMERICAN PREMIER REALTY, LLC


Protect your home and budget from life's surprises with an Assurant Home Warranty, backed by a partner that supports you through every step of homeownership. Explore Plans.
© 2023 - 2026 ERA Franchise Systems LLC. All rights reserved. ERA Franchise Systems LLC fully supports the principles of the Fair Housing Act and the Equal Opportunity Act. ERA, ERA Real Estate powered, and their respective logos are registered service marks of ERA Franchise Systems LLC. Each office is independently owned and operated.