
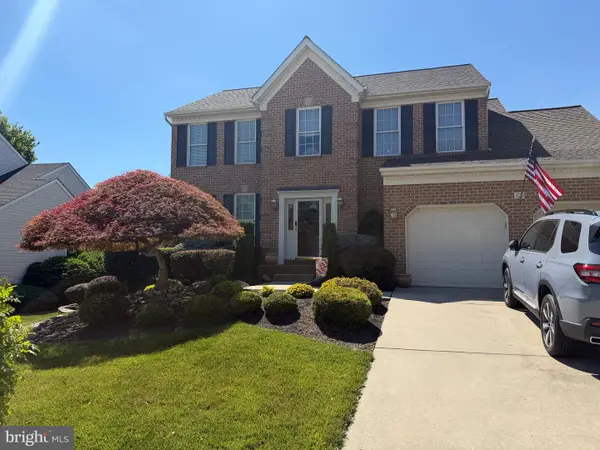
1208 Shop View Ct, Forest Hill, MD 21050
Local realty services provided by:ERA OakCrest Realty, Inc.
1208 Shop View Ct,Forest Hill, MD 21050
$900,000
- 4 Beds
- 4 Baths
- 4,373 sq. ft.
- Single family
- Pending
Listed by: kimberly d. parsons
Office: american premier realty, llc.
MLS#:MDHR2057492
Source:BRIGHTMLS
Price summary
- Price:$900,000
- Price per sq. ft.:$205.81
- Monthly HOA dues:$98.33
About this home
With more than 4,300 square feet of finished living space, this home offers the kind of layout that adapts to everything from everyday living to hosting a crowd. The backyard is built for entertaining, featuring a heated concrete saltwater pool installed in 2020, a maintenance-free deck, patio, fire pit, and hot tub—creating a space you'll enjoy from morning coffee to summer evenings with friends and family.
Inside, the two-story family room with a gas fireplace creates a natural gathering place, while the open kitchen with a center island and spacious breakfast area keeps everyone connected. Separate living and dining rooms provide flexibility for entertaining or everyday use, and a main-level office offers the perfect space to work from home.
The finished lower level adds an entirely new dimension to the home, complete with an expansive recreation area, full bar, game space, bonus room ideal for a home office, gym, or hobby room, a full bath, generous storage, and sliding doors leading directly to the pool and backyard.
Upstairs, all four bedrooms are generously sized, including a spacious primary suite with an oversized walk-in closet and a beautifully updated en suite bath featuring a custom-built vanity. Two additional bedrooms also include walk-in closets, and attic access provides even more convenient storage.
Located in the highly sought-after Grafton Ridge community and served by Red Pump Elementary, Fallston Middle, and Fallston High School, this home also features a new roof installed in 2021 and an HOA that includes trash service. Combining generous living space, exceptional outdoor amenities, and thoughtful updates, this is a home designed to be enjoyed for years to come....
Contact an agent
Home facts
- Year built:2009
- Subdivision & Development:GRAFTON RIDGE
- Listing ID #:MDHR2057492
- Added:53 day(s) ago
- Updated:September 06, 2026 at 07:38 AM
Rooms and interior
- Bedrooms:4
- Total bathrooms:4
- Full bathrooms:3
- Half bathrooms:1
- Dining Description:Formal/Separate Dining Room
- Bathrooms Description:Primary Bath(s)
- Kitchen Description:Breakfast Area, Built-In Microwave, Cooktop, Dishwasher, Disposal, Oven - Wall, Pantry, Recessed Lighting, Refrigerator, Stainless Steel Appliances, Water Heater
- Basement:Yes
- Basement Description:Fully Finished, Interior Access, Outside Entrance, Walkout Level
- Living area:4,373 sq. ft.
Heating and cooling
- Cooling:Central A/C
- Heating:Heat Pump(s), Natural Gas
Structure and exterior
- Year built:2009
- Building area:4,373 sq. ft.
- Lot area:0.71 Acres
- Architectural Style:Colonial
- Construction Materials:Brick, Vinyl Siding
- Exterior Features:Deck(s), Patio(s)
- Foundation Description:Block
- Levels:3 Story
Schools
- High school:FALLSTON
- Middle school:FALLSTON
- Elementary school:RED PUMP
Utilities
- Water:Well
- Sewer:On Site Septic
Finances and disclosures
- Price:$900,000
- Price per sq. ft.:$205.81
- Tax amount:$7,059 (2026)
Features and amenities
- Laundry features:Dryer, Washer
- Amenities:Attic, Bar, Ceiling Fan(s), Recessed Lighting
- Pool features:Fenced, Heated, In Ground, Saltwater
Parking
- Parking description:Attached Garage, Garage - Front Entry, Inside Access
- Garage:Yes
- Garage spaces:2
New listings near 1208 Shop View Ct
- Coming Soon
 $900,000Coming Soon5 beds 5 baths4,916 sq. ft.
105 Bower Ln, FOREST HILL, MD 21050
MLS# MDHR2058742Listed by: AMERICAN PREMIER REALTY, LLC - Coming SoonOpen Fri, 5:30 to 7pm
 $669,990Coming Soon4 beds 4 baths3,217 sq. ft.
309 Streett Cir, FOREST HILL, MD 21050
MLS# MDHR2057292Listed by: CUMMINGS & CO REALTORS - New
 $335,000Active2 beds 2 baths1,340 sq. ft.
303 Willrich Cir #j, FOREST HILL, MD 21050
MLS# MDHR2059738Listed by: STREETT HOPKINS REAL ESTATE, LLC - New
 $315,000Active2 beds 2 baths1,340 sq. ft.
308 Willrich Cir #j, FOREST HILL, MD 21050
MLS# MDHR2059732Listed by: CUMMINGS & CO. REALTORS - New
 $375,000Active4 beds 4 baths2,412 sq. ft.
2185 Cantley Ct, FOREST HILL, MD 21050
MLS# MDHR2059746Listed by: KELLER WILLIAMS GATEWAY LLC - New
 $308,000Active3 beds 2 baths1,260 sq. ft.
106 Gwen Dr #106-1k, FOREST HILL, MD 21050
MLS# MDHR2059476Listed by: PROPLOCATE REALTY - New
 $1,250,000Active5 beds 5 baths5,706 sq. ft.
119 Bower Ln, FOREST HILL, MD 21050
MLS# MDHR2059432Listed by: CUMMINGS & CO. REALTORS - New
 $550,000Active3 beds 4 baths2,466 sq. ft.
802 Delray Dr, FOREST HILL, MD 21050
MLS# MDHR2059508Listed by: REAL BROKER, LLC - New
 $775,000Active5 beds 4 baths3,498 sq. ft.
1214 Bonaire Rd, FOREST HILL, MD 21050
MLS# MDHR2059478Listed by: COMPASS - New
 $305,000Active2 beds 2 baths1,450 sq. ft.
309-m Willrich Cir #309m, FOREST HILL, MD 21050
MLS# MDHR2059458Listed by: EXP REALTY, LLC


Protect your home and budget from life's surprises with an Assurant Home Warranty, backed by a partner that supports you through every step of homeownership. Explore Plans.
© 2023 - 2026 ERA Franchise Systems LLC. All rights reserved. ERA Franchise Systems LLC fully supports the principles of the Fair Housing Act and the Equal Opportunity Act. ERA, ERA Real Estate powered, and their respective logos are registered service marks of ERA Franchise Systems LLC. Each office is independently owned and operated.