
1216 Bonaire Rd, Forest Hill, MD 21050
Local realty services provided by:Pagoda Realty ERA Powered
1216 Bonaire Rd,Forest Hill, MD 21050
$775,000
- 5 Beds
- 5 Baths
- - sq. ft.
- Single family
- Sold
Listed by: peter soprano
Office: execuhome realty
MLS#:MDHR2053942
Source:BRIGHTMLS
Sorry, we are unable to map this address
Price summary
- Price:$775,000
About this home
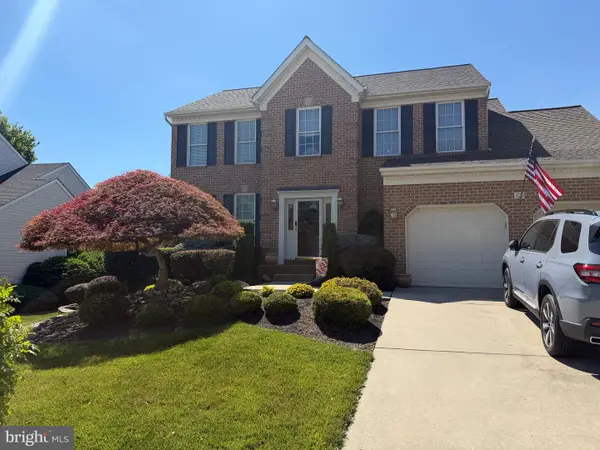
Welcome to 1216 Bonaire Road, a spacious and timeless Colonial set on 1.37 private acres in desirable Forest Hill. Offering 5 bedrooms, 3 full baths, 2 half baths, and basement Den, this home features over 3,700 square feet above grade, complemented by a generously finished lower level. Throughout the residence, classic character, expansive proportions, and modern comfort create an atmosphere that is both substantial and welcoming. The main level is centered around an exceptional kitchen, thoughtfully updated with abundant cabinetry, expansive quartz countertops, and a large center island. Dual fireplaces in both the kitchen and family room add warmth and charm. Beautiful hardwood flooring extends through the main level and second-floor hall, and the generously sized rooms provide comfort and functionality throughout. The finished lower level with a den adds substantial additional living space. Set on a lush, tranquil 1.37-acre lot, this property offers a peaceful setting just minutes from the conveniences of Bel Air and Forest Hill. Important recent updates include a roof replaced in 2017, a water softener and neutralizer installed in 2020, a well pump replaced in 2020, a hot water heater replaced in 2025, and basement waterproofing in 2026. This is a rare opportunity to own a home of impressive scale with thoughtful updates, timeless character, and an exceptional setting....
Contact an agent
Home facts
- Year built:1986
- Subdivision & Development:FOREST HILL
- Listing ID #:MDHR2053942
- Added:102 day(s) ago
- Updated:September 03, 2026 at 10:45 AM
Rooms and interior
- Bedrooms:5
- Total bathrooms:5
- Full bathrooms:3
- Half bathrooms:2
- Dining Description:Dining Area, Dining Room
- Bathrooms Description:Primary Bath(s), WhirlPool/HotTub
- Kitchen Description:Built-Ins, Microwave, Oven - Wall, Wet/Dry Bar
- Bedroom Description:Primary Bedroom
- Basement:Yes
- Basement Description:Fully Finished, Walkout Level
Heating and cooling
- Heating:Electric, Heat Pump(s)
Structure and exterior
- Roof:Asphalt
- Year built:1986
- Lot Features:Backs to Trees, Landscaping
- Architectural Style:Colonial
- Construction Materials:Vinyl Siding
- Exterior Features:Patio(s)
- Foundation Description:Block, Concrete Perimeter
- Levels:2 Stories
Schools
- High school:NORTH HARFORD
- Middle school:NORTH HARFORD
- Elementary school:NORTH BEND
Utilities
- Water:Private
- Sewer:On Site Septic
Finances and disclosures
- Price:$775,000
- Tax amount:$6,303 (2025)
Features and amenities
- Laundry features:Laundry
- Amenities:Built-Ins, Cable TV Available, Wet/Dry Bar
Parking
- Parking description:Attached Garage, Garage - Side Entry, Off Street
- Garage:Yes
- Garage spaces:2
New listings near 1216 Bonaire Rd
- Coming Soon
 $1,250,000Coming Soon5 beds 5 baths5,706 sq. ft.
119 Bower Ln, FOREST HILL, MD 21050
MLS# MDHR2059432Listed by: CUMMINGS & CO. REALTORS - Coming Soon
 $900,000Coming Soon5 beds 5 baths4,916 sq. ft.
105 Bower Ln, FOREST HILL, MD 21050
MLS# MDHR2058742Listed by: AMERICAN PREMIER REALTY, LLC - Coming Soon
 $669,990Coming Soon4 beds 4 baths3,217 sq. ft.
309 Streett Cir, FOREST HILL, MD 21050
MLS# MDHR2057292Listed by: CUMMINGS & CO REALTORS - New
 $308,000Active3 beds 2 baths1,260 sq. ft.
106 Gwen Dr #106-1k, FOREST HILL, MD 21050
MLS# MDHR2059476Listed by: PROPLOCATE REALTY - Open Sat, 12 to 2pmNew
 $550,000Active3 beds 4 baths2,466 sq. ft.
802 Delray Dr, FOREST HILL, MD 21050
MLS# MDHR2059508Listed by: REAL BROKER, LLC - New
 $775,000Active5 beds 4 baths3,498 sq. ft.
1214 Bonaire Rd, FOREST HILL, MD 21050
MLS# MDHR2059478Listed by: COMPASS - New
 $305,000Active2 beds 2 baths1,450 sq. ft.
309-m Willrich Cir #309m, FOREST HILL, MD 21050
MLS# MDHR2059458Listed by: EXP REALTY, LLC - New
 $679,990Active4 beds 3 baths1,980 sq. ft.
2215 Ady Rd, FOREST HILL, MD 21050
MLS# MDHR2059364Listed by: GARCEAU REALTY - New
 $234,999Active0.69 Acres
2215 Ady Rd, FOREST HILL, MD 21050
MLS# MDHR2059304Listed by: GARCEAU REALTY  $239,900Active2 beds 2 baths1,065 sq. ft.
1716 Landmark Dr #1j, FOREST HILL, MD 21050
MLS# MDHR2059116Listed by: BLUE STAR REAL ESTATE, LLC


Protect your home and budget from life's surprises with an Assurant Home Warranty, backed by a partner that supports you through every step of homeownership. Explore Plans.
© 2023 - 2026 ERA Franchise Systems LLC. All rights reserved. ERA Franchise Systems LLC fully supports the principles of the Fair Housing Act and the Equal Opportunity Act. ERA, ERA Real Estate powered, and their respective logos are registered service marks of ERA Franchise Systems LLC. Each office is independently owned and operated.