
2508 Floreta Ct, Forest Hill, MD 21050
Local realty services provided by:ERA OakCrest Realty, Inc.
2508 Floreta Ct,Forest Hill, MD 21050
$875,000
- 4 Beds
- 4 Baths
- 3,662 sq. ft.
- Single family
- Pending
Listed by: laura m snyder
Office: american premier realty, llc.
MLS#:MDHR2055474
Source:BRIGHTMLS
Price summary
- Price:$875,000
- Price per sq. ft.:$238.94
- Monthly HOA dues:$200
About this home
Listed and Sold Simultaneously. New 4BR, 3.5 bath home in Colvard Choice. Open concept 1st floor, w/ fam. room/gas FP, kitchen, and dining area w/ HW flooring. Granite counters throughout. 2nd floor boasts 4 lg. bedrooms, including the owners suite with a tray ceiling, walk-in closets, dual vanities, lg. shower, spa bath. Loft area. LL area features a finished rec room.10k towards closing w/use of EHM and North American Title.
Contact an agent
Home facts
- Year built:2018
- Listing ID #:MDHR2055474
- Added:2 day(s) ago
- Updated:July 09, 2026 at 09:01 AM
Rooms and interior
- Bedrooms:4
- Total bathrooms:4
- Full bathrooms:3
- Half bathrooms:1
- Dining Description:Dining Area, Dining Room
- Bathrooms Description:Primary Bath(s)
- Kitchen Description:Breakfast Area, Combination Kitchen/Living, Cooktop, Crown Moldings, Disposal, ENERGY STAR Dishwasher, ENERGY STAR Refrigerator, Exhaust Fan, Icemaker, Kitchen - Gourmet, Kitchen - Island, Kitchen - Table Space, Microwave, Oven - Self Cleaning, Oven - Single, Oven - Wall, Oven/Range - Gas, Range Hood, Recessed Lighting, Refrigerator, Stove, Upgraded Countertops, Water Heater - High-Efficiency
- Bedroom Description:Primary Bedroom
- Basement:Yes
- Living area:3,662 sq. ft.
Heating and cooling
- Heating:Central, Energy Star Heating System, Natural Gas, Programmable Thermostat
Structure and exterior
- Roof:Shingle
- Year built:2018
- Building area:3,662 sq. ft.
- Lot area:1.87 Acres
- Lot Features:Landscaping
- Architectural Style:Colonial
- Construction Materials:Brick, Combination, Vinyl Siding
- Exterior Features:Sidewalks, Street Lights
- Foundation Description:Permanent
- Levels:2 Stories
Schools
- High school:NORTH HARFORD
- Middle school:NORTH HARFORD
- Elementary school:FOREST HILL
Utilities
- Water:Well
- Sewer:Septic Exists
Finances and disclosures
- Price:$875,000
- Price per sq. ft.:$238.94
- Tax amount:$7,236 (2025)
Features and amenities
- Laundry features:Washer/Dryer Hookups Only
- Amenities:Attic, Cable TV Available, Carbon Monoxide Detector(s), Chair Railings, Crown Moldings, Insulated Windows, Recessed Lighting, Smoke Detector
Parking
- Parking description:Attached Garage, Garage - Front Entry, Garage - Side Entry, Garage Door Opener, Paved Driveway
- Garage:Yes
- Garage spaces:2
New listings near 2508 Floreta Ct
- New
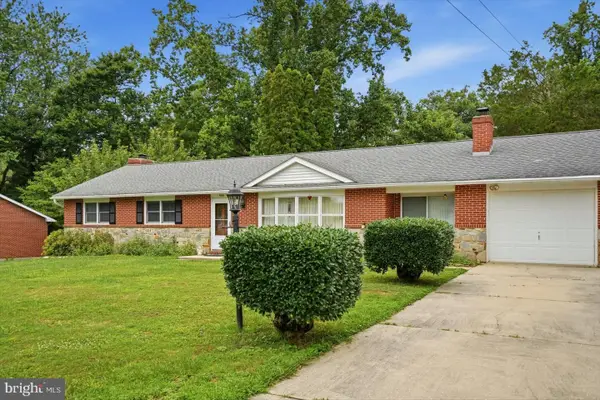 $429,900Active4 beds 2 baths2,111 sq. ft.
1004 Bernadette Dr, FOREST HILL, MD 21050
MLS# MDHR2057334Listed by: BERKSHIRE HATHAWAY HOMESERVICES HOMESALE REALTY - Coming Soon
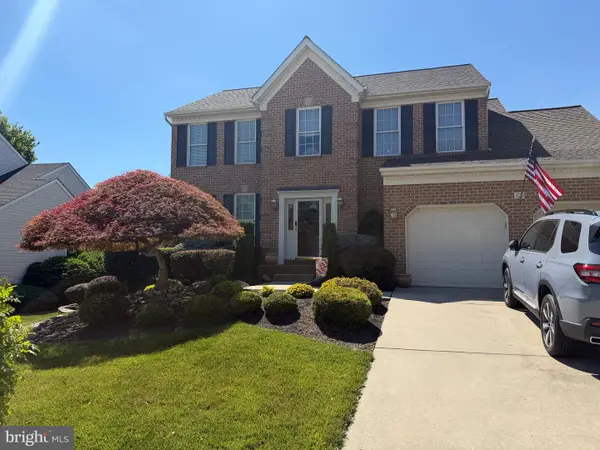 $669,990Coming Soon4 beds 4 baths
309 Streett Cir, FOREST HILL, MD 21050
MLS# MDHR2057292Listed by: CUMMINGS & CO REALTORS - New
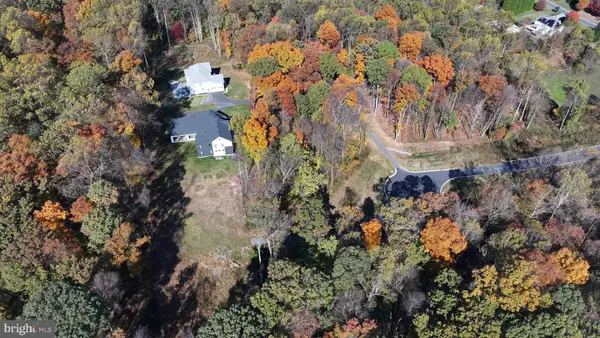 $250,000Active1.06 Acres
1705 Moonriver Ct, FOREST HILL, MD 21050
MLS# MDHR2056578Listed by: TEN OAK BROKERS, LLC - New
 $360,000Active3 beds 4 baths1,779 sq. ft.
2169 Sewanee Dr, FOREST HILL, MD 21050
MLS# MDHR2055586Listed by: CUMMINGS & CO REALTORS  $325,000Active5.3 Acres
1932 Pleasantville Rd, FOREST HILL, MD 21050
MLS# MDHR2056570Listed by: TEN OAK BROKERS, LLC $1,500,000Active4 beds 4 baths4,200 sq. ft.
1930 Pleasantville Rd, FOREST HILL, MD 21050
MLS# MDHR2056580Listed by: TEN OAK BROKERS, LLC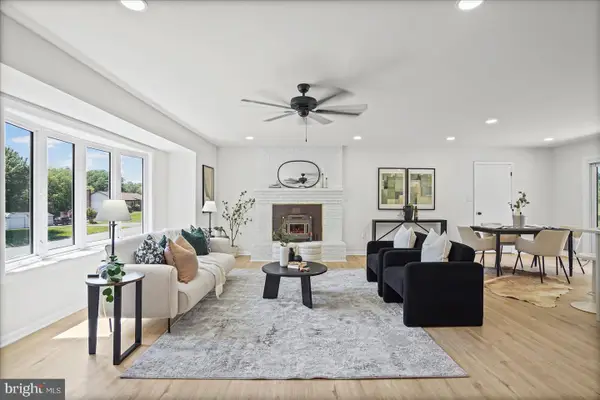 $524,900Active5 beds 3 baths2,618 sq. ft.
2235 Warfield Dr, FOREST HILL, MD 21050
MLS# MDHR2056754Listed by: BERKSHIRE HATHAWAY HOMESERVICES HOMESALE REALTY $775,000Pending5 beds 5 baths3,682 sq. ft.
2224 Warfield Dr, FOREST HILL, MD 21050
MLS# MDHR2056768Listed by: CUMMINGS & CO REALTORS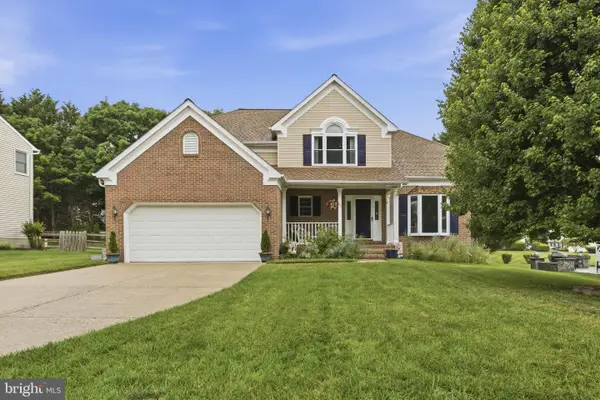 $629,900Active4 beds 3 baths2,315 sq. ft.
802 Bear Cabin Dr, FOREST HILL, MD 21050
MLS# MDHR2056610Listed by: COMPASS HOME GROUP, LLC


Protect your home and budget from life's surprises with an Assurant Home Warranty, backed by a partner that supports you through every step of homeownership. Explore Plans.
© 2023 - 2026 ERA Franchise Systems LLC. All rights reserved. ERA Franchise Systems LLC fully supports the principles of the Fair Housing Act and the Equal Opportunity Act. ERA, ERA Real Estate powered, and their respective logos are registered service marks of ERA Franchise Systems LLC. Each office is independently owned and operated.