
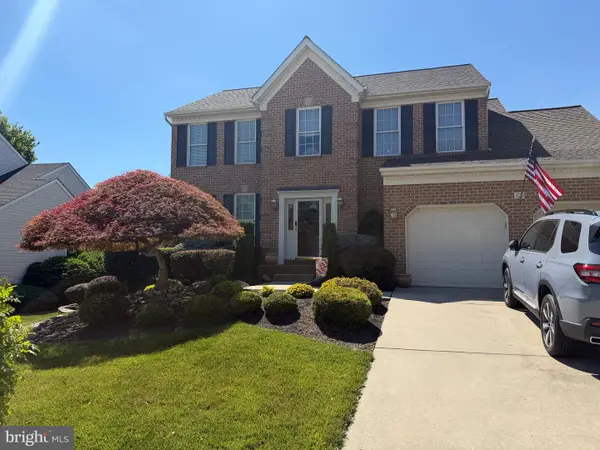
827 Bear Cabin Dr, Forest Hill, MD 21050
Local realty services provided by:ERA Liberty Realty
Listed by: christine p master
Office: execuhome realty
MLS#:MDHR2057564
Source:BRIGHTMLS
Price summary
- Price:$600,000
- Price per sq. ft.:$177.46
- Monthly HOA dues:$8.33
About this home
Welcome to 827 Bear Cabin Drive in Forest Lakes. This home has over 3,300 SF of finished living area & approximately 500 SF of unfinished/storage in the lower level. The main level has been freshly painted with new flooring in the family room & kitchen. One unique feature of this home is the Butler's pantry with cabinets top & bottom running down one side of the pantry from kitchen to dining room. This is perfect for extra storage & setting up a buffet. First floor also has a half bath off the pantry. Laundry room has door to garage & door to outside. Both the kitchen & family room have been bumped out to allow more living space. Off the kitchen/family room is a deck that overlooks the Bear Cabin natural resource area. It's perfect for morning coffee or cocktails or picnic dinners. Open the awning if the sun is too bright. The upper level has 4 bedrooms & 3 full baths. Primary bedroom has corner gas fireplace, spacious walk in closet & large bath with separate shower & soaking tub. The 4th bedroom is spacious with dormers, an attached bath & a large walk-in closet. The majority of the lower level is finished with a walkout to the back yard & two storage areas. Carpeting in the family room & upper level was just replaced, as was the LVP flooring in kitchen & laundry rooms....
Contact an agent
Home facts
- Year built:1994
- Subdivision & Development:FOREST LAKES
- Listing ID #:MDHR2057564
- Added:53 day(s) ago
- Updated:September 06, 2026 at 07:38 AM
Rooms and interior
- Bedrooms:4
- Total bathrooms:4
- Full bathrooms:3
- Half bathrooms:1
- Dining Description:Dining Room
- Bathrooms Description:Bathroom 2, Bathroom 3, Primary Bathroom
- Kitchen Description:Butlers Pantry, Carpet, Dishwasher, Disposal, Extra Refrigerator/Freezer, Microwave, Oven - Self Cleaning, Oven/Range - Electric, Range Hood, Refrigerator, Stainless Steel Appliances
- Bedroom Description:Carpet, Primary Bedroom
- Basement:Yes
- Basement Description:Outside Entrance, Partially Finished, Sump Pump, Walkout Level
- Living area:3,381 sq. ft.
Heating and cooling
- Cooling:Ceiling Fan(s), Central A/C
- Heating:Forced Air, Heat Pump(s), Natural Gas
Structure and exterior
- Roof:Architectural Shingle
- Year built:1994
- Building area:3,381 sq. ft.
- Lot area:0.26 Acres
- Lot Features:Adjoins - Public Land, Stream/Creek
- Architectural Style:Colonial
- Construction Materials:Vinyl Siding
- Foundation Description:Block
- Levels:3 Story
Schools
- High school:FALLSTON
- Middle school:FALLSTON
- Elementary school:FOREST LAKES
Utilities
- Water:Public
- Sewer:Public Sewer
Finances and disclosures
- Price:$600,000
- Price per sq. ft.:$177.46
- Tax amount:$5,148 (2026)
Features and amenities
- Laundry features:Dryer - Gas, Laundry, Washer
- Amenities:Cable TV, Carpet, Ceiling Fan(s), Central Vaccum, Chair Railings
Parking
- Parking description:Attached Garage, Concrete Driveway, Garage - Front Entry, Garage Door Opener, Inside Access
- Garage:Yes
- Garage spaces:2
New listings near 827 Bear Cabin Dr
- Coming Soon
 $900,000Coming Soon5 beds 5 baths4,916 sq. ft.
105 Bower Ln, FOREST HILL, MD 21050
MLS# MDHR2058742Listed by: AMERICAN PREMIER REALTY, LLC - Coming SoonOpen Fri, 5:30 to 7pm
 $669,990Coming Soon4 beds 4 baths3,217 sq. ft.
309 Streett Cir, FOREST HILL, MD 21050
MLS# MDHR2057292Listed by: CUMMINGS & CO REALTORS - New
 $335,000Active2 beds 2 baths1,340 sq. ft.
303 Willrich Cir #j, FOREST HILL, MD 21050
MLS# MDHR2059738Listed by: STREETT HOPKINS REAL ESTATE, LLC - New
 $315,000Active2 beds 2 baths1,340 sq. ft.
308 Willrich Cir #j, FOREST HILL, MD 21050
MLS# MDHR2059732Listed by: CUMMINGS & CO. REALTORS - New
 $375,000Active4 beds 4 baths2,412 sq. ft.
2185 Cantley Ct, FOREST HILL, MD 21050
MLS# MDHR2059746Listed by: KELLER WILLIAMS GATEWAY LLC - New
 $308,000Active3 beds 2 baths1,260 sq. ft.
106 Gwen Dr #106-1k, FOREST HILL, MD 21050
MLS# MDHR2059476Listed by: PROPLOCATE REALTY - New
 $1,250,000Active5 beds 5 baths5,706 sq. ft.
119 Bower Ln, FOREST HILL, MD 21050
MLS# MDHR2059432Listed by: CUMMINGS & CO. REALTORS - New
 $550,000Active3 beds 4 baths2,466 sq. ft.
802 Delray Dr, FOREST HILL, MD 21050
MLS# MDHR2059508Listed by: REAL BROKER, LLC - New
 $775,000Active5 beds 4 baths3,498 sq. ft.
1214 Bonaire Rd, FOREST HILL, MD 21050
MLS# MDHR2059478Listed by: COMPASS - New
 $305,000Active2 beds 2 baths1,450 sq. ft.
309-m Willrich Cir #309m, FOREST HILL, MD 21050
MLS# MDHR2059458Listed by: EXP REALTY, LLC


Protect your home and budget from life's surprises with an Assurant Home Warranty, backed by a partner that supports you through every step of homeownership. Explore Plans.
© 2023 - 2026 ERA Franchise Systems LLC. All rights reserved. ERA Franchise Systems LLC fully supports the principles of the Fair Housing Act and the Equal Opportunity Act. ERA, ERA Real Estate powered, and their respective logos are registered service marks of ERA Franchise Systems LLC. Each office is independently owned and operated.