
2011 Belfast Dr, Fort Washington, MD 20744
Local realty services provided by:Mountain Realty ERA Powered
2011 Belfast Dr,Fort Washington, MD 20744
$459,000
- 4 Beds
- 3 Baths
- 1,242 sq. ft.
- Single family
- Active
Listed by: jason l greenwald
Office: independent realty, inc
MLS#:MDPG2221080
Source:BRIGHTMLS
Price summary
- Price:$459,000
- Price per sq. ft.:$369.57
About this home
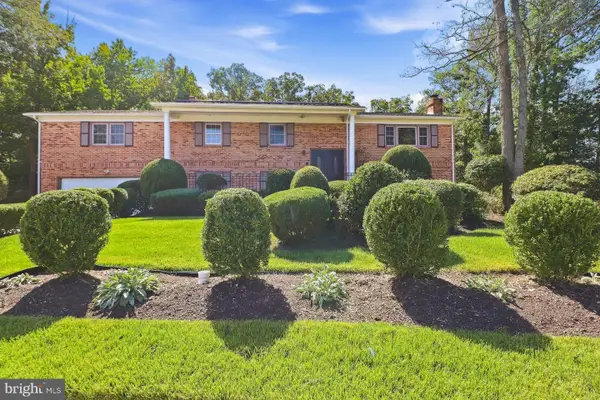
Welcome to this turn-key, all-brick residence delivering complete peace of mind and modern luxury from top to bottom. Boasting 4 spacious bedrooms, 3 full fully renovated bathrooms, and versatile living spaces across multiple levels, this total transformation combines timeless curb appeal with high-end contemporary finishes—all situated in an unbeatable, highly accessible location close to D.C.
Property Highlights:
Top-to-Bottom Capital Improvements: Enjoy total worry-free living with a brand-new roof, brand-new heating and cooling systems, and fresh custom paint throughout the entire home.
Gourmet Kitchen: Designed for effortless cooking and entertaining, featuring soft-close 42-inch cabinetry, brand-new appliances, premium countertops, and generous prep space.
Designer Bathrooms: All three full bathrooms have been completely remodeled, featuring custom tile work, brand-new vanities, updated lighting, and modern plumbing fixtures.
Versatile Top Level: The upper level offers flexible extra space perfect for a playroom, dedicated home office, study lounge, or creative studio.
Spacious & Flexible Bedrooms: 4 well-appointed bedrooms offer comfortable layouts for primary living, family, or guest accommodations.
Fully Finished Walkout Basement: The expansive lower level features a private exterior walkout, a full bathroom, and endless potential for a recreation room, guest suite, or multi-generational living.
Exterior & Parking: Classical all-brick masonry exterior providing low-maintenance durability, paired with a private driveway for convenient off-street parking.
Prime Location: Unmatched convenience for commuters—minutes to Washington, D.C., major commuter routes, public transit, shopping, dining, and parks.
Move-in ready and completely updated—schedule your private showing today!
Zoned Climate Control for Max Savings: Dual-zone heating and cooling allows independent control of the upper and lower levels. Heat or cool only the space you’re using to dramatically slash monthly utility bills.
15-Year Principal Payment Credit: Seller will credit the buyer at closing for one full year of the principal payment difference between a 30-year and 15-year mortgage—helping you build equity faster right out of the gate!...
Contact an agent
Home facts
- Year built:1955
- Subdivision & Development:ROSECROFT PARK
- Listing ID #:MDPG2221080
- Added:3 day(s) ago
- Updated:October 05, 2026 at 05:36 AM
Rooms and interior
- Bedrooms:4
- Total bathrooms:3
- Full bathrooms:3
- Basement:Yes
- Basement Description:Daylight, Full, Outside Entrance, Walkout Level
- Living area:1,242 sq. ft.
Heating and cooling
- Cooling:Wall Unit
- Heating:Baseboard - Electric, Natural Gas, Wall Unit
Structure and exterior
- Year built:1955
- Building area:1,242 sq. ft.
- Lot area:0.27 Acres
- Architectural Style:Cape Cod, Ranch/Rambler
- Construction Materials:Brick
- Foundation Description:Slab
- Levels:3 Story
Utilities
- Water:Public
- Sewer:Public Sewer
Finances and disclosures
- Price:$459,000
- Price per sq. ft.:$369.57
- Tax amount:$5,019 (2027)
New listings near 2011 Belfast Dr
- Coming Soon
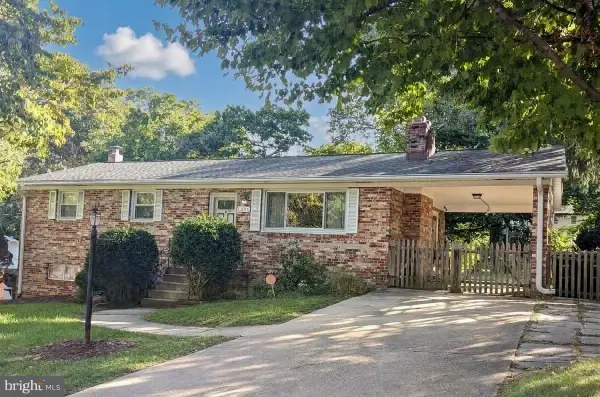 $399,999Coming Soon3 beds 3 baths2,250 sq. ft.
2805 Rose Valley Dr, FORT WASHINGTON, MD 20744
MLS# MDPG2221130Listed by: CENTURY 21 NEW MILLENNIUM - Coming Soon
 $390,000Coming Soon3 beds 3 baths1,575 sq. ft.
7302 Epping Ave, FORT WASHINGTON, MD 20744
MLS# MDPG2220736Listed by: EXP REALTY, LLC - Coming Soon
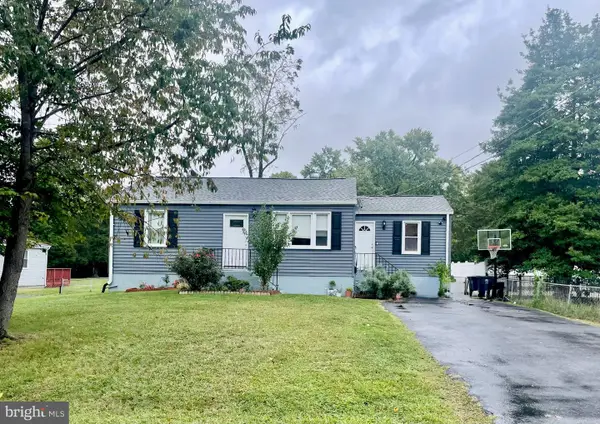 $445,000Coming Soon5 beds 2 baths1,056 sq. ft.
10214 Griff Dr, FORT WASHINGTON, MD 20744
MLS# MDPG2221122Listed by: SMART REALTY, LLC - Coming Soon
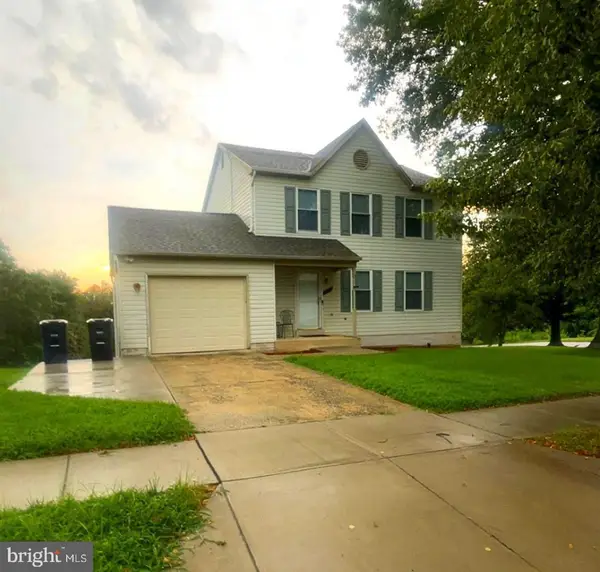 $460,000Coming Soon3 beds 3 baths1,404 sq. ft.
3701 Copperville Way, FORT WASHINGTON, MD 20744
MLS# MDPG2221068Listed by: SAMSON PROPERTIES - Coming Soon
 $579,900Coming Soon4 beds 3 baths2,029 sq. ft.
12301 Asbury Dr, FORT WASHINGTON, MD 20744
MLS# MDPG2220874Listed by: KELLER WILLIAMS PREFERRED PROPERTIES - Coming Soon
 $399,900Coming Soon4 beds 3 baths1,372 sq. ft.
3012 Melisa Dr, FORT WASHINGTON, MD 20744
MLS# MDPG2220610Listed by: FATHOM REALTY MD, LLC - Coming SoonOpen Sat, 1 to 3pm
 $599,900Coming Soon5 beds 4 baths3,144 sq. ft.
8210 Birdsong Dr, FORT WASHINGTON, MD 20744
MLS# MDPG2220674Listed by: DOUGLAS REALTY LLC - Coming Soon
 $625,000Coming Soon5 beds 4 baths4,900 sq. ft.
13111 Glasgow Way, FORT WASHINGTON, MD 20744
MLS# MDPG2219464Listed by: KELLER WILLIAMS PREFERRED PROPERTIES - New
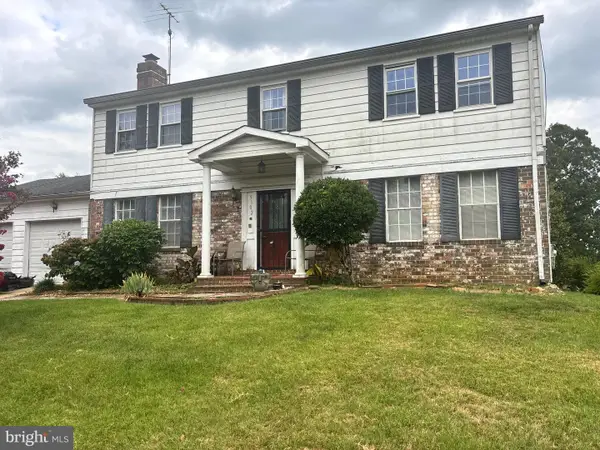 $449,000Active5 beds 4 baths2,101 sq. ft.
9102 Loughran Rd, FORT WASHINGTON, MD 20744
MLS# MDPG2219262Listed by: SAMSON PROPERTIES - New
 $555,000Active5 beds 3 baths3,320 sq. ft.
320 Baron Ct, FORT WASHINGTON, MD 20744
MLS# MDPG2221302Listed by: OPEN DOOR BROKERAGE, LLC


Protect your home and budget from life's surprises with an Assurant Home Warranty, backed by a partner that supports you through every step of homeownership. Explore Plans.
© 2023 - 2026 ERA Franchise Systems LLC. All rights reserved. ERA Franchise Systems LLC fully supports the principles of the Fair Housing Act and the Equal Opportunity Act. ERA, ERA Real Estate powered, and their respective logos are registered service marks of ERA Franchise Systems LLC. Each office is independently owned and operated.