
11000 Carriage Ln, Frederick, MD 21701
Local realty services provided by:O'BRIEN REALTY ERA POWERED
11000 Carriage Ln,Frederick, MD 21701
$465,000
- 3 Beds
- 2 Baths
- 2,691 sq. ft.
- Single family
- Active
Listed by: james bass
Office: real estate teams, llc.
MLS#:MDFR2090898
Source:BRIGHTMLS
Price summary
- Price:$465,000
- Price per sq. ft.:$172.8
About this home
Welcome home to 11000 Carriage Lane! This move-in ready, charming 3 bedroom 2 bathroom brick rancher is just waiting for you to make it your very own! The main level of your home features your living room, kitchen, dining room, three bedrooms and full hall bath. The lower level of your home features a spacious rec room with a cozy wood burning fireplace, den, accessory kitchen and laundry, plus an additional full bath. Outside of the home you have a covered front porch, covered side porch, covered carport, detached garage and a storage shed with bonus attic space. Beyond everything you can see, the home has been freshly painted and also offers several major replacements including: furnace, central air and 50-year roof (all 2022), well pump (2025) and water heater (2026). Lastly, the home has basement waterproofing and was fully re-plumbed from copper to PVC (2026). Don't miss your chance to make this wonderful house your next home!
Contact an agent
Home facts
- Year built:1967
- Subdivision & Development:NONE AVAILABLE
- Listing ID #:MDFR2090898
- Added:2 day(s) ago
- Updated:October 28, 2026 at 05:44 PM
Rooms and interior
- Bedrooms:3
- Total bathrooms:2
- Full bathrooms:2
- Dining Description:Dining Area, Dining Room
- Bathrooms Description:Bathroom 1, Bathroom 2
- Kitchen Description:Built-In Range, Carpet, Cooktop, Microwave, Refrigerator, Water Heater
- Bedroom Description:Carpet, Entry Level Bedroom, Primary Bedroom
- Basement:Yes
- Basement Description:Connecting Stairway, Daylight, Full, Fully Finished, Interior Access, Outside Entrance, Partial, Sump Pump, Walkout Level, Windows
- Living area:2,691 sq. ft.
Heating and cooling
- Cooling:Central A/C
- Heating:Baseboard - Electric, Electric
Structure and exterior
- Roof:Shingle
- Year built:1967
- Building area:2,691 sq. ft.
- Lot area:0.71 Acres
- Architectural Style:Ranch/Rambler
- Construction Materials:Brick
- Exterior Features:Deck(s), Patio(s)
- Foundation Description:Permanent
- Levels:2 Stories
Schools
- High school:LINGANORE
- Middle school:NEW MARKET
- Elementary school:LIBERTY
Utilities
- Water:Well
- Sewer:Private Septic Tank
Finances and disclosures
- Price:$465,000
- Price per sq. ft.:$172.8
- Tax amount:$4,799 (2026)
Features and amenities
- Laundry features:Dryer, Dryer In Unit, Laundry, Washer, Washer In Unit
- Amenities:Carpet
Parking
- Parking description:Additional Storage Area, Asphalt Driveway, Attached Carport, Detached Garage, Garage - Front Entry
- Garage:Yes
- Garage spaces:1
New listings near 11000 Carriage Ln
- Coming Soon
 $500,000Coming Soon4 beds 3 baths1,720 sq. ft.
205 Bishops Glen Dr, FREDERICK, MD 21702
MLS# MDFR2090136Listed by: CORNER HOUSE REALTY - Coming SoonOpen Sun, 1 to 3pm
 $725,000Coming Soon4 beds 4 baths4,323 sq. ft.
8210 Ridgelea Ct, FREDERICK, MD 21702
MLS# MDFR2091308Listed by: MACKINTOSH, INC. - Coming SoonOpen Sun, 11am to 1pm
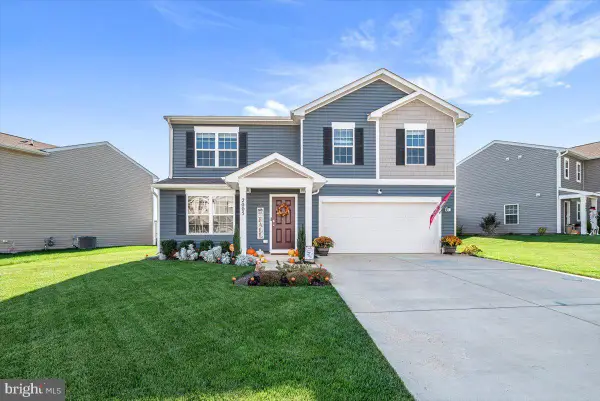 $545,900Coming Soon4 beds 3 baths1,684 sq. ft.
2005 Fauna Dr, FREDERICK, MD 21702
MLS# MDFR2091244Listed by: CHARIS REALTY GROUP - Coming Soon
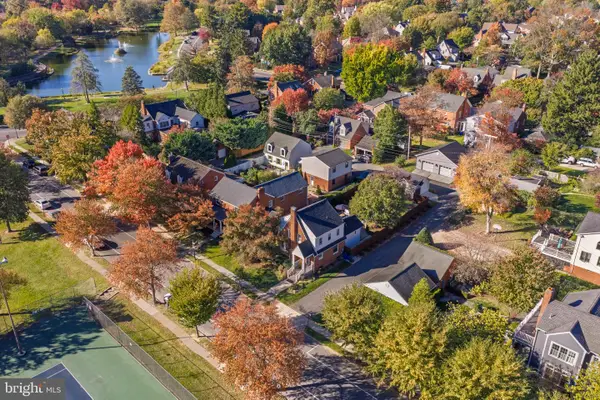 $1,099,900Coming Soon4 beds 3 baths1,671 sq. ft.
501 Fleming Ave, FREDERICK, MD 21701
MLS# MDFR2091276Listed by: LONG & FOSTER REAL ESTATE, INC. - Coming SoonOpen Sat, 12 to 2pm
 $660,000Coming Soon4 beds 4 baths4,182 sq. ft.
100 Sunlight Dr, FREDERICK, MD 21702
MLS# MDFR2090798Listed by: KELLER WILLIAMS REALTY CENTRE - Coming Soon
 $500,000Coming Soon3 beds 3 baths1,722 sq. ft.
8114 Broadview Dr, FREDERICK, MD 21701
MLS# MDFR2091256Listed by: LONG & FOSTER REAL ESTATE, INC. - Coming SoonOpen Sun, 1 to 3pm
 $325,000Coming Soon3 beds 3 baths1,550 sq. ft.
6503 Montalto Xing #j, FREDERICK, MD 21703
MLS# MDFR2089812Listed by: KELLER WILLIAMS REALTY CENTRE - Coming SoonOpen Sun, 12 to 2pm
 $425,000Coming Soon2 beds 1 baths1,247 sq. ft.
100 Frederick Ave, FREDERICK, MD 21701
MLS# MDFR2090488Listed by: BACH REAL ESTATE - Coming Soon
 $589,000Coming Soon3 beds 4 baths2,340 sq. ft.
1129 Holden Rd, FREDERICK, MD 21701
MLS# MDFR2090882Listed by: KELLER WILLIAMS REALTY CENTRE - Coming Soon
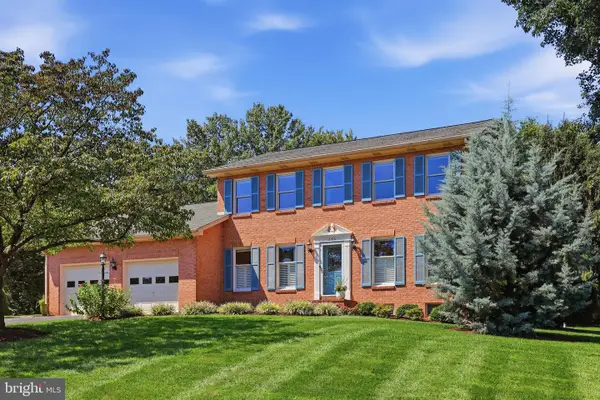 $698,000Coming Soon4 beds 4 baths3,362 sq. ft.
8106 Laurel Ridge Rd, FREDERICK, MD 21702
MLS# MDFR2091124Listed by: MACKINTOSH, INC.


Protect your home and budget from life's surprises with an Assurant Home Warranty, backed by a partner that supports you through every step of homeownership. Explore Plans.
© 2023 - 2026 ERA Franchise Systems LLC. All rights reserved. ERA Franchise Systems LLC fully supports the principles of the Fair Housing Act and the Equal Opportunity Act. ERA, ERA Real Estate powered, and their respective logos are registered service marks of ERA Franchise Systems LLC. Each office is independently owned and operated.