
6248 Jefferson Blvd, Frederick, MD 21703
Local realty services provided by:Mountain Realty ERA Powered
6248 Jefferson Blvd,Frederick, MD 21703
$1,100,000
- 5 Beds
- 5 Baths
- 6,066 sq. ft.
- Single family
- Coming Soon
Listed by: christina m poss
Office: verdant realty group llc.
MLS#:MDFR2087862
Source:BRIGHTMLS
Price summary
- Price:$1,100,000
- Price per sq. ft.:$181.34
About this home
Exceptional quality, beautiful valley views, and an unbeatable location in the sought-after Middletown school district. Impeccably maintained and built with a level of quality that is increasingly hard to find, this stunning Braddock Heights home is one you won’t want to miss.
Coming soon — more details and professional photos to follow!
Contact an agent
Home facts
- Year built:2007
- Subdivision & Development:BRADDOCK HEIGHTS
- Listing ID #:MDFR2087862
- Updated:August 22, 2026 at 02:48 AM
Rooms and interior
- Bedrooms:5
- Total bathrooms:5
- Full bathrooms:4
- Half bathrooms:1
- Flooring:Carpet, Ceramic Tile, Hardwood
- Dining Description:Dining Area, Dining Room, Formal/Separate Dining Room
- Bathrooms Description:Bathroom 1, Bathroom 2, Bathroom 3, Full Bath, Half Bath, Primary Bath(s)
- Kitchen Description:Breakfast Area, Built-Ins, Butlers Pantry, Carpet, Cooktop, Crown Moldings, Dishwasher, Disposal, Exhaust Fan, Icemaker, Kitchen - Gourmet, Kitchen - Island, Kitchen - Table Space, Microwave, Oven - Double, Pantry, Recessed Lighting, Refrigerator, Stainless Steel Appliances, Upgraded Countertops, Water Heater, Wet/Dry Bar
- Bedroom Description:Carpet, Primary Bedroom, Walk In Closet(s)
- Basement:Yes
- Basement Description:Rear Entrance, Walkout Level
- Living area:6,066 sq. ft.
Heating and cooling
- Cooling:Central A/C, Zoned
- Heating:Electric, Heat Pump(s), Zoned
Structure and exterior
- Roof:Architectural Shingle
- Year built:2007
- Building area:6,066 sq. ft.
- Lot area:1.14 Acres
- Lot Features:Backs to Trees, Landscaping, Rear Yard, SideYard(s)
- Architectural Style:Colonial
- Construction Materials:Brick, Brick Front, Combination, Vinyl Siding
- Exterior Features:Bump-outs, Deck(s), Exterior Lighting, Patio(s)
- Foundation Description:Concrete Perimeter
- Levels:3 Story
Schools
- High school:MIDDLETOWN
- Middle school:MIDDLETOWN
- Elementary school:MIDDLETOWN
Utilities
- Water:Public
- Sewer:Private Septic Tank
Finances and disclosures
- Price:$1,100,000
- Price per sq. ft.:$181.34
- Tax amount:$11,076 (2025)
Features and amenities
- Laundry features:Dryer, Washer
- Amenities:Atrium Windows, Attic, Bay/Bow Windows, Built-Ins, Carpet, Ceiling Fan(s), Central Vaccum, Chair Railings, Crown Moldings, Recessed Lighting, Sound System, Wet/Dry Bar
Parking
- Parking description:Attached Garage, Garage Door Opener, Off Street
- Garage:Yes
- Garage spaces:3
New listings near 6248 Jefferson Blvd
- Coming Soon
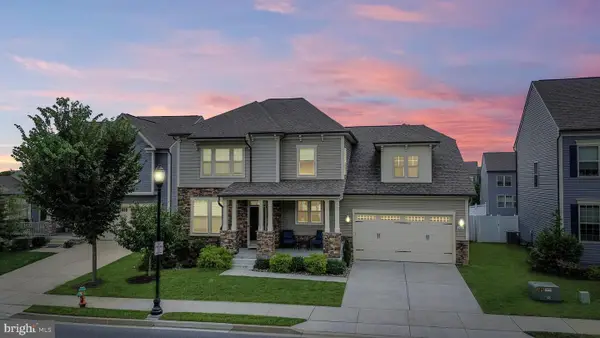 $699,999Coming Soon5 beds 5 baths3,816 sq. ft.
2063 Chamberlain Dr, FREDERICK, MD 21702
MLS# MDFR2088096Listed by: LPT REALTY, LLC - Coming Soon
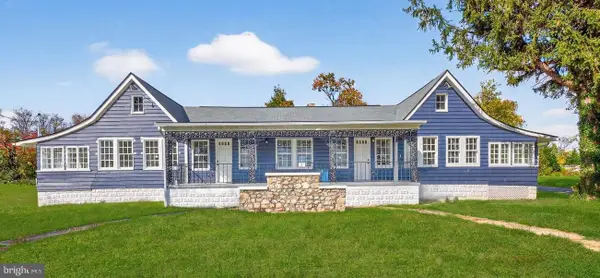 $699,000Coming Soon5 beds 3 baths2,923 sq. ft.
401 Linden Ave, FREDERICK, MD 21703
MLS# MDFR2088114Listed by: LONG & FOSTER REAL ESTATE, INC. - Coming Soon
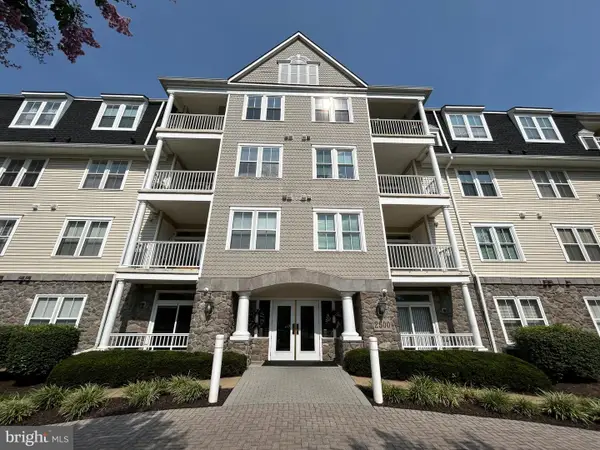 $395,000Coming Soon2 beds 2 baths1,493 sq. ft.
2500 Waterside Dr #316, FREDERICK, MD 21701
MLS# MDFR2088144Listed by: L. P. CALOMERIS REALTY - Coming Soon
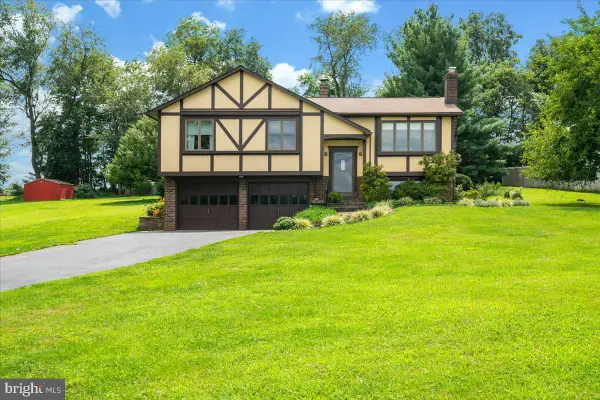 $475,000Coming Soon3 beds 3 baths1,193 sq. ft.
10225 Allview Dr, FREDERICK, MD 21701
MLS# MDFR2086826Listed by: KELLER WILLIAMS REALTY CENTRE - Coming Soon
 $599,999Coming Soon3 beds 4 baths2,120 sq. ft.
9171 Landon House Ln, FREDERICK, MD 21704
MLS# MDFR2088110Listed by: KELLER WILLIAMS REALTY CENTRE - Coming Soon
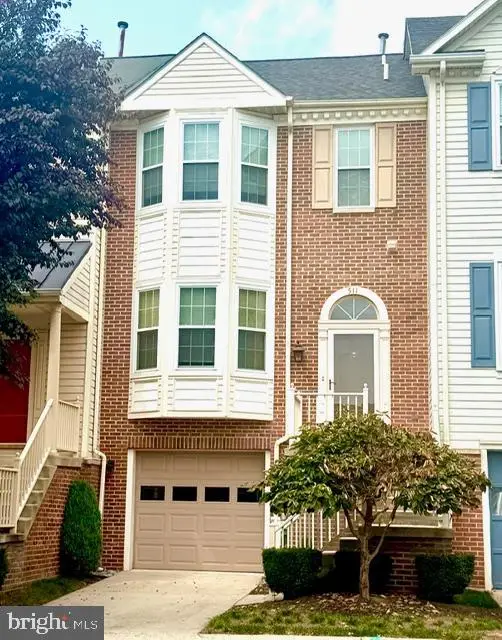 $399,900Coming Soon3 beds 4 baths1,940 sq. ft.
511 Sugarbush Cir, FREDERICK, MD 21703
MLS# MDFR2087910Listed by: CHARIS REALTY GROUP - Coming Soon
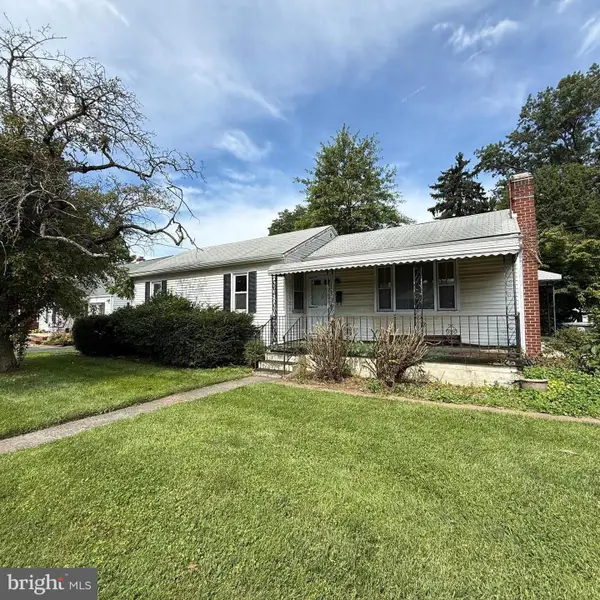 $229,000Coming Soon3 beds 2 baths1,606 sq. ft.
525 Grant Pl, FREDERICK, MD 21702
MLS# MDFR2087972Listed by: SAMSON PROPERTIES - Coming Soon
 $426,000Coming Soon3 beds 4 baths2,428 sq. ft.
2620 Emerson Dr, FREDERICK, MD 21702
MLS# MDFR2086450Listed by: KELLER WILLIAMS REALTY CENTRE - Coming Soon
 $429,900Coming Soon2 beds 3 baths1,508 sq. ft.
3030 Mill Island Pkwy #113, FREDERICK, MD 21701
MLS# MDFR2086528Listed by: NORTHROP REALTY


Protect your home and budget from life's surprises with an Assurant Home Warranty, backed by a partner that supports you through every step of homeownership. Explore Plans.
© 2023 - 2026 ERA Franchise Systems LLC. All rights reserved. ERA Franchise Systems LLC fully supports the principles of the Fair Housing Act and the Equal Opportunity Act. ERA, ERA Real Estate powered, and their respective logos are registered service marks of ERA Franchise Systems LLC. Each office is independently owned and operated.