
303 Catoctin Ave, Frederick, MD 21701
Local realty services provided by:ERA Byrne Realty
Listed by: tony la scola
Office: welcome home realty group
MLS#:MDFR2085144
Source:BRIGHTMLS
Price summary
- Price:$499,999
- Price per sq. ft.:$189.11
About this home
***📢MOTIVATED SELLERS!📢 Sellers are offering a $3,000 Closing Cost Credit to a Buyer that can settle before end of August. *** LOCATION, LOCATION, LOCATION!!!! Don’t miss this rare find offering the perfect blend of modern comfort and classic Downtown Frederick charm! Built in 2002, this home delivers contemporary construction and worry-free living while capturing all the character and special vibes of historic downtown.
Situated in an unbeatable location, you are just a 6-minute stroll to Rita’s Italian Ice, a 10-minute stroll to beautiful Baker Park, and minutes from Downtown Frederick’s vibrant shopping, local boutiques, and award-winning dining. Commuting is a breeze with swift, easy access to major routes including I-70, I-270, and Route 15. Families will also appreciate being zoned for the highly sought-after Parkway Elementary School.
Step outside to your private outdoor oasis featuring a deck and patio—ideal for al fresco dining, relaxing, or entertaining guests. To top it all off, enjoy one of Downtown’s most coveted luxuries: a private, dedicated driveway with space for 2 cars. This home truly offers the ultimate city lifestyle with seamless everyday convenience! For those with a "green thumb" you will appreciate, pollinator friendly gardens Certified by the University of Maryland Extension and the Frederick County Master Gardeners....
Contact an agent
Home facts
- Year built:2002
- Subdivision & Development:NONE AVAILABLE
- Listing ID #:MDFR2085144
- Added:48 day(s) ago
- Updated:August 25, 2026 at 07:51 AM
Rooms and interior
- Bedrooms:3
- Total bathrooms:3
- Full bathrooms:3
- Flooring:Carpet, Ceramic Tile, Hardwood
- Dining Description:Dining Area
- Kitchen Description:Dishwasher, Kitchen - Island, Refrigerator, Stainless Steel Appliances, Stove
- Basement:Yes
- Basement Description:Daylight, Fully Finished, Outside Entrance, Partial, Rear Entrance, Walkout Level, Windows
- Living area:2,644 sq. ft.
Heating and cooling
- Cooling:Central A/C
- Heating:Forced Air, Natural Gas
Structure and exterior
- Roof:Architectural Shingle
- Year built:2002
- Building area:2,644 sq. ft.
- Lot area:0.17 Acres
- Architectural Style:Cape Cod
- Construction Materials:Vinyl Siding
- Exterior Features:Deck(s), Patio(s), Porch(es), Sidewalks, Street Lights
- Foundation Description:Permanent
- Levels:3 Story
Schools
- High school:FREDERICK
- Middle school:WEST FREDERICK
- Elementary school:PARKWAY
Utilities
- Water:Public
- Sewer:Public Sewer
Finances and disclosures
- Price:$499,999
- Price per sq. ft.:$189.11
- Tax amount:$6,690 (2026)
Features and amenities
- Amenities:200+ Amp Service
Parking
- Parking description:Concrete Driveway, On Street
New listings near 303 Catoctin Ave
- Coming Soon
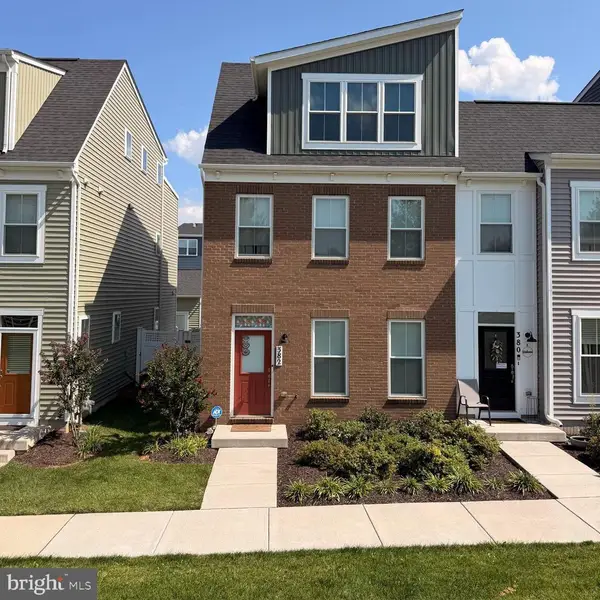 $500,000Coming Soon4 beds 4 baths2,060 sq. ft.
382 Waverley Dr, FREDERICK, MD 21702
MLS# MDFR2088162Listed by: REDFIN CORP - Coming Soon
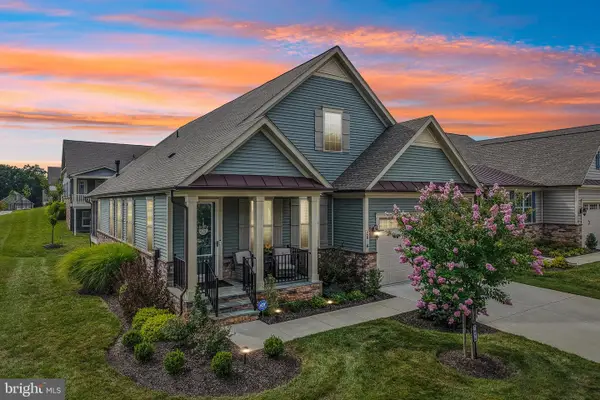 $885,000Coming Soon4 beds 3 baths3,058 sq. ft.
2814 Camomile Dr E, FREDERICK, MD 21704
MLS# MDFR2088120Listed by: SAMSON PROPERTIES - Coming SoonOpen Sun, 12 to 2pm
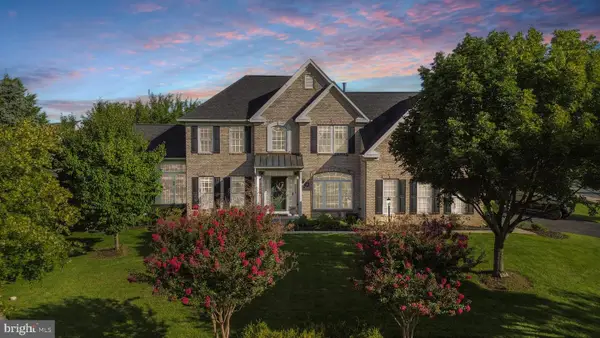 $965,000Coming Soon4 beds 4 baths6,073 sq. ft.
3775 Spicebush Dr, FREDERICK, MD 21704
MLS# MDFR2088188Listed by: LPT REALTY, LLC - Coming Soon
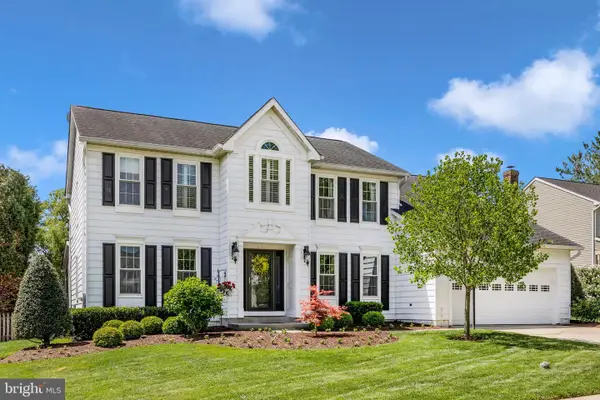 $664,900Coming Soon4 beds 3 baths3,225 sq. ft.
6913 Sovereign Pl, FREDERICK, MD 21703
MLS# MDFR2088152Listed by: RE/MAX REALTY CENTRE, INC. - Coming SoonOpen Sat, 11am to 1pm
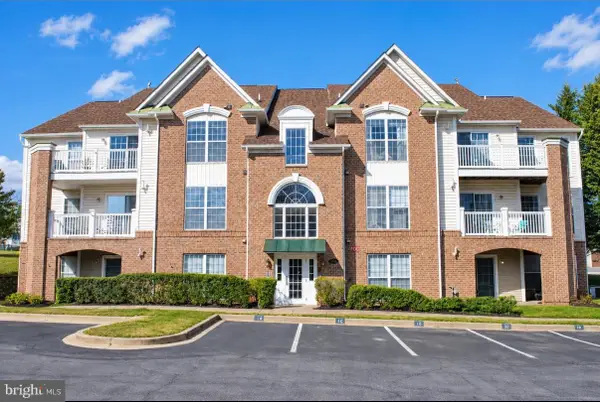 $275,000Coming Soon2 beds 2 baths1,256 sq. ft.
2501 Coach House Way #3c, FREDERICK, MD 21702
MLS# MDFR2088158Listed by: SAMSON PROPERTIES - Coming Soon
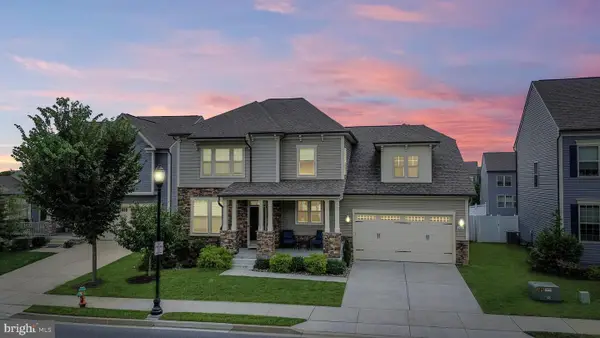 $699,999Coming Soon5 beds 5 baths3,816 sq. ft.
2063 Chamberlain Dr, FREDERICK, MD 21702
MLS# MDFR2088096Listed by: LPT REALTY, LLC - Coming Soon
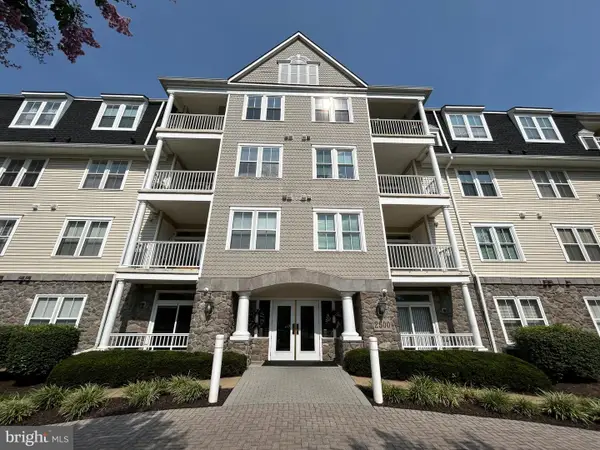 $395,000Coming Soon2 beds 2 baths1,493 sq. ft.
2500 Waterside Dr #316, FREDERICK, MD 21701
MLS# MDFR2088144Listed by: L. P. CALOMERIS REALTY - Coming Soon
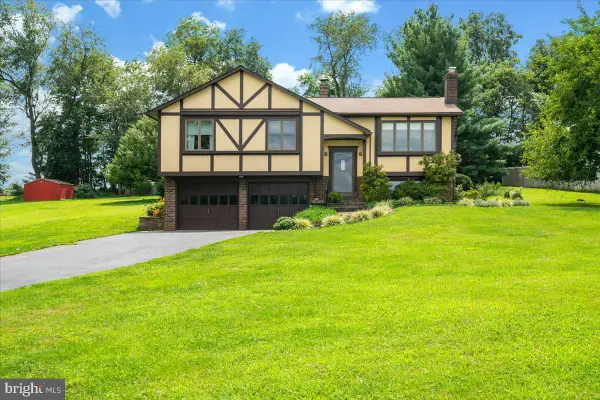 $475,000Coming Soon3 beds 3 baths1,193 sq. ft.
10225 Allview Dr, FREDERICK, MD 21701
MLS# MDFR2086826Listed by: KELLER WILLIAMS REALTY CENTRE - Coming Soon
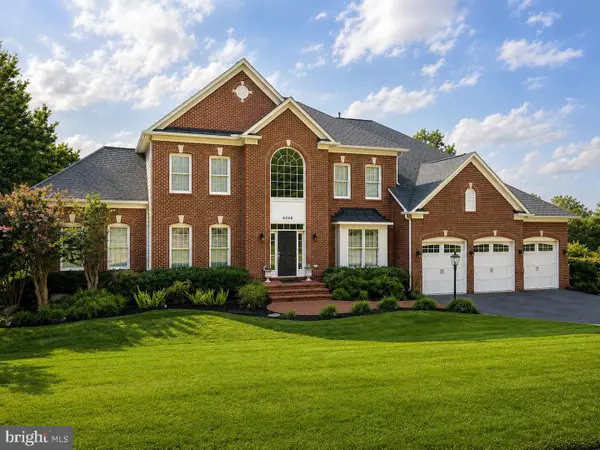 $1,100,000Coming Soon5 beds 5 baths6,066 sq. ft.
6248 Jefferson Blvd, FREDERICK, MD 21703
MLS# MDFR2087862Listed by: VERDANT REALTY GROUP LLC - Coming SoonOpen Sat, 12 to 2pm
 $599,999Coming Soon3 beds 4 baths2,120 sq. ft.
9171 Landon House Ln, FREDERICK, MD 21704
MLS# MDFR2088110Listed by: KELLER WILLIAMS REALTY CENTRE


Protect your home and budget from life's surprises with an Assurant Home Warranty, backed by a partner that supports you through every step of homeownership. Explore Plans.
© 2023 - 2026 ERA Franchise Systems LLC. All rights reserved. ERA Franchise Systems LLC fully supports the principles of the Fair Housing Act and the Equal Opportunity Act. ERA, ERA Real Estate powered, and their respective logos are registered service marks of ERA Franchise Systems LLC. Each office is independently owned and operated.