
402 Matlock Ln, Frederick, MD 21701
Local realty services provided by:ERA OakCrest Realty, Inc.
Upcoming open houses
- Sat, Oct 0312:00 pm - 02:00 pm
Listed by: jayme e park
Office: rlah @properties
MLS#:MDFR2089776
Source:BRIGHTMLS
Price summary
- Price:$466,900
- Price per sq. ft.:$228.87
- Monthly HOA dues:$172
About this home
ALMOST NEW - WITH A NEW PRICE
Welcome to the MARKET COMMONS community, where so many amenities are WITHIN WALKING DISTANCE. This exceptionally maintained 4-bedroom, 3.5-bath, 2-car garage townhome offers the feel and features of new construction without the wait! Designed for today’s lifestyle, this spacious home has flexible living spaces. The 1st level offers exceptional versatility with a FOURTH BEDROOM and FULL BATH, perfect for a guest suite, home office, recreation room, or private bedroom.
At the heart of the home is the Open-Concept Kitchen, beautifully appointed with Upgraded Pendant Lighting, Generous Cabinet and Counter Space, and a Large Center Island featuring Quartz Countertops. Additional features include Glass-Front Cabinetry, Stainless Steel Appliances, Soft-Close Shaker Cabinets, Tile Backsplash, Upgraded Bronze Hardware, and abundant natural light from Large Double-Pane Windows. This New-Like home has Recessed Lighting, Luxury Vinyl Plank Flooring, Fresh Interior Paint, New Blinds throughout, and a spacious Walk-in Pantry, which adds to the home's modern appeal. The Open Dining Area provides plenty of room for entertainment and flows seamlessly into the bright and inviting main living space. A convenient powder room completes the main level.
Upstairs, the Spacious Primary Suite offers a relaxing retreat with a Stylish Modern Tile shower. Additional highlights include New Carpet in the upstairs bedroom and a Third-Floor Laundry Area, along with a Nearly New Washer and Dryer, making this home Truly Move-In Ready.
Enjoy a low-maintenance lifestyle with community amenities within WALKING DISTANCE, including a dog park, children's playground, and abundant UNRESTRICTED GUEST PARKING SPACES throughout. THIS LOCATION IS UNBEATABLE & only 1 mile from Route 15 and major commuter routes. WALKING DISTANCE to Shopping, Restaurants, Grocery, One Life Fitness, Walmart, and other everyday conveniences. Historic Downtown Frederick is JUST 3 MILES AWAY. Bonus: The home includes an active, transferable builder's warranty for added peace of mind....
Contact an agent
Home facts
- Year built:2023
- Subdivision & Development:TOWNS AT MARKET COMMONS
- Listing ID #:MDFR2089776
- Added:7 day(s) ago
- Updated:October 02, 2026 at 05:41 AM
Rooms and interior
- Bedrooms:4
- Total bathrooms:4
- Full bathrooms:3
- Half bathrooms:1
- Rooms Total:13
- Flooring:Carpet, Ceramic Tile, Luxury Vinyl Plank, Vinyl
- Dining Description:Dining Area
- Bathrooms Description:Primary Bath(s)
- Kitchen Description:Built-In Microwave, Carpet, Cooktop, Dishwasher, Disposal, ENERGY STAR Dishwasher, ENERGY STAR Refrigerator, Energy Efficient Appliances, Exhaust Fan, Icemaker, Kitchen - Gourmet, Kitchen - Island, Oven - Double, Oven - Wall, Pantry, Recessed Lighting, Refrigerator, Stainless Steel Appliances, Upgraded Countertops, Water Heater
- Bedroom Description:Carpet, Walk In Closet(s)
- Living area:2,040 sq. ft.
Heating and cooling
- Cooling:Central A/C, Energy Star Cooling System
- Heating:Central, Energy Star Heating System, Natural Gas, Programmable Thermostat
Structure and exterior
- Roof:Architectural Shingle
- Year built:2023
- Building area:2,040 sq. ft.
- Lot area:0.02 Acres
- Lot Features:Landscaping, Suburban
- Architectural Style:Traditional
- Construction Materials:Batts Insulation, Blown-In Insulation, Brick Veneer, CPVC/PVC, Vinyl Siding
- Exterior Features:Exterior Lighting, Sidewalks
- Foundation Description:Slab
- Levels:3 Story
Schools
- High school:WALKERSVILLE
Utilities
- Water:Public
- Sewer:Public Sewer
Finances and disclosures
- Price:$466,900
- Price per sq. ft.:$228.87
- Tax amount:$8,596 (2026)
Features and amenities
- Laundry features:Dryer, Has Laundry, Washer
- Amenities:200+ Amp Service, Attic, Cable TV Available, Carbon Monoxide Detector(s), Carpet, Double Pane Windows, Insulated Windows, Main Entrance Lock, Natural Gas Available, Recessed Lighting, Smoke Detector, Sprinkler System, Sprinkler System - Indoor, Underground Utilities
Parking
- Parking description:Attached Garage, Garage - Rear Entry, Inside Access, On Street, Private, Secure Parking
- Garage:Yes
- Garage spaces:2
New listings near 402 Matlock Ln
- Coming Soon
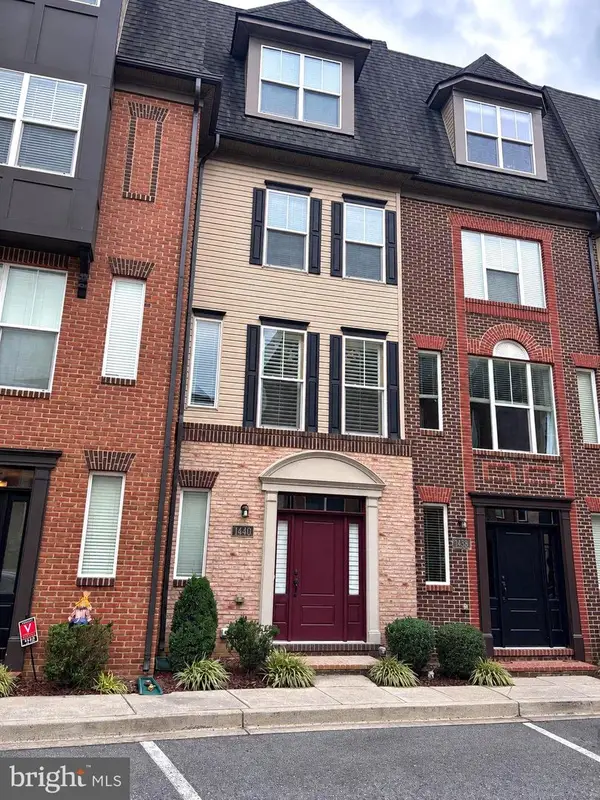 $414,900Coming Soon3 beds 3 baths1,750 sq. ft.
1440 Trafalgar Ln, FREDERICK, MD 21701
MLS# MDFR2088332Listed by: CENTURY 21 REDWOOD REALTY - Coming Soon
 $375,000Coming Soon3 beds 3 baths1,900 sq. ft.
5904 Krantz Dr, FREDERICK, MD 21703
MLS# MDFR2090030Listed by: KELLER WILLIAMS REALTY - Coming Soon
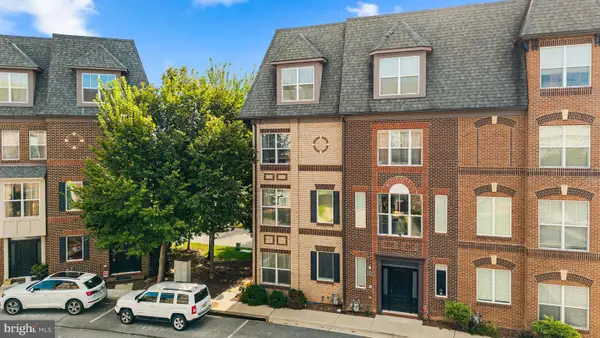 $435,000Coming Soon3 beds 3 baths2,032 sq. ft.
1454 Trafalgar Ln, FREDERICK, MD 21701
MLS# MDFR2087234Listed by: REDFIN CORP - Coming Soon
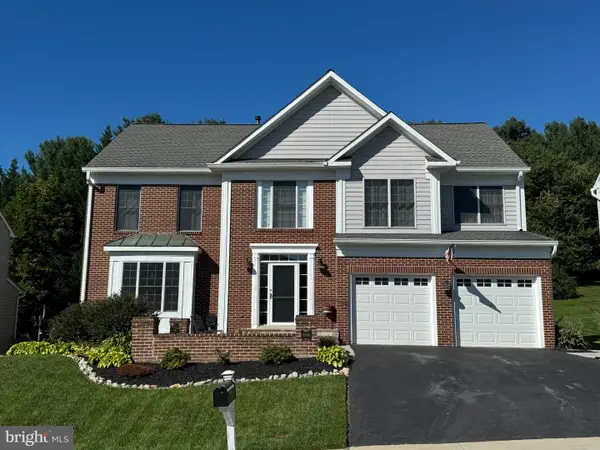 $680,000Coming Soon4 beds 3 baths3,097 sq. ft.
6308 Knollwood Dr, FREDERICK, MD 21701
MLS# MDFR2089734Listed by: REAL ESTATE TEAMS, LLC - Coming Soon
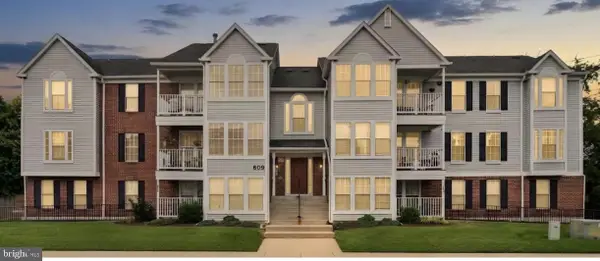 $225,000Coming Soon2 beds 2 baths1,048 sq. ft.
609 Himes Ave #108, FREDERICK, MD 21703
MLS# MDFR2089978Listed by: FAIRFAX REALTY PREMIER - Coming Soon
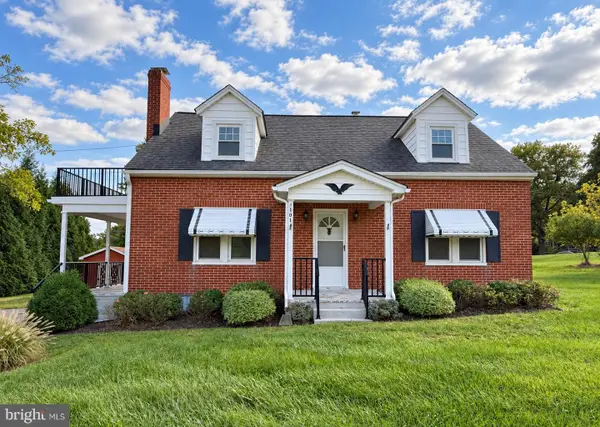 $459,900Coming Soon4 beds 2 baths1,620 sq. ft.
5101 Old National Pike, FREDERICK, MD 21702
MLS# MDFR2090036Listed by: SAMSON PROPERTIES - Coming Soon
 $440,000Coming Soon3 beds 3 baths1,951 sq. ft.
4314 Dover Dr, FREDERICK, MD 21703
MLS# MDFR2090090Listed by: J&B REAL ESTATE - Coming Soon
 $399,900Coming Soon3 beds 3 baths1,540 sq. ft.
562 Logan St, FREDERICK, MD 21701
MLS# MDFR2090042Listed by: LONG & FOSTER REAL ESTATE, INC. - Coming Soon
 $550,000Coming Soon4 beds 2 baths1,728 sq. ft.
9627 Gas House Pike, FREDERICK, MD 21701
MLS# MDFR2090032Listed by: REALTY CONCEPTS GROUP LLC - Coming Soon
 $669,000Coming Soon3 beds 5 baths2,428 sq. ft.
612 Blandwood Rd, FREDERICK, MD 21701
MLS# MDFR2089772Listed by: KELLER WILLIAMS REALTY CENTRE


Protect your home and budget from life's surprises with an Assurant Home Warranty, backed by a partner that supports you through every step of homeownership. Explore Plans.
© 2023 - 2026 ERA Franchise Systems LLC. All rights reserved. ERA Franchise Systems LLC fully supports the principles of the Fair Housing Act and the Equal Opportunity Act. ERA, ERA Real Estate powered, and their respective logos are registered service marks of ERA Franchise Systems LLC. Each office is independently owned and operated.