
4851 Finnical Way #304, Frederick, MD 21703
Local realty services provided by:O'BRIEN REALTY ERA POWERED
Listed by: nawal tahri-joutey
Office: re/max realty group
MLS#:MDFR2088150
Source:BRIGHTMLS
Price summary
- Price:$320,000
- Price per sq. ft.:$205.52
- Monthly HOA dues:$91
About this home
OPEN HOUSE this Sunday, August 23rd from 2:30pm to 4:30pm. This Luxury Elevator Building Condo shows like a Model Home! It is located in the desirable Linton at Ballenger community and has been upgraded by the original owner to include all the available options offered by the builder at the time of purchase not to mention all the custom white shutters that have been installed afterwards in every room. Beautiful, freshly painted 2-bedroom, 2-bath condo with wood flooring throughout, brand new carpet in the bedrooms, brand new washer & dryer plus the dishwasher was only replaced in the past couple years. Built in 2018, this immaculately maintained unit offers approximately 1,557 square feet of comfortable living space. The thoughtfully designed layout provides a spacious living and dining area, perfect for both everyday living and entertaining, a dedicated laundry closet, a large in-unit storage space, and abundant closet space throughout the home. The spacious primary suite serves as a private retreat featuring an en-suite bath, two closets including a walk-in closet. One of the features that truly sets this home apart is the gorgeous kitchen with its upgraded cabinets, granite countertops, slainless-steel appliances, etc. as well as the charming private balcony for fresh air brakes . The secondary bedroom has a bump out which give ample space for an office area. Conveniently located near shopping, dining, major commuter routes (270, 70, 15), and everything Frederick has to offer! Common areas in the building has just been fleshly painted and newly carpeted mid-August. Be sure to check out the video as well as the interactive floor plan!...
Contact an agent
Home facts
- Year built:2018
- Subdivision & Development:LINTON AT BALLENGER
- Listing ID #:MDFR2088150
- Added:2 day(s) ago
- Updated:August 25, 2026 at 02:01 PM
Rooms and interior
- Bedrooms:2
- Total bathrooms:2
- Full bathrooms:2
- Flooring:Carpet, Ceramic Tile, Hardwood
- Dining Description:Formal/Separate Dining Room
- Kitchen Description:Built-In Microwave, Carpet, Dishwasher, Disposal, Energy Efficient Appliances, Kitchen - Gourmet, Kitchen - Island, Recessed Lighting, Upgraded Countertops
- Bedroom Description:Carpet, Entry Level Bedroom
- Living area:1,557 sq. ft.
Heating and cooling
- Cooling:Central A/C, Programmable Thermostat
- Heating:Central, Natural Gas, Programmable Thermostat
Structure and exterior
- Year built:2018
- Building area:1,557 sq. ft.
- Lot area:0.04 Acres
- Lot Features:Interior, Suburban
- Architectural Style:Colonial
- Construction Materials:Brick
- Exterior Features:Exterior Lighting, Gutter System, Sidewalks, Street Lights
- Levels:1 Story
Schools
- High school:TUSCARORA
- Middle school:BALLENGER CREEK
- Elementary school:TUSCARORA
Utilities
- Water:Public
- Sewer:Public Septic, Public Sewer
Finances and disclosures
- Price:$320,000
- Price per sq. ft.:$205.52
- Tax amount:$3,575 (2025)
Features and amenities
- Laundry features:Dryer In Unit, Washer In Unit
- Amenities:Carpet, Elevator, Recessed Lighting, Window Treatments
Parking
- Parking description:Assigned, Parking Lot
New listings near 4851 Finnical Way #304
- Coming Soon
 $799,000Coming Soon4 beds 4 baths5,257 sq. ft.
2647 Monocacy Ford Rd, FREDERICK, MD 21701
MLS# MDFR2088256Listed by: SAMSON PROPERTIES - Coming Soon
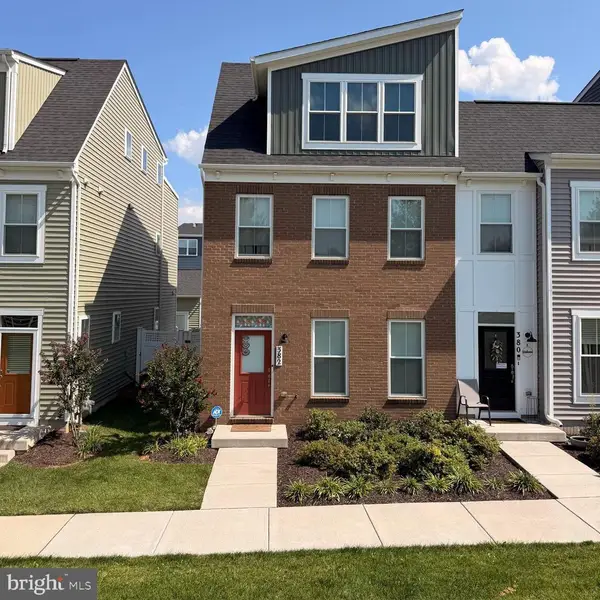 $500,000Coming Soon4 beds 4 baths2,060 sq. ft.
382 Waverley Dr, FREDERICK, MD 21702
MLS# MDFR2088162Listed by: REDFIN CORP - Coming Soon
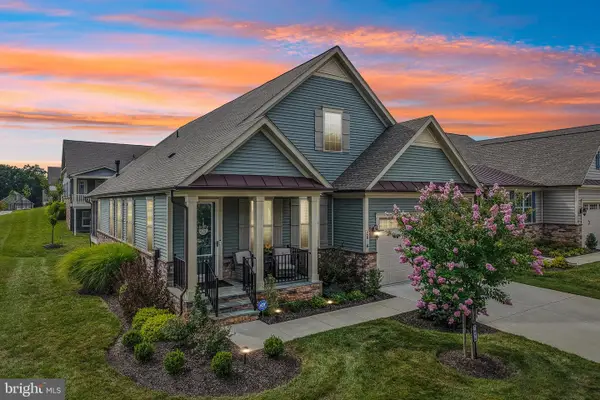 $885,000Coming Soon4 beds 3 baths3,058 sq. ft.
2814 Camomile Dr E, FREDERICK, MD 21704
MLS# MDFR2088120Listed by: SAMSON PROPERTIES - Coming SoonOpen Sun, 12 to 2pm
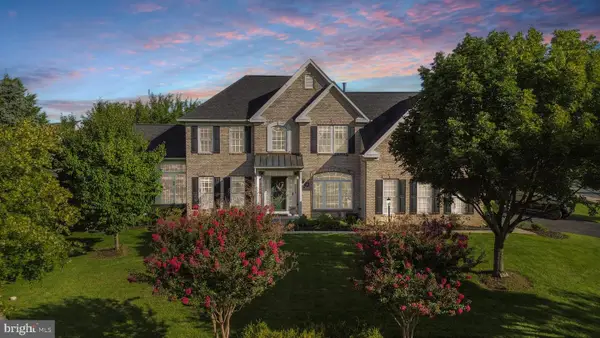 $965,000Coming Soon4 beds 4 baths6,073 sq. ft.
3775 Spicebush Dr, FREDERICK, MD 21704
MLS# MDFR2088188Listed by: LPT REALTY, LLC - Coming Soon
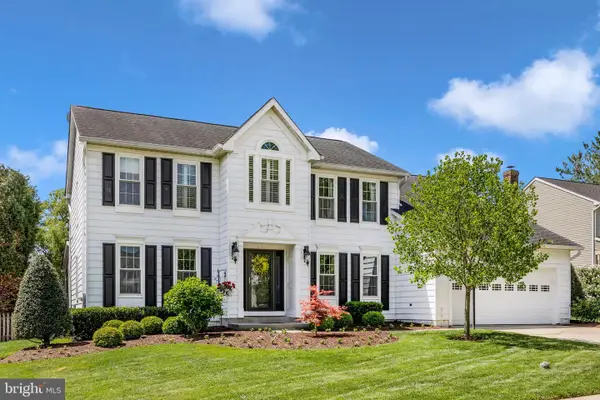 $664,900Coming Soon4 beds 3 baths3,225 sq. ft.
6913 Sovereign Pl, FREDERICK, MD 21703
MLS# MDFR2088152Listed by: RE/MAX REALTY CENTRE, INC. - Coming SoonOpen Sat, 11am to 1pm
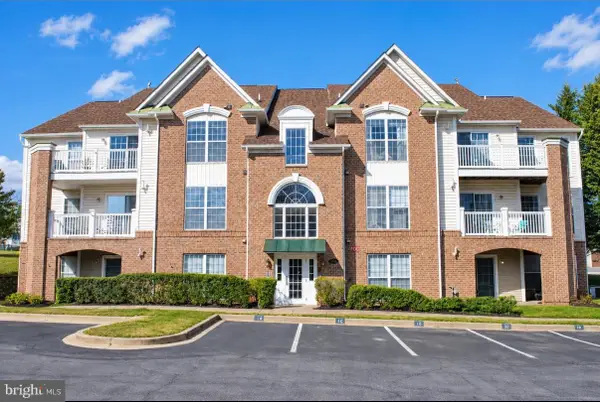 $275,000Coming Soon2 beds 2 baths1,256 sq. ft.
2501 Coach House Way #3c, FREDERICK, MD 21702
MLS# MDFR2088158Listed by: SAMSON PROPERTIES - Coming Soon
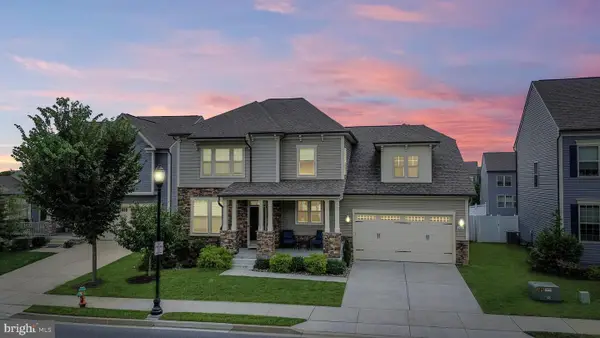 $699,999Coming Soon5 beds 5 baths3,816 sq. ft.
2063 Chamberlain Dr, FREDERICK, MD 21702
MLS# MDFR2088096Listed by: LPT REALTY, LLC - Coming Soon
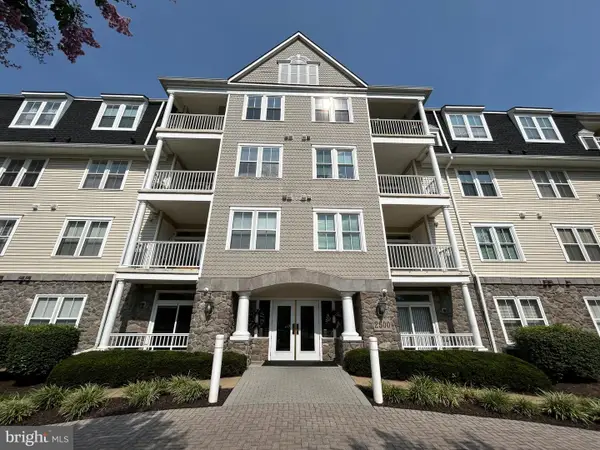 $395,000Coming Soon2 beds 2 baths1,493 sq. ft.
2500 Waterside Dr #316, FREDERICK, MD 21701
MLS# MDFR2088144Listed by: L. P. CALOMERIS REALTY - Coming Soon
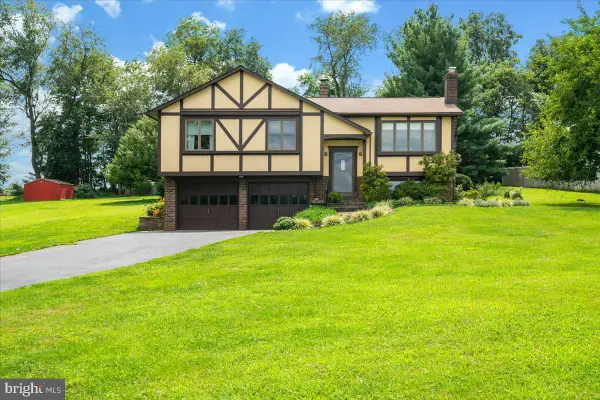 $475,000Coming Soon3 beds 3 baths1,193 sq. ft.
10225 Allview Dr, FREDERICK, MD 21701
MLS# MDFR2086826Listed by: KELLER WILLIAMS REALTY CENTRE - Coming Soon
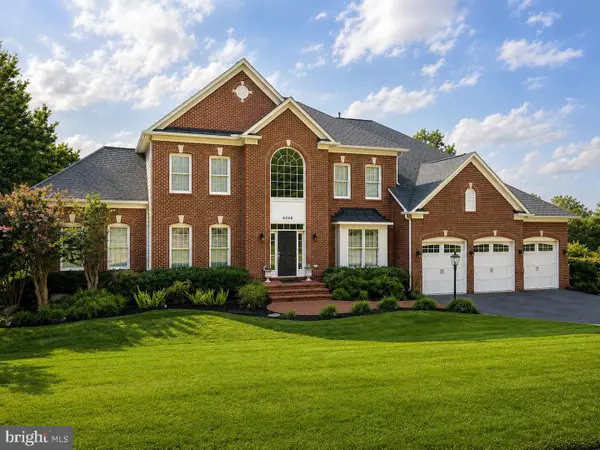 $1,100,000Coming Soon5 beds 5 baths6,066 sq. ft.
6248 Jefferson Blvd, FREDERICK, MD 21703
MLS# MDFR2087862Listed by: VERDANT REALTY GROUP LLC


Protect your home and budget from life's surprises with an Assurant Home Warranty, backed by a partner that supports you through every step of homeownership. Explore Plans.
© 2023 - 2026 ERA Franchise Systems LLC. All rights reserved. ERA Franchise Systems LLC fully supports the principles of the Fair Housing Act and the Equal Opportunity Act. ERA, ERA Real Estate powered, and their respective logos are registered service marks of ERA Franchise Systems LLC. Each office is independently owned and operated.