
505 Carrollton Dr #17, Frederick, MD 21701
Local realty services provided by:ERA OakCrest Realty, Inc.
505 Carrollton Dr #17,Frederick, MD 21701
$299,900
- 3 Beds
- 3 Baths
- - sq. ft.
- Townhouse
- Sold
Listed by: barak sky
Office: serhant
MLS#:MDFR2086776
Source:BRIGHTMLS
Sorry, we are unable to map this address
Price summary
- Price:$299,900
About this home
Welcome to 505 Carrollton Drive, a completely renovated end-unit townhome offering modern finishes, three finished levels, and a flexible floor plan just minutes from Downtown Frederick. Thoughtfully updated from top to bottom, the home features new electrical, plumbing, HVAC, windows, and exterior doors, offering the peace of mind of extensive modern improvements while retaining the charm and character of an established neighborhood.
Step inside to a bright, open main level where wide-plank flooring, recessed lighting, and a fresh neutral palette create a clean, contemporary feel. The living and dining spaces flow effortlessly into the beautifully renovated kitchen, featuring gray cabinetry, quartz countertops, stainless steel appliances, stylish brass accents, and an oversized peninsula with generous seating and workspace. Large sliding glass doors fill the space with natural light and open directly to the fully fenced rear patio, perfect for outdoor dining, entertaining, or simply unwinding. A renovated powder room completes the main level.
Upstairs, the spacious primary bedroom offers abundant natural light and generous closet space. Two additional bedrooms provide plenty of flexibility for family, guests, or a home office, while the completely updated full bathroom features crisp tilework, a quartz-topped vanity, and warm brass fixtures.
The finished lower level adds an impressive amount of usable space with a large recreation room ideal for a media room, playroom, gym, or second living area. An additional bonus room with a walk-in closet and nearby full bathroom offers even more possibilities for a home office, guest space, or hobby room. A separate laundry area and additional storage round out the lower level.
As an end unit, the home enjoys additional natural light and a greater sense of privacy, while the fenced rear patio creates your own outdoor retreat with room to make it your own.
And the location makes everyday living easy. Situated just minutes from Historic Downtown Frederick, you’ll have quick access to the city’s celebrated restaurants, coffee shops, breweries, boutiques, arts, entertainment, and Carroll Creek. Nearby parks and recreation provide plenty of opportunities to get outside, while convenient access to I-70 and I-270, shopping, dining, and everyday essentials keeps everything within easy reach.
Completely renovated, move-in ready, and exceptionally well located, 505 Carrollton Drive delivers the space of a three-level home with the fresh finishes and substantial behind-the-scenes improvements today’s buyers are looking for, all within easy reach of everything Frederick has to offer....
Contact an agent
Home facts
- Year built:1966
- Subdivision & Development:NONE AVAILABLE
- Listing ID #:MDFR2086776
- Added:49 day(s) ago
- Updated:October 02, 2026 at 05:41 AM
Rooms and interior
- Bedrooms:3
- Total bathrooms:3
- Full bathrooms:2
- Half bathrooms:1
- Dining Description:Dining Area, Dining Room
- Bathrooms Description:Full Bath, Half Bath
- Kitchen Description:Dishwasher, Kitchen - Eat-In, Kitchen - Island, Microwave, Oven/Range - Electric, Refrigerator, Stainless Steel Appliances
- Bedroom Description:Walk In Closet(s)
- Basement:Yes
- Basement Description:Daylight, Full, Fully Finished, Improved, Interior Access, Windows
Heating and cooling
- Cooling:Central A/C
- Heating:Central, Electric
Structure and exterior
- Year built:1966
- Architectural Style:Mid-Century Modern
- Construction Materials:Brick
- Foundation Description:Permanent
- Levels:3 Story
Utilities
- Water:Public
- Sewer:Public Sewer
Finances and disclosures
- Price:$299,900
- Tax amount:$4,016 (2025)
Features and amenities
- Laundry features:Dryer, Dryer In Unit, Has Laundry, Laundry, Washer, Washer In Unit
Parking
- Parking description:Off Street, On-site - Rent
New listings near 505 Carrollton Dr #17
- Coming Soon
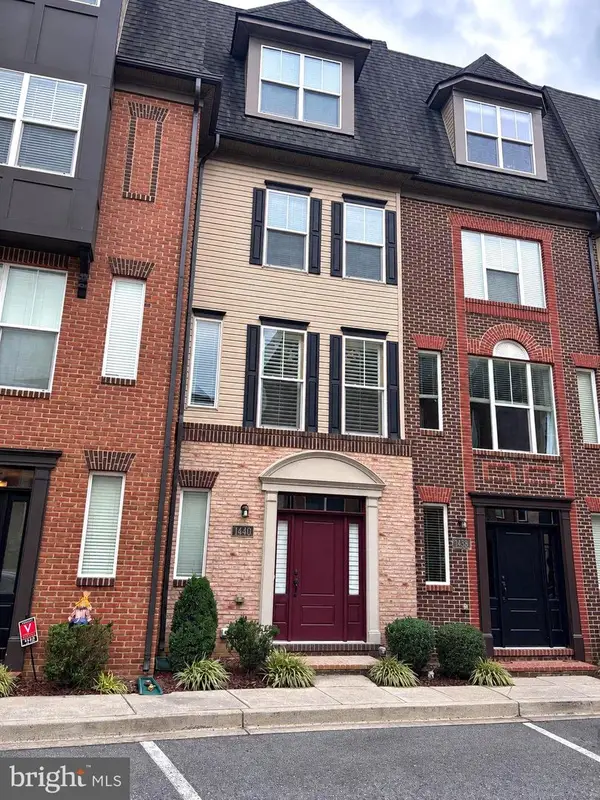 $414,900Coming Soon3 beds 3 baths1,750 sq. ft.
1440 Trafalgar Ln, FREDERICK, MD 21701
MLS# MDFR2088332Listed by: CENTURY 21 REDWOOD REALTY - Coming Soon
 $375,000Coming Soon3 beds 3 baths1,900 sq. ft.
5904 Krantz Dr, FREDERICK, MD 21703
MLS# MDFR2090030Listed by: KELLER WILLIAMS REALTY - Coming Soon
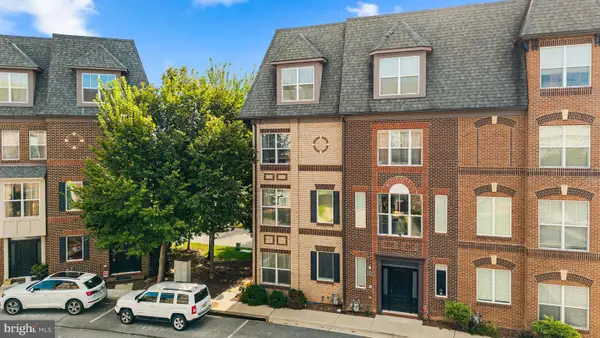 $435,000Coming Soon3 beds 3 baths2,032 sq. ft.
1454 Trafalgar Ln, FREDERICK, MD 21701
MLS# MDFR2087234Listed by: REDFIN CORP - Coming Soon
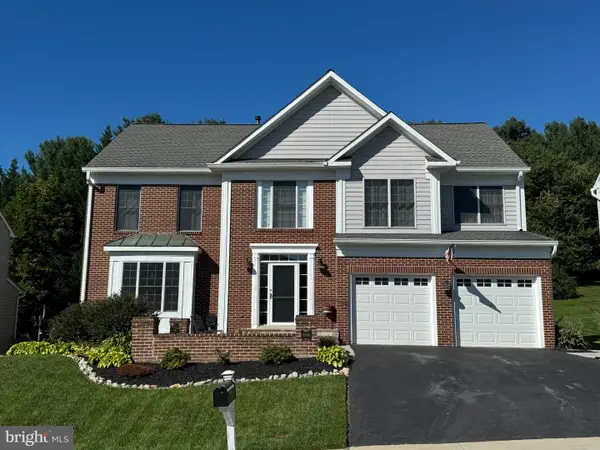 $680,000Coming Soon4 beds 3 baths3,097 sq. ft.
6308 Knollwood Dr, FREDERICK, MD 21701
MLS# MDFR2089734Listed by: REAL ESTATE TEAMS, LLC - Coming Soon
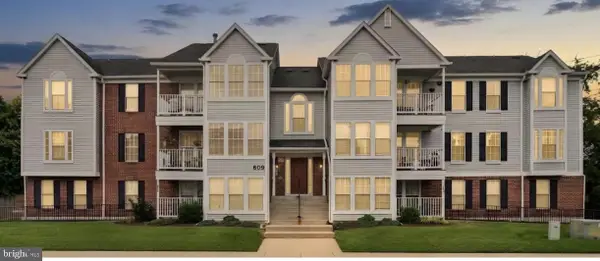 $225,000Coming Soon2 beds 2 baths1,048 sq. ft.
609 Himes Ave #108, FREDERICK, MD 21703
MLS# MDFR2089978Listed by: FAIRFAX REALTY PREMIER - Coming Soon
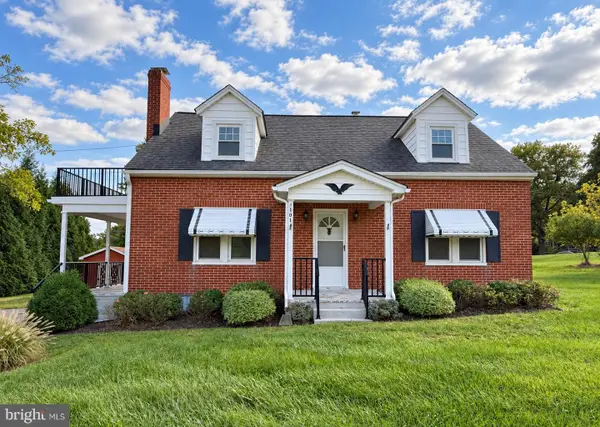 $459,900Coming Soon4 beds 2 baths1,620 sq. ft.
5101 Old National Pike, FREDERICK, MD 21702
MLS# MDFR2090036Listed by: SAMSON PROPERTIES - Coming Soon
 $440,000Coming Soon3 beds 3 baths1,951 sq. ft.
4314 Dover Dr, FREDERICK, MD 21703
MLS# MDFR2090090Listed by: J&B REAL ESTATE - Coming Soon
 $399,900Coming Soon3 beds 3 baths1,540 sq. ft.
562 Logan St, FREDERICK, MD 21701
MLS# MDFR2090042Listed by: LONG & FOSTER REAL ESTATE, INC. - Coming Soon
 $550,000Coming Soon4 beds 2 baths1,728 sq. ft.
9627 Gas House Pike, FREDERICK, MD 21701
MLS# MDFR2090032Listed by: REALTY CONCEPTS GROUP LLC - Coming Soon
 $669,000Coming Soon3 beds 5 baths2,428 sq. ft.
612 Blandwood Rd, FREDERICK, MD 21701
MLS# MDFR2089772Listed by: KELLER WILLIAMS REALTY CENTRE


Protect your home and budget from life's surprises with an Assurant Home Warranty, backed by a partner that supports you through every step of homeownership. Explore Plans.
© 2023 - 2026 ERA Franchise Systems LLC. All rights reserved. ERA Franchise Systems LLC fully supports the principles of the Fair Housing Act and the Equal Opportunity Act. ERA, ERA Real Estate powered, and their respective logos are registered service marks of ERA Franchise Systems LLC. Each office is independently owned and operated.