
525 Grant Pl, Frederick, MD 21702
Local realty services provided by:Mountain Realty ERA Powered
525 Grant Pl,Frederick, MD 21702
$229,000
- 3 Beds
- 2 Baths
- 1,606 sq. ft.
- Single family
- Coming Soon
Listed by: frederic c kelley, christine l kelley
Office: samson properties
MLS#:MDFR2087972
Source:BRIGHTMLS
Price summary
- Price:$229,000
- Price per sq. ft.:$142.59
About this home
Super nice area in Villa Estates. Grant Place is a very quiet street, not a cut through street. This is a great opportunity. Large.40 acre lot with a 16X 16 rear addition that is the kitchen/ eat-in area. Original woodwork throughout, nice brick Fireplace and great hardwood floors. This house has not been well cared for in the past several years due to the sellers declining health. Full unfinished basement with half bath and a nice walkup to the back yard. Lots to like, lots to do!
Contact an agent
Home facts
- Year built:1950
- Subdivision & Development:VILLA ESTATES
- Listing ID #:MDFR2087972
- Updated:August 22, 2026 at 02:48 AM
Rooms and interior
- Bedrooms:3
- Total bathrooms:2
- Full bathrooms:1
- Half bathrooms:1
- Flooring:Hardwood
- Dining Description:Combination Kitchen/Dining
- Basement:Yes
- Basement Description:Connecting Stairway, Daylight, Full, Outside Entrance, Partial, Unfinished
- Living area:1,606 sq. ft.
Heating and cooling
- Heating:Baseboard - Hot Water, Oil
Structure and exterior
- Roof:Asphalt
- Year built:1950
- Building area:1,606 sq. ft.
- Lot area:0.39 Acres
- Lot Features:Level
- Architectural Style:Ranch/Rambler
- Construction Materials:Frame
- Foundation Description:Block
- Levels:2 Stories
Utilities
- Water:Public
- Sewer:Public Sewer
Finances and disclosures
- Price:$229,000
- Price per sq. ft.:$142.59
- Tax amount:$6,142 (2025)
Features and amenities
- Amenities:Ceiling Fan(s)
Parking
- Parking description:Concrete Driveway, On Street
New listings near 525 Grant Pl
- Coming Soon
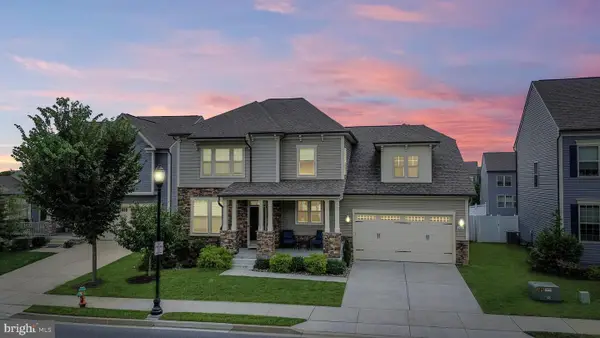 $699,999Coming Soon5 beds 5 baths3,816 sq. ft.
2063 Chamberlain Dr, FREDERICK, MD 21702
MLS# MDFR2088096Listed by: LPT REALTY, LLC - Coming Soon
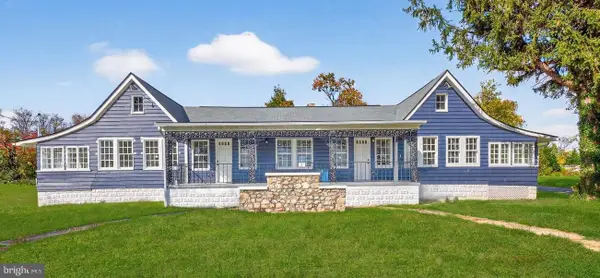 $699,000Coming Soon5 beds 3 baths2,923 sq. ft.
401 Linden Ave, FREDERICK, MD 21703
MLS# MDFR2088114Listed by: LONG & FOSTER REAL ESTATE, INC. - Coming Soon
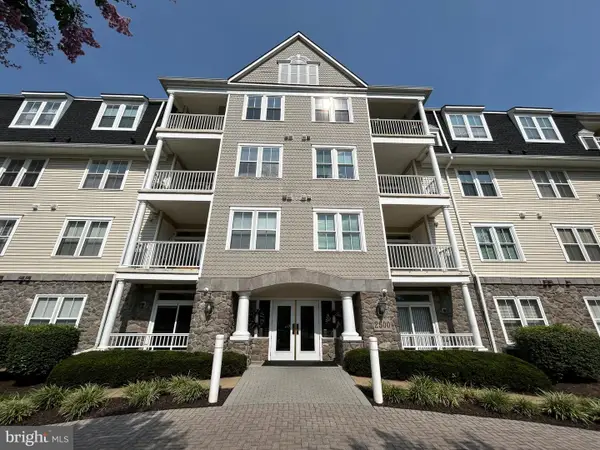 $395,000Coming Soon2 beds 2 baths1,493 sq. ft.
2500 Waterside Dr #316, FREDERICK, MD 21701
MLS# MDFR2088144Listed by: L. P. CALOMERIS REALTY - Coming Soon
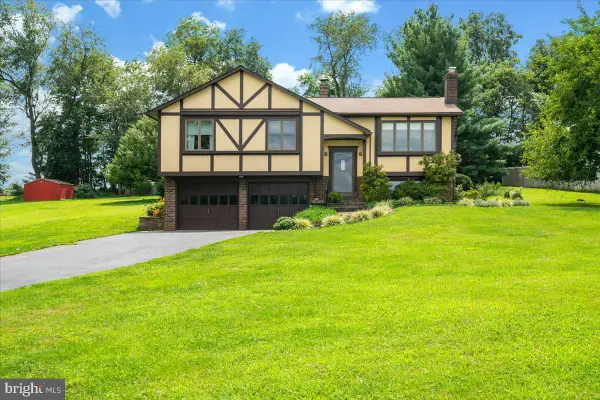 $475,000Coming Soon3 beds 3 baths1,193 sq. ft.
10225 Allview Dr, FREDERICK, MD 21701
MLS# MDFR2086826Listed by: KELLER WILLIAMS REALTY CENTRE - Coming Soon
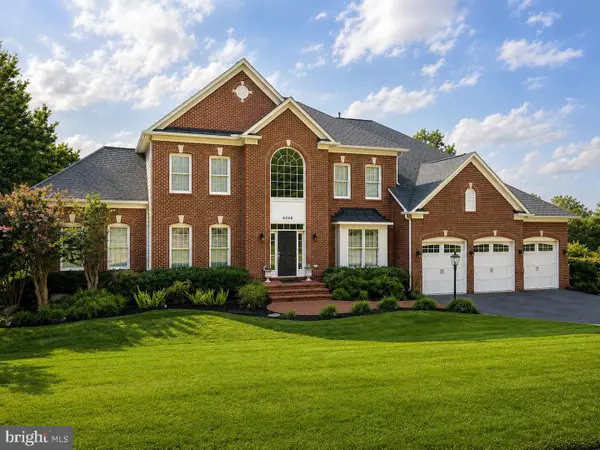 $1,100,000Coming Soon5 beds 5 baths6,066 sq. ft.
6248 Jefferson Blvd, FREDERICK, MD 21703
MLS# MDFR2087862Listed by: VERDANT REALTY GROUP LLC - Coming Soon
 $599,999Coming Soon3 beds 4 baths2,120 sq. ft.
9171 Landon House Ln, FREDERICK, MD 21704
MLS# MDFR2088110Listed by: KELLER WILLIAMS REALTY CENTRE - Coming Soon
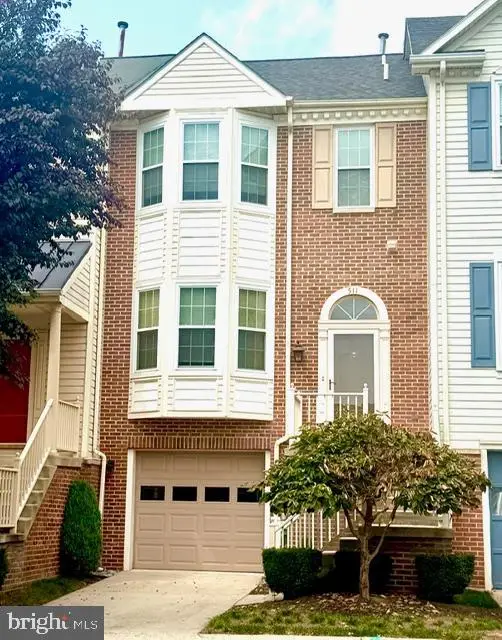 $399,900Coming Soon3 beds 4 baths1,940 sq. ft.
511 Sugarbush Cir, FREDERICK, MD 21703
MLS# MDFR2087910Listed by: CHARIS REALTY GROUP - Coming Soon
 $426,000Coming Soon3 beds 4 baths2,428 sq. ft.
2620 Emerson Dr, FREDERICK, MD 21702
MLS# MDFR2086450Listed by: KELLER WILLIAMS REALTY CENTRE - Coming Soon
 $429,900Coming Soon2 beds 3 baths1,508 sq. ft.
3030 Mill Island Pkwy #113, FREDERICK, MD 21701
MLS# MDFR2086528Listed by: NORTHROP REALTY


Protect your home and budget from life's surprises with an Assurant Home Warranty, backed by a partner that supports you through every step of homeownership. Explore Plans.
© 2023 - 2026 ERA Franchise Systems LLC. All rights reserved. ERA Franchise Systems LLC fully supports the principles of the Fair Housing Act and the Equal Opportunity Act. ERA, ERA Real Estate powered, and their respective logos are registered service marks of ERA Franchise Systems LLC. Each office is independently owned and operated.