
21 Centennial St, Frostburg, MD 21532
Local realty services provided by:ERA Liberty Realty
21 Centennial St,Frostburg, MD 21532
$192,000
- 4 Beds
- 3 Baths
- 1,651 sq. ft.
- Single family
- Pending
Listed by: destiny lynn hill, destiny lynn hill
Office: better homes & gardens real estate old line group
MLS#:MDAL2015426
Source:BRIGHTMLS
Price summary
- Price:$192,000
- Price per sq. ft.:$116.29
About this home
Conveniently located just minutes from downtown Frostburg, this charming brick home offers the perfect balance of accessibility and privacy. With 4 bedrooms and 2.5 baths, The main level features a bedroom and full bathroom! The inviting interior features an updated kitchen, spacious living areas, and a sunroom filled with natural light! The partially finished basement provides additional flexible living space, while the large deck and fenced backyard create an ideal setting for relaxing or entertaining. Complete with an attached garage, this home is ready for its next owner!
Contact an agent
Home facts
- Year built:1950
- Subdivision & Development:NONE AVAILABLE
- Listing ID #:MDAL2015426
- Added:53 day(s) ago
- Updated:September 16, 2026 at 08:03 AM
Rooms and interior
- Bedrooms:4
- Total bathrooms:3
- Full bathrooms:2
- Half bathrooms:1
- Basement:Yes
- Basement Description:Garage Access, Improved, Interior Access, Outside Entrance, Partially Finished
- Living area:1,651 sq. ft.
Heating and cooling
- Heating:Baseboard - Electric, Electric, Wood Burn Stove
Structure and exterior
- Roof:Metal
- Year built:1950
- Building area:1,651 sq. ft.
- Lot area:0.17 Acres
- Architectural Style:Traditional
- Construction Materials:Brick
- Foundation Description:Block
- Levels:2 Stories
Utilities
- Water:Public
- Sewer:Public Sewer
Finances and disclosures
- Price:$192,000
- Price per sq. ft.:$116.29
- Tax amount:$2,715 (2026)
Parking
- Parking description:Attached Garage, Garage - Rear Entry
- Garage:Yes
- Garage spaces:1
New listings near 21 Centennial St
- New
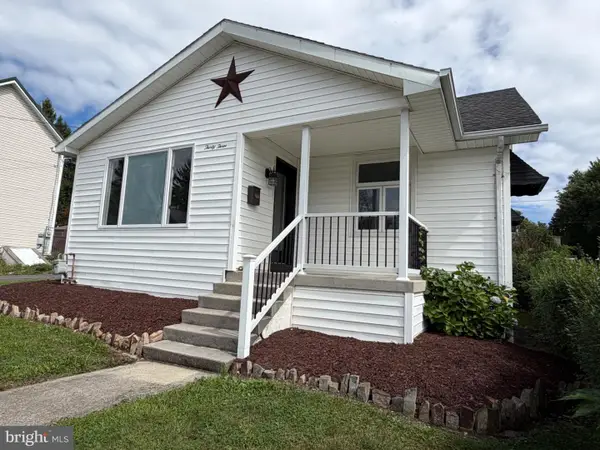 $289,000Active4 beds 2 baths1,906 sq. ft.
33 Linden St, FROSTBURG, MD 21532
MLS# MDAL2015844Listed by: CHARIS REALTY GROUP - New
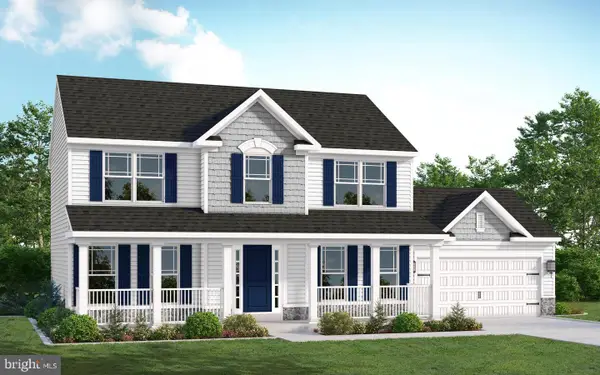 $449,900Active4 beds 3 baths1,948 sq. ft.
209 Redstone Ter, FROSTBURG, MD 21532
MLS# MDAL2015830Listed by: EXP REALTY, LLC - New
 $43,900Active2 beds 1 baths1,000 sq. ft.
15829 Woodsview Dr Sw, FROSTBURG, MD 21532
MLS# MDAL2015822Listed by: EXIT REALTY CENTER - New
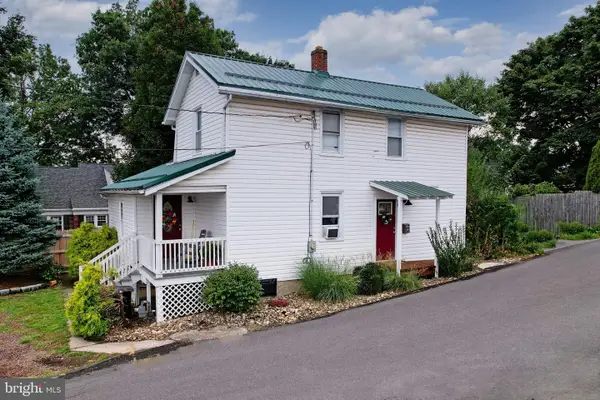 $125,000Active3 beds 1 baths1,320 sq. ft.
18 Park St, FROSTBURG, MD 21532
MLS# MDAL2015816Listed by: EXP REALTY, LLC  $599,000Active4 beds 2 baths2,378 sq. ft.
3011 Old Frostburg Rd, FROSTBURG, MD 21532
MLS# MDGA2012704Listed by: THE KW COLLECTIVE $160,000Active6 beds -- baths2,680 sq. ft.
140-142 Wood St, FROSTBURG, MD 21532
MLS# MDAL2015758Listed by: CHARIS REALTY GROUP $125,000Active3 beds -- baths1,740 sq. ft.
142-144 Green Street, FROSTBURG, MD 21532
MLS# MDAL2015708Listed by: AEK REAL ESTATE, LLC $139,900Active4 beds 3 baths2,454 sq. ft.
85 S Broadway, FROSTBURG, MD 21532
MLS# MDAL2015676Listed by: HOMECOIN.COM $190,000Pending3 beds 2 baths1,305 sq. ft.
130 W Mechanic St, FROSTBURG, MD 21532
MLS# MDAL2015690Listed by: BETTER HOMES & GARDENS REAL ESTATE OLD LINE GROUP $99,900Active9 beds -- baths8,000 sq. ft.
118 W Mechanic St, FROSTBURG, MD 21532
MLS# MDAL2015666Listed by: TESLA REALTY GROUP, LLC


Protect your home and budget from life's surprises with an Assurant Home Warranty, backed by a partner that supports you through every step of homeownership. Explore Plans.
© 2023 - 2026 ERA Franchise Systems LLC. All rights reserved. ERA Franchise Systems LLC fully supports the principles of the Fair Housing Act and the Equal Opportunity Act. ERA, ERA Real Estate powered, and their respective logos are registered service marks of ERA Franchise Systems LLC. Each office is independently owned and operated.