
71 E Mechanic St, Frostburg, MD 21532
Local realty services provided by:ERA Byrne Realty
71 E Mechanic St,Frostburg, MD 21532
$159,000
- 4 Beds
- 3 Baths
- 1,200 sq. ft.
- Single family
- Active
Listed by: pamela a terry
Office: exp realty, llc.
MLS#:MDAL2015374
Source:BRIGHTMLS
Price summary
- Price:$159,000
- Price per sq. ft.:$132.5
About this home
The Space You Need, the Convenience You Want, and the Frostburg Lifestyle You’ll Love! Welcome home to this spacious four-bedroom, two-and-a-half-bath brick rancher offering the ease and comfort of true one-level living. With generous living space, a fenced yard, and a convenient location, this home is designed for everyday comfort and memorable family moments. The large eat-in kitchen offers plenty of room for cooking, dining, and gathering with loved ones. All appliances convey, helping make your move simple and stress-free. A hot-water baseboard heating system provides steady, comfortable warmth throughout the colder months. Step outside and unwind on the covered side deck, a perfect place for morning coffee, outdoor meals, or relaxing after a busy day. The fenced-in yard provides added privacy and a secure space for children or pets to enjoy. A private driveway offers convenient off-street parking. Located near downtown Frostburg, this home is close to shopping, local restaurants, parks, community events, and Frostburg State University. Enjoy the charm of small-town living, beautiful mountain scenery, nearby walking and biking trails, and easy access to Interstate 68. Deep Creek Lake and many of Western Maryland’s recreational attractions are also within a comfortable drive. This inviting rancher offers the space, location, and one-level convenience today’s buyers are looking for. Call today to schedule your private tour and discover why this Frostburg home could be the perfect fit! Priced to sell!...
Contact an agent
Home facts
- Year built:1965
- Subdivision & Development:NONE AVAILABLE
- Listing ID #:MDAL2015374
- Added:47 day(s) ago
- Updated:September 06, 2026 at 01:49 PM
Rooms and interior
- Bedrooms:4
- Total bathrooms:3
- Full bathrooms:2
- Half bathrooms:1
- Flooring:Carpet, Concrete, Vinyl, Wood
- Kitchen Description:Dishwasher, Oven/Range - Electric, Refrigerator
- Basement:Yes
- Basement Description:Combination, Full, Heated, Partially Finished, Side Entrance, Space For Rooms
- Living area:1,200 sq. ft.
Heating and cooling
- Cooling:Ceiling Fan(s)
- Heating:Baseboard - Hot Water, Natural Gas
Structure and exterior
- Roof:Shingle
- Year built:1965
- Building area:1,200 sq. ft.
- Lot area:0.12 Acres
- Lot Features:Front Yard, SideYard(s)
- Architectural Style:Ranch/Rambler
- Construction Materials:Brick
- Foundation Description:Block
- Levels:2 Stories
Utilities
- Water:Public
- Sewer:Public Sewer
Finances and disclosures
- Price:$159,000
- Price per sq. ft.:$132.5
- Tax amount:$2,046 (2025)
Features and amenities
- Laundry features:Dryer, Washer
Parking
- Parking description:Asphalt Driveway
New listings near 71 E Mechanic St
- New
 $599,000Active4 beds 2 baths2,378 sq. ft.
3011 Old Frostburg Rd, FROSTBURG, MD 21532
MLS# MDGA2012704Listed by: THE KW COLLECTIVE - New
 $160,000Active6 beds -- baths2,680 sq. ft.
140-142 Wood St, FROSTBURG, MD 21532
MLS# MDAL2015758Listed by: CHARIS REALTY GROUP - New
 $125,000Active3 beds -- baths1,740 sq. ft.
142-144 Green Street, FROSTBURG, MD 21532
MLS# MDAL2015708Listed by: AEK REAL ESTATE, LLC - New
 $139,900Active4 beds 3 baths2,454 sq. ft.
85 S Broadway, FROSTBURG, MD 21532
MLS# MDAL2015676Listed by: HOMECOIN.COM  $190,000Pending3 beds 2 baths1,305 sq. ft.
130 W Mechanic St, FROSTBURG, MD 21532
MLS# MDAL2015690Listed by: BETTER HOMES & GARDENS REAL ESTATE OLD LINE GROUP $129,900Active9 beds -- baths8,000 sq. ft.
118 W Mechanic St, FROSTBURG, MD 21532
MLS# MDAL2015666Listed by: TESLA REALTY GROUP, LLC $300,000Active7 beds -- baths4,344 sq. ft.
102 Wood St, FROSTBURG, MD 21532
MLS# MDAL2015638Listed by: BETTER HOMES & GARDENS REAL ESTATE OLD LINE GROUP $284,900Active3 beds 2 baths2,330 sq. ft.
28 Bealls Ln, FROSTBURG, MD 21532
MLS# MDAL2015618Listed by: BETTER HOMES & GARDENS REAL ESTATE OLD LINE GROUP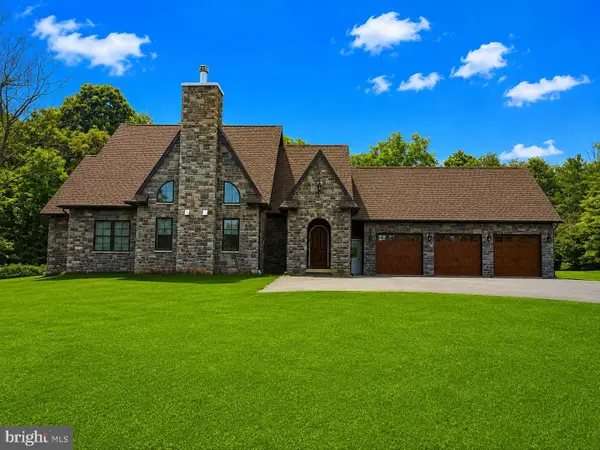 $749,900Active4 beds 3 baths3,896 sq. ft.
12000 Barbers Hill Rd Sw, FROSTBURG, MD 21532
MLS# MDAL2015608Listed by: COLDWELL BANKER PREMIER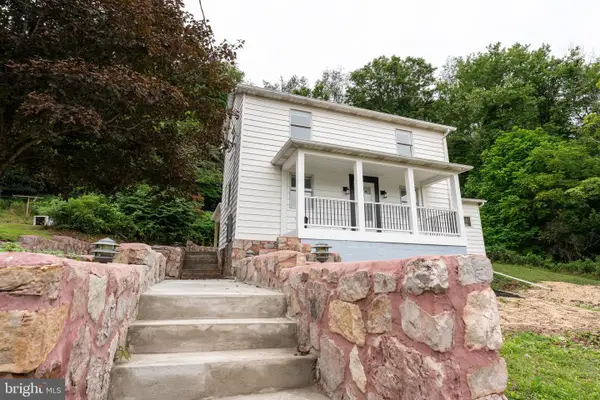 $255,000Active4 beds 2 baths1,800 sq. ft.
10701 Hoffman Hollow Rd Sw, FROSTBURG, MD 21532
MLS# MDAL2015482Listed by: THE KW COLLECTIVE


Protect your home and budget from life's surprises with an Assurant Home Warranty, backed by a partner that supports you through every step of homeownership. Explore Plans.
© 2023 - 2026 ERA Franchise Systems LLC. All rights reserved. ERA Franchise Systems LLC fully supports the principles of the Fair Housing Act and the Equal Opportunity Act. ERA, ERA Real Estate powered, and their respective logos are registered service marks of ERA Franchise Systems LLC. Each office is independently owned and operated.