
11419 Ellington St, Fulton, MD 20759
Local realty services provided by:ERA Central Realty Group
11419 Ellington St,Fulton, MD 20759
$1,250,000
- 5 Beds
- 4 Baths
- - sq. ft.
- Single family
- Coming Soon
Listed by: tabitha weinstein, isaac weinstein
Office: keller williams gateway llc.
MLS#:MDHW2072892
Source:BRIGHTMLS
Price summary
- Price:$1,250,000
- Monthly HOA dues:$168
About this home
Welcome to 11419 Ellington Street, a Michael Harris Homes Andover model offering nearly 4,300 finished square feet across three levels in the heart of Maple Lawn's sought-after Midtown district. Freshly power-washed and professionally landscaped, this super bright 5-bedroom home presents beautifully from the curb and lives even better inside, with a flowing main level that includes a private office with generous built-ins, formal living and dining rooms, a mudroom, and an open entertainment room with a fireplace and built-ins. The kitchen, butler's pantry, and breakfast area make entertaining a breeze. Upstairs, four bedrooms include a primary suite of more than 300 square feet with an added fireplace, dual walk-in closets, and a spa bath with dual sinks and built-ins, plus the convenience of upper-level laundry. The finished lower level is built for entertaining: a sprawling rec room, a generous bar area with two built-in mini-fridges, a fifth bedroom with a bath nearby, and a dedicated upscale home theater. Leased solar delivers electricity below typical utility pricing and is a standout for the savvy buyer.
Maple Lawn living means amenities steps from the door: a community pool, a fitness center, community center, tennis and sport courts, playgrounds, and tree-lined sidewalks leading to the town center's restaurants, shops, and services. Commuters are minutes from Routes 29, 32, and 216 and I-95, positioned almost exactly between Baltimore and Washington, with Fort Meade, Johns Hopkins Applied Physics Lab, and BWI all an easy drive. Polished, prepared, and ready for its next chapter. Bonus: the front foot fee has been paid in full, so no additional cost to the next homeowner.
Professional photography coming soon!...
Contact an agent
Home facts
- Year built:2013
- Subdivision & Development:MAPLE LAWN FARMS
- Listing ID #:MDHW2072892
- Updated:August 15, 2026 at 02:46 AM
Rooms and interior
- Bedrooms:5
- Total bathrooms:4
- Full bathrooms:3
- Half bathrooms:1
- Rooms Total:13
- Flooring:Carpet, Ceramic Tile, Hardwood
- Dining Description:Dining Area, Dining Room, Formal/Separate Dining Room
- Bathrooms Description:Bathroom 1, Bathroom 2, Bathroom 3, Primary Bathroom
- Kitchen Description:Breakfast Area, Built-Ins, Butlers Pantry, Carpet, Cooktop, Crown Moldings, Dishwasher, Disposal, Exhaust Fan, Icemaker, Kitchen - Island, Kitchen - Table Space, Microwave, Oven - Self Cleaning, Oven - Wall, Pantry, Recessed Lighting, Refrigerator, Wet/Dry Bar, Wine Storage
- Bedroom Description:Additional Bedroom, Carpet, Primary Bedroom, Walk In Closet(s)
- Basement:Yes
- Basement Description:Connecting Stairway, Full, Space For Rooms, Sump Pump, Unfinished
Heating and cooling
- Cooling:Central A/C, Heat Pump(s), Zoned
- Heating:Forced Air, Heat Pump(s), Natural Gas
Structure and exterior
- Roof:Shingle
- Year built:2013
- Lot Features:Landscaping
- Architectural Style:Colonial
- Construction Materials:Brick Front, Frame
- Exterior Features:BBQ Grill, Deck(s), Enclosed, Patio(s), Stone Retaining Walls
- Foundation Description:Active Radon Mitigation, Concrete Perimeter
- Levels:3 Story
Utilities
- Water:Public
- Sewer:Public Sewer
Finances and disclosures
- Price:$1,250,000
- Tax amount:$16,770 (2026)
Features and amenities
- Laundry features:Laundry, Washer/Dryer Hookups Only
- Amenities:Built-Ins, Carpet, Ceiling Fan(s), Chair Railings, Crown Moldings, Double Pane Windows, Insulated Windows, Main Entrance Lock, Recessed Lighting, Smoke Detector, Sprinkler System, Sprinkler System - Indoor, Store/Office, Wet/Dry Bar
Parking
- Parking description:Attached Garage, Garage - Rear Entry, Garage Door Opener, Paved Driveway
- Garage:Yes
- Garage spaces:2
New listings near 11419 Ellington St
- New
 $475,000Active11.59 Acres
12425 Hill Crst, FULTON, MD 20759
MLS# MDHW2072790Listed by: REDFIN CORP  $892,000Pending4 beds 3 baths3,355 sq. ft.
11217 Terrace Ln, FULTON, MD 20759
MLS# MDHW2072308Listed by: NEXT LEVEL RENTALS & REALTY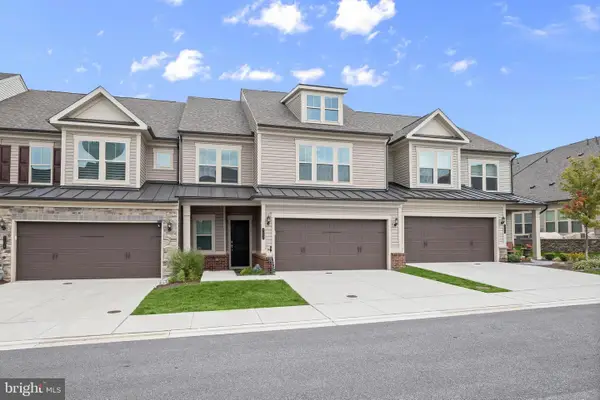 $895,000Active3 beds 3 baths3,064 sq. ft.
8102 Lisa Ln #55, FULTON, MD 20759
MLS# MDHW2066406Listed by: LONG & FOSTER REAL ESTATE, INC. $1,375,000Pending6 beds 6 baths5,008 sq. ft.
11452 Dairy St, FULTON, MD 20759
MLS# MDHW2070702Listed by: LONG & FOSTER REAL ESTATE, INC. $1,375,000Pending5 beds 5 baths4,990 sq. ft.
7644 President St, FULTON, MD 20759
MLS# MDHW2071708Listed by: THE KW COLLECTIVE $815,000Pending3 beds 4 baths2,860 sq. ft.
7578 Morris St, FULTON, MD 20759
MLS# MDHW2071652Listed by: SIGNATURE HOME REALTY LLC $1,450,000Pending5 beds 6 baths5,259 sq. ft.
12167 Fulton Estates Court, FULTON, MD 20759
MLS# MDHW2070648Listed by: LONG & FOSTER REAL ESTATE, INC. $2,100,000Active5 beds 5 baths7,854 sq. ft.
11616 Mirror Pond Ct, FULTON, MD 20759
MLS# MDHW2065500Listed by: NORTHROP REALTY $725,000Active3.01 Acres
8004 Kayladine Ln, FULTON, MD 20759
MLS# MDHW2071352Listed by: EXP REALTY, LLC


Protect your home and budget from life's surprises with an Assurant Home Warranty, backed by a partner that supports you through every step of homeownership. Explore Plans.
© 2023 - 2026 ERA Franchise Systems LLC. All rights reserved. ERA Franchise Systems LLC fully supports the principles of the Fair Housing Act and the Equal Opportunity Act. ERA, ERA Real Estate powered, and their respective logos are registered service marks of ERA Franchise Systems LLC. Each office is independently owned and operated.