
12 Glazebrook Ct, Gaithersburg, MD 20878
Local realty services provided by:Mountain Realty ERA Powered
12 Glazebrook Ct,Gaithersburg, MD 20878
$569,900
- 3 Beds
- 3 Baths
- 1,526 sq. ft.
- Single family
- Active
Listed by: danni huang
Office: dmv landmark realty, llc.
MLS#:MDMC2247402
Source:BRIGHTMLS
Price summary
- Price:$569,900
- Price per sq. ft.:$373.46
- Monthly HOA dues:$25
About this home
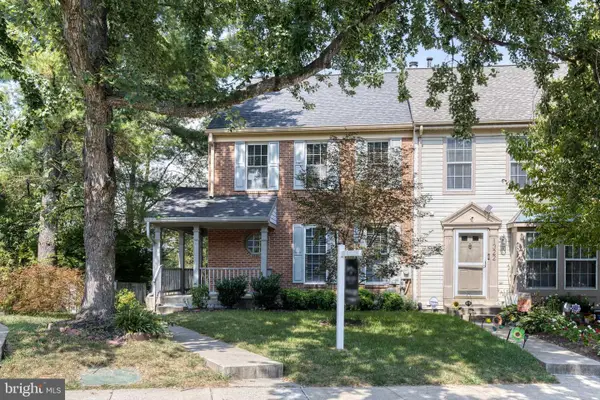
BACK ON THE MARKET WITH A BEAUTIFULLY RENOVATED BATHROOM! Seller has completed recent improvements, making this home truly move-in ready. Charming brick front in Gaithersburg! This home features 3BR/2.5BA and a garage! Eat-in kitchen with quartz counters and ss appliances. Open concept living and dining room lead to large outdoor patio perfect for entertaining. Large master with attached bath and plenty of closet space. LL with wood burning fireplace and full bath. Minutes to I270, Kentlands, shops, and restaurants!
Contact an agent
Home facts
- Year built:1977
- Subdivision & Development:RELDA SQUARE
- Listing ID #:MDMC2247402
- Added:57 day(s) ago
- Updated:September 20, 2026 at 02:02 PM
Rooms and interior
- Bedrooms:3
- Total bathrooms:3
- Full bathrooms:2
- Half bathrooms:1
- Dining Description:Dining Area
- Bathrooms Description:Primary Bath(s)
- Kitchen Description:Kitchen - Eat-In, Kitchen - Table Space
- Basement:Yes
- Basement Description:Daylight, Fully Finished, Heated, Partial
- Living area:1,526 sq. ft.
Heating and cooling
- Cooling:Central A/C
- Heating:Electric, Forced Air
Structure and exterior
- Year built:1977
- Building area:1,526 sq. ft.
- Architectural Style:Colonial
- Construction Materials:Brick, Brick Front, Combination, Vinyl Siding
- Foundation Description:Concrete Perimeter
- Levels:3 Story
Utilities
- Water:Public
- Sewer:Public Sewer
Finances and disclosures
- Price:$569,900
- Price per sq. ft.:$373.46
- Tax amount:$6,234 (2026)
Features and amenities
- Amenities:Chair Railings, Window Treatments
Parking
- Parking description:Garage - Front Entry, Off Street, Parking Garage
- Garage:Yes
- Garage spaces:1
New listings near 12 Glazebrook Ct
- Coming Soon
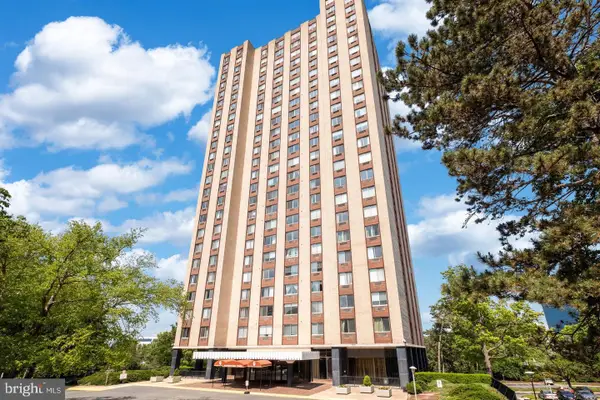 $264,990Coming Soon2 beds 1 baths1,026 sq. ft.
Address Withheld By Seller, GAITHERSBURG, MD 20878
MLS# MDMC2256866Listed by: FATHOM REALTY MD, LLC - Coming Soon
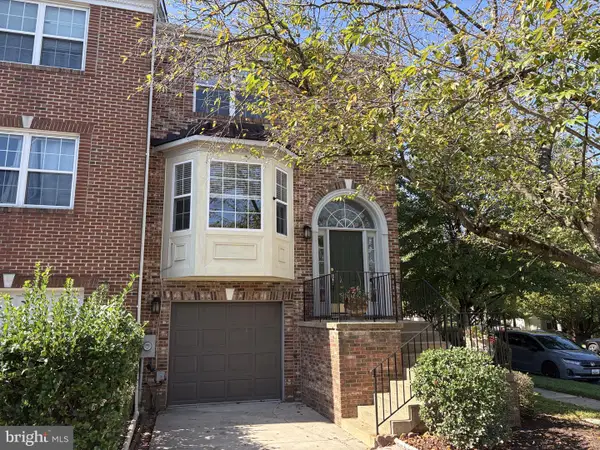 $487,500Coming Soon3 beds 4 baths1,984 sq. ft.
8106 Castlebury Ter, GAITHERSBURG, MD 20879
MLS# MDMC2254686Listed by: ALLIED REALTY - Coming Soon
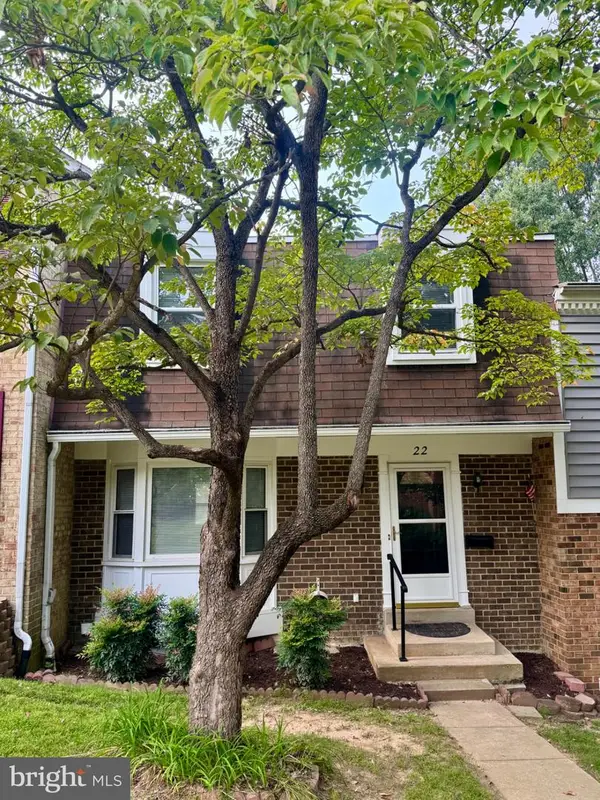 $475,000Coming Soon4 beds 4 baths1,518 sq. ft.
22 Wade Ct, GAITHERSBURG, MD 20878
MLS# MDMC2256740Listed by: TRADEMARK REALTY, INC - Coming Soon
 $649,999Coming Soon2 beds 3 baths2,042 sq. ft.
254-b Market St E #254b, GAITHERSBURG, MD 20878
MLS# MDMC2249800Listed by: LONG & FOSTER REAL ESTATE, INC. - Coming Soon
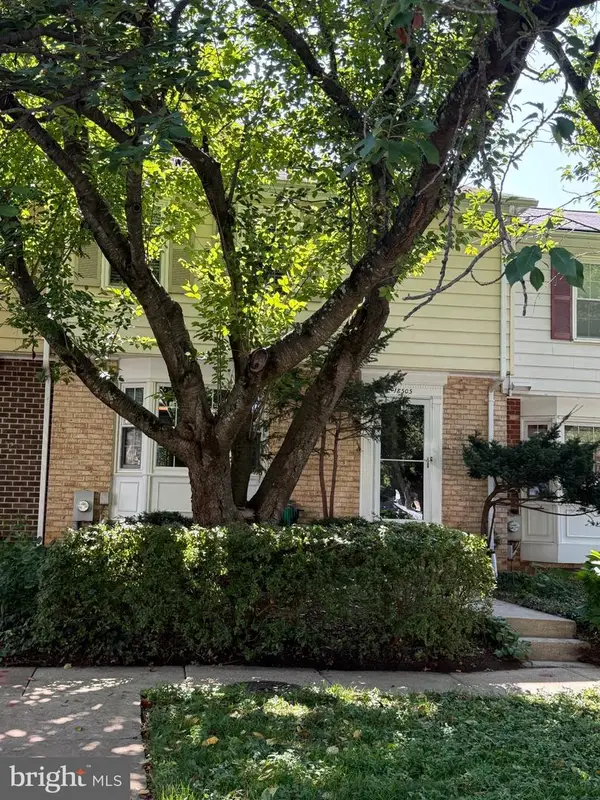 $419,900Coming Soon3 beds 4 baths1,932 sq. ft.
18505 Grouse Ln, GAITHERSBURG, MD 20879
MLS# MDMC2256726Listed by: KELLER WILLIAMS REALTY - Coming Soon
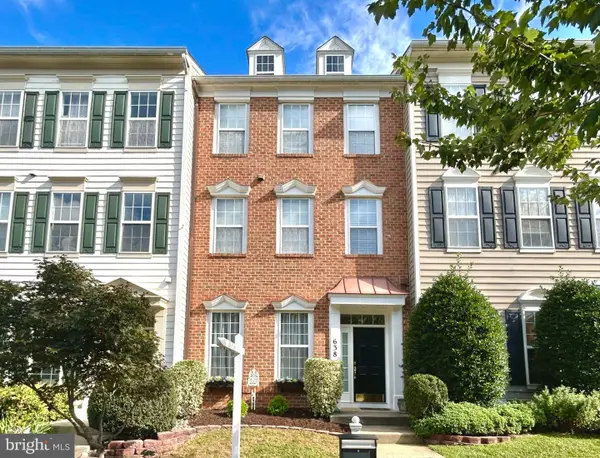 $880,000Coming Soon3 beds 3 baths2,160 sq. ft.
638 Gatestone St, GAITHERSBURG, MD 20878
MLS# MDMC2256574Listed by: THE LIST REALTY - Coming Soon
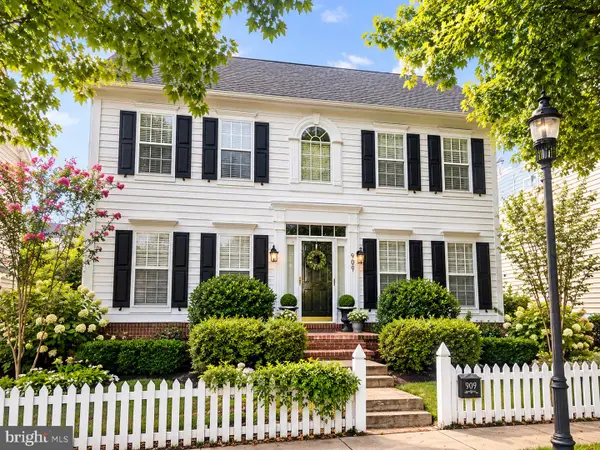 $1,350,000Coming Soon4 beds 4 baths3,818 sq. ft.
909 Gentlewood St, GAITHERSBURG, MD 20878
MLS# MDMC2255884Listed by: LONG & FOSTER REAL ESTATE, INC. - Coming Soon
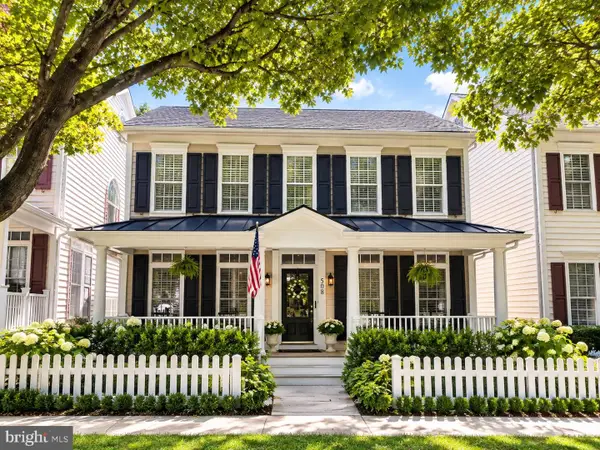 $1,150,000Coming Soon4 beds 4 baths3,840 sq. ft.
508 Market St E, GAITHERSBURG, MD 20878
MLS# MDMC2256090Listed by: LONG & FOSTER REAL ESTATE, INC. - Coming SoonOpen Thu, 4:30 to 6pm
 $475,000Coming Soon3 beds 4 baths1,802 sq. ft.
1320 Travis View Ct, GAITHERSBURG, MD 20879
MLS# MDMC2256642Listed by: NEXT STEP REALTY, LLC. - Coming Soon
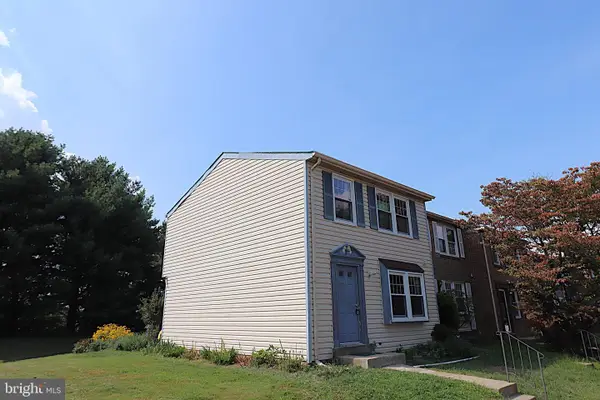 $425,000Coming Soon3 beds 3 baths1,060 sq. ft.
11 Mountain Laurel Ct, GAITHERSBURG, MD 20879
MLS# MDMC2256592Listed by: SAMSON PROPERTIES


Protect your home and budget from life's surprises with an Assurant Home Warranty, backed by a partner that supports you through every step of homeownership. Explore Plans.
© 2023 - 2026 ERA Franchise Systems LLC. All rights reserved. ERA Franchise Systems LLC fully supports the principles of the Fair Housing Act and the Equal Opportunity Act. ERA, ERA Real Estate powered, and their respective logos are registered service marks of ERA Franchise Systems LLC. Each office is independently owned and operated.