
18328 Streamside Dr #301, Gaithersburg, MD 20879
Local realty services provided by:ERA Martin Associates
18328 Streamside Dr #301,Gaithersburg, MD 20879
$230,000
- 2 Beds
- 2 Baths
- 1,034 sq. ft.
- Condominium
- Active
Listed by: nathan b dart, ana dubin
Office: re/max realty group
MLS#:MDMC2255478
Source:BRIGHTMLS
Price summary
- Price:$230,000
- Price per sq. ft.:$222.44
About this home
Welcome to 18328 Streamside Dr. Unit 301! This spacious top floor unit features 2 bedrooms and 2 bathrooms with assigned parking. Spanning 1,034 square feet, this well-maintained residence offers great functionality with both bedrooms featuring large closets and ensuite baths. Step inside to the open concept living and dining room. The living room boasts a large sliding glass door leading out to the outdoor balcony and letting in tons of natural light. The dining area features ample room for a large table and a built-in shelving unit for additional storage. The kitchen is equipped with essential appliances including a dishwasher, electric oven/range, microwave, refrigerator, and disposal and plenty of cabinetry along with a look through to the dining room. Down the hall you have in-unit laundry with full size washer and dryer. The primary bedroom is large with a walk-in closet and private ensuite bath. The secondary bedroom includes access to the unit's outdoor balcony and oversized double closet and ensuite bath that also has access from the hallway. Community amenities include outdoor pool, basketball courts, tennis courts, and jogging/walking paths, and playground. With assigned parking and a location just a short distance from public transportation, this home offers both convenience and accessibility. Don't miss the opportunity to make this charming unit your own. Schedule your showing today!...
Contact an agent
Home facts
- Year built:1986
- Subdivision & Development:ROSEWOOD
- Listing ID #:MDMC2255478
- Added:1 day(s) ago
- Updated:September 16, 2026 at 02:09 PM
Rooms and interior
- Bedrooms:2
- Total bathrooms:2
- Full bathrooms:2
- Flooring:Carpet, Ceramic Tile
- Dining Description:Combination Dining/Living
- Kitchen Description:Dishwasher, Disposal, Microwave, Oven/Range - Electric, Refrigerator
- Living area:1,034 sq. ft.
Heating and cooling
- Cooling:Central A/C
- Heating:Electric, Forced Air
Structure and exterior
- Year built:1986
- Building area:1,034 sq. ft.
- Architectural Style:Colonial
- Construction Materials:Brick
- Exterior Features:Balcony
- Levels:1 Story
Schools
- High school:COL. ZADOK A. MAGRUDER
- Middle school:SHADY GROVE
- Elementary school:FLOWER HILL
Utilities
- Water:Public
- Sewer:Public Sewer
Finances and disclosures
- Price:$230,000
- Price per sq. ft.:$222.44
- Tax amount:$2,287 (2026)
Features and amenities
- Laundry features:Dryer, Dryer In Unit, Washer, Washer In Unit
- Amenities:Window Treatments
Parking
- Parking description:Assigned, Parking Lot
New listings near 18328 Streamside Dr #301
- Coming Soon
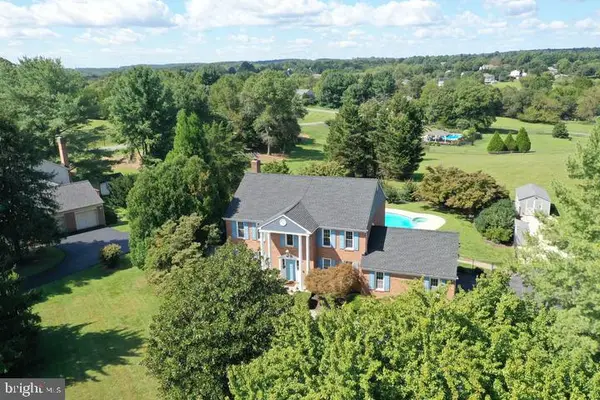 $925,000Coming Soon4 beds 4 baths3,948 sq. ft.
21704 Stableview Dr, GAITHERSBURG, MD 20882
MLS# MDMC2256184Listed by: RE/MAX REALTY GROUP - Coming Soon
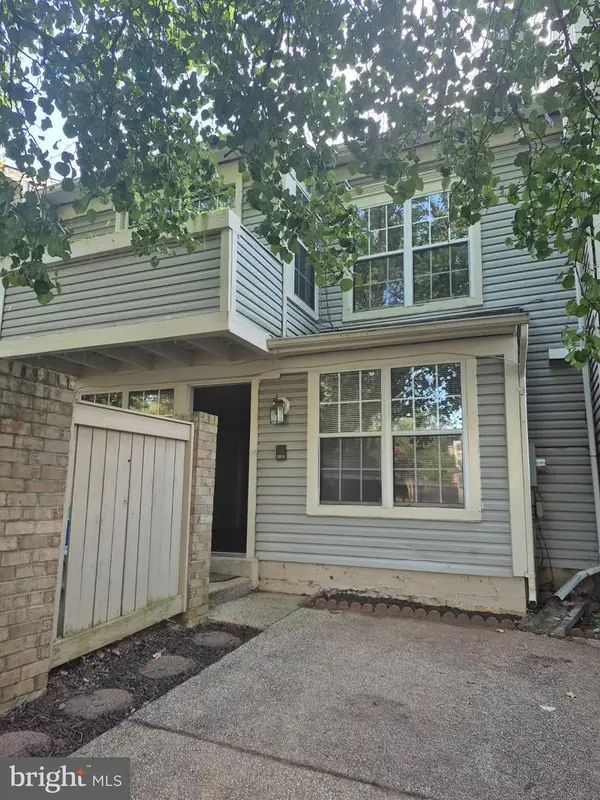 $344,995Coming Soon2 beds 3 baths1,190 sq. ft.
8802 Sturbridge Pl, GAITHERSBURG, MD 20886
MLS# MDMC2255958Listed by: SAMSON PROPERTIES - Coming Soon
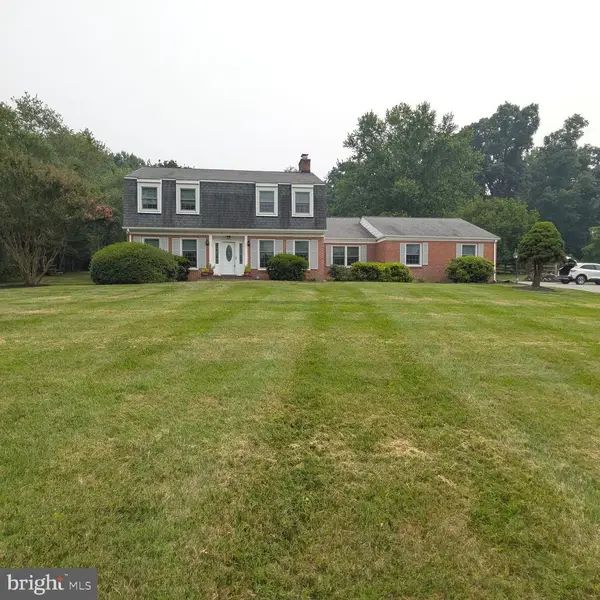 $849,900Coming Soon3 beds 4 baths2,981 sq. ft.
8112 Exodus Dr, GAITHERSBURG, MD 20882
MLS# MDMC2246600Listed by: RE/MAX REALTY GROUP - Coming Soon
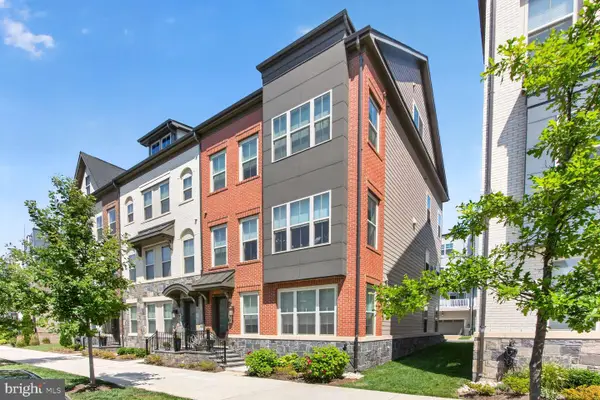 $1,225,000Coming Soon4 beds 5 baths3,484 sq. ft.
930 Crown Park Ave, GAITHERSBURG, MD 20878
MLS# MDMC2251926Listed by: KW UNITED - Coming Soon
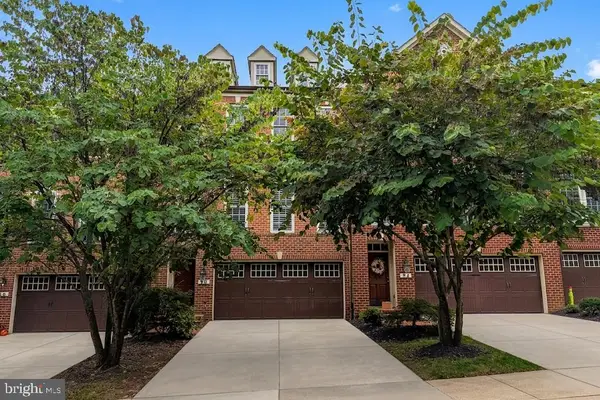 $874,900Coming Soon3 beds 4 baths3,096 sq. ft.
90 Sharpstead Ln, GAITHERSBURG, MD 20878
MLS# MDMC2255584Listed by: LONG & FOSTER REAL ESTATE, INC. - Coming Soon
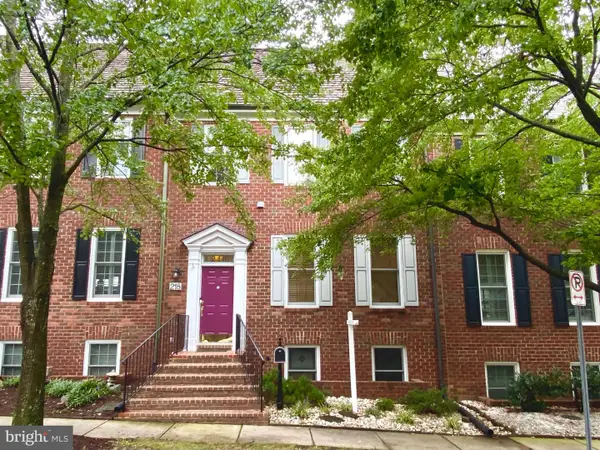 $924,900Coming Soon3 beds 4 baths2,232 sq. ft.
218 Thaxton St, GAITHERSBURG, MD 20878
MLS# MDMC2255610Listed by: THE LIST REALTY - Coming Soon
 $440,000Coming Soon3 beds 4 baths1,920 sq. ft.
1066 Travis Ln, GAITHERSBURG, MD 20879
MLS# MDMC2255680Listed by: EXP REALTY, LLC - Coming Soon
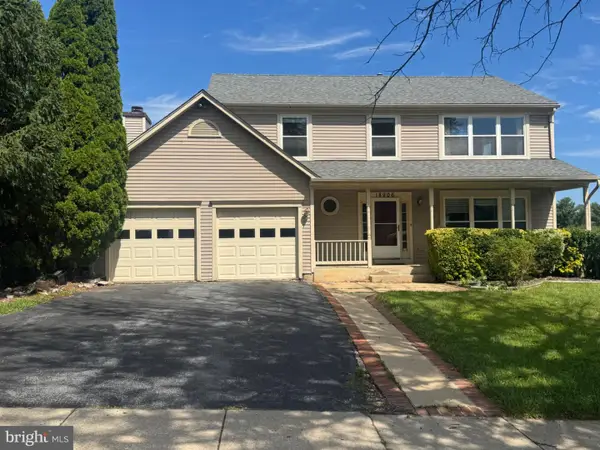 $639,990Coming Soon5 beds 4 baths3,134 sq. ft.
18906 Impulse Ln, GAITHERSBURG, MD 20879
MLS# MDMC2255316Listed by: RE/MAX TOWN CENTER - Coming SoonOpen Sat, 1 to 3pm
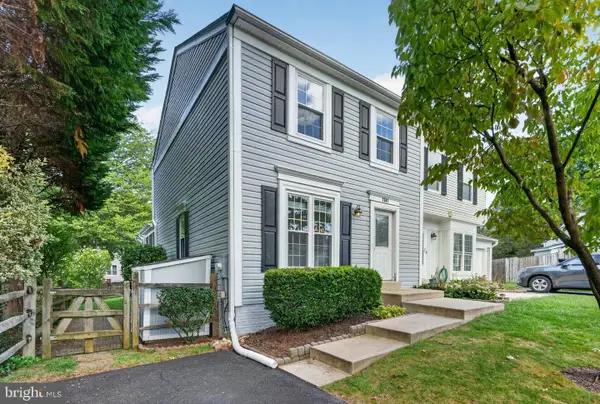 $449,000Coming Soon3 beds 3 baths1,760 sq. ft.
7507 Filbert Ter, GAITHERSBURG, MD 20879
MLS# MDMC2252418Listed by: RE/MAX REALTY CENTRE, INC. - Coming Soon
 $1,249,500Coming Soon4 beds 4 baths4,025 sq. ft.
4 Talley Ct, GAITHERSBURG, MD 20878
MLS# MDMC2254792Listed by: RE/MAX TOWN CENTER


Protect your home and budget from life's surprises with an Assurant Home Warranty, backed by a partner that supports you through every step of homeownership. Explore Plans.
© 2023 - 2026 ERA Franchise Systems LLC. All rights reserved. ERA Franchise Systems LLC fully supports the principles of the Fair Housing Act and the Equal Opportunity Act. ERA, ERA Real Estate powered, and their respective logos are registered service marks of ERA Franchise Systems LLC. Each office is independently owned and operated.